
$369,000$
1926 Dupont S Avenue
Minneapolis, MN, 55403


About 1926 Dupont S Avenue
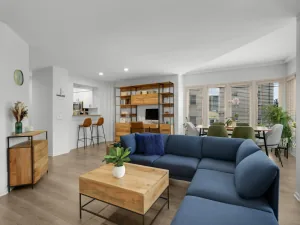
This townhome lives like a single-family home. A lovely backyard patio with an extended green space to enjoy. This unit is flooded with natural lighting and updated windows. Main-floor garage access offers convenience and ease. This floor is well-appointed with a foyer, living room, dining room, kitchen, and half bath. The layout flows easily for entertaining and daily living. The upper level features a large primary bedroom with an oversized closet and closet organizer system. An office, full bath, and second bedroom/loft complete this level. The lower level includes an amusement room/library, flex space, 3/4 bath, laundry, and storage. This home offers great spaces inside and out to enjoy and entertain in. This unique development offers easy access to shops, restaurants, highways, and museums. The green space that is at the center of the development provides an outdoor oasis for enjoying the seasons. This townhome is a great value in a wonderful part of the city!
Listing Provided Courtesy of Lakes Sotheby’s International Realty
1926 Dupont S Avenue Property Details
Price:
$369,000
MLS #:
NST7107393
Status:
Active
Beds:
1
Baths:
3
Type:
Single Family
Subtype:
(TH) Side x Side
Subdivision:
Mecays Add To Lowry Hill
Neighborhood:
lowryhill
Listed Date:
Aug 13, 2026
Finished Sq Ft:
1,720
Total Sq Ft:
1,861
Lot Size:
871 sqft / 0.02 acres (approx)
Year Built:
1976
Schools
School District:
Minneapolis
Interior Features
Above Grade Finished Area
1288
Appliances
Dishwasher, Dryer, Microwave, Range, Refrigerator, Washer
Bathrooms
1 Full Bathroom, 1 Three Quarter Bathroom, 1 Half Bathroom
Below Grade Finished Area
432
Cooling
Central Air
Fireplaces Total
1
Heating
Forced Air
Laundry Features
In Basement
Levels
Two
Exterior & Lot Features
Accessibility Features
Grab Bars In Bathroom
Association Amenities
Other
Exterior Features
Stone, Stucco
Fencing
None
Garage Spaces
1
Parking Features
Attached Garage
Roof
Age 8 Years or Less
Property Taxes & Financial Details
HOA Fee
$692
HOA Fee Frequency
Monthly
HOA Includes
Building Exterior, Cable TV, Internet, Lawn Care, Maintenance Grounds, Professional Mgmt, Sanitation, Sewer, Shared Amenities, Snow Removal, Water
HOA Name
Rowcal
HOA Phone
6512331307
Tax Year
2026
Taxes
$7,434

Location
Similar Homes Near 1926 Dupont S Avenue



Copyright 2026. All rights reserved.
1926 Dupont S Avenue
Minneapolis, MN



