
$170,000$
1920 S 1st Street #802
Minneapolis, MN, 55454




About 1920 S 1st Street #802
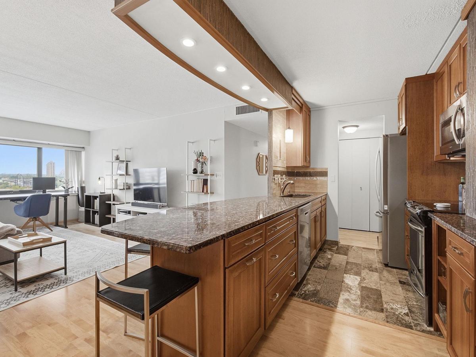
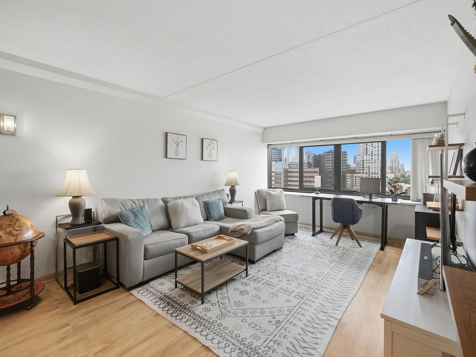
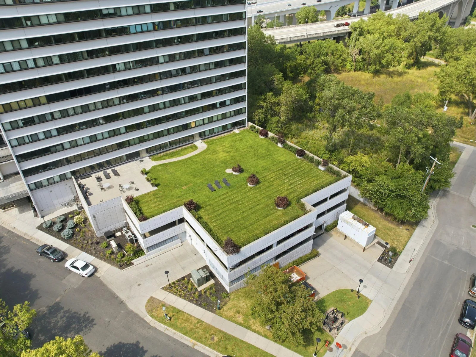
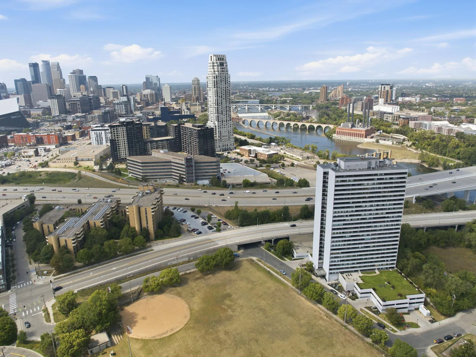
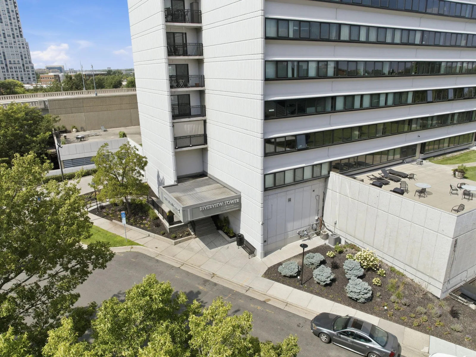
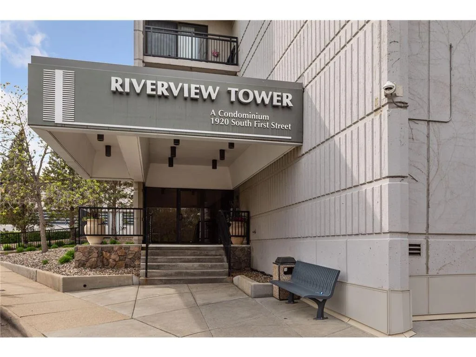
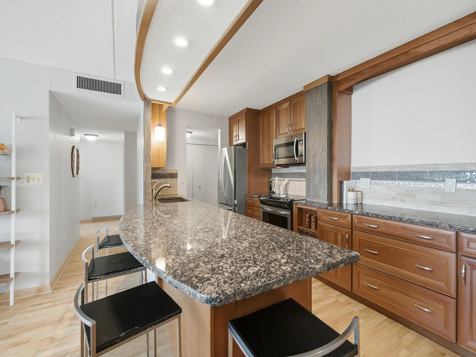
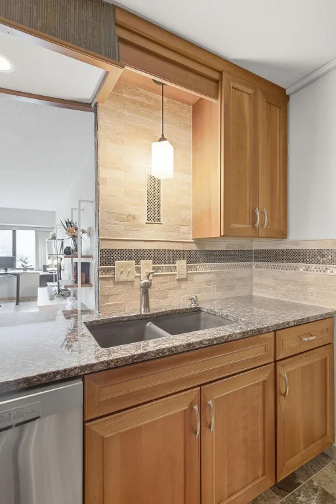
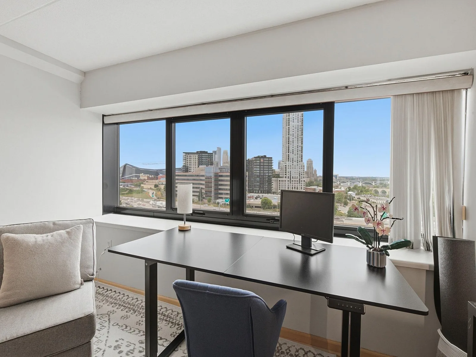
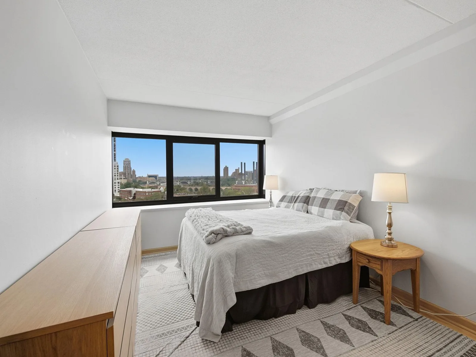
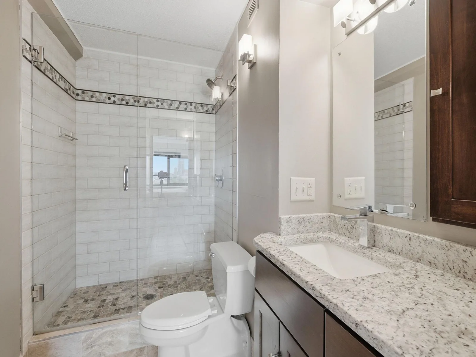
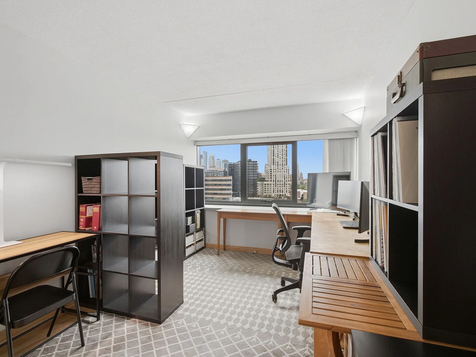
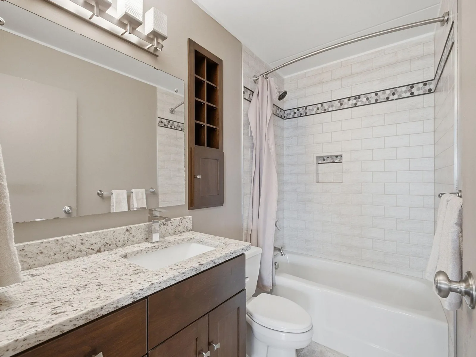
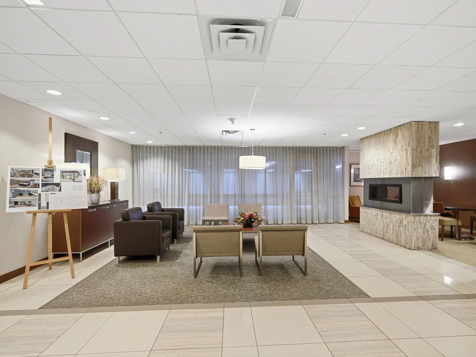
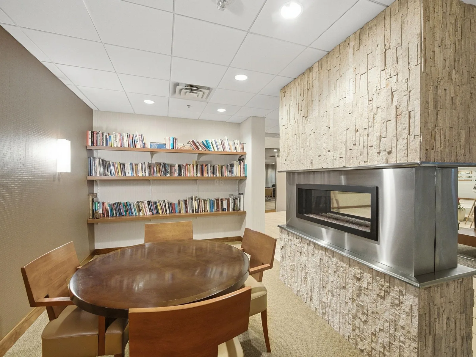
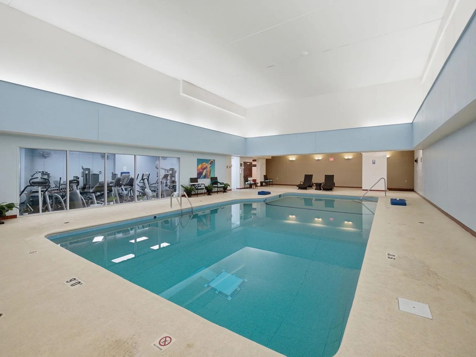
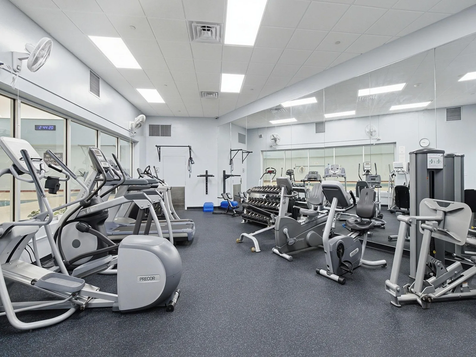
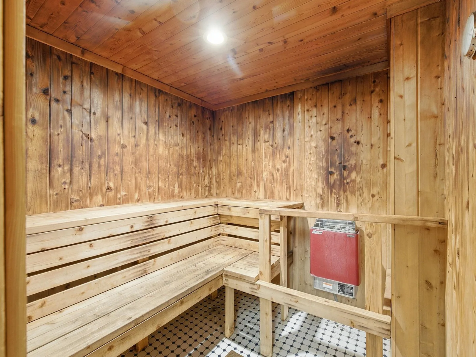
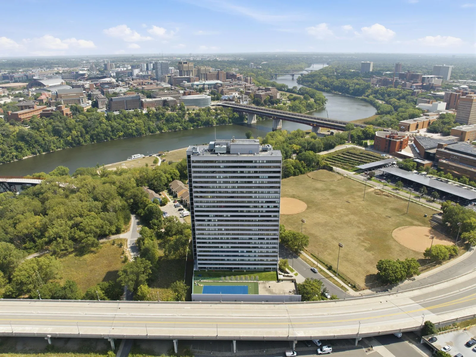
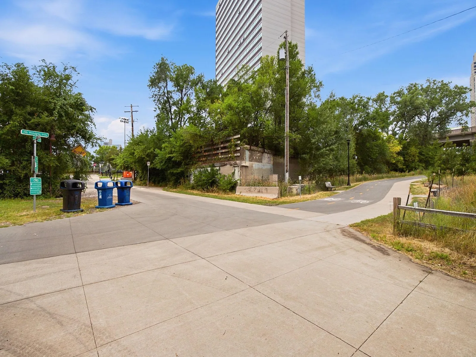
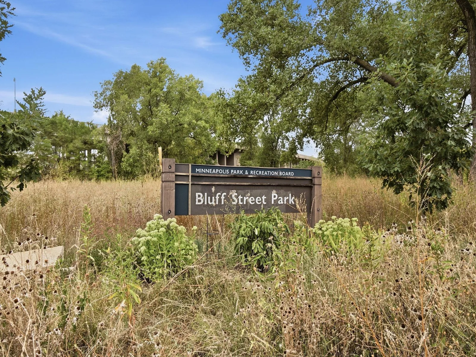
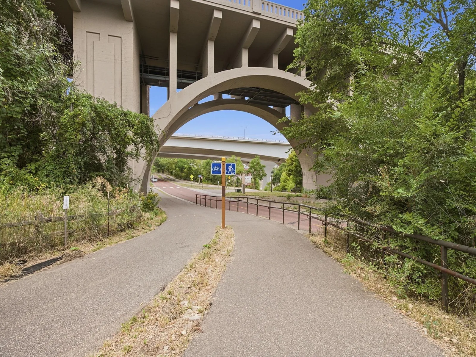
Experience exceptional value, convenience, and amenities at Riverview Tower in Minneapolis’ vibrant Cedar-Riverside neighborhood. Ideally located near Bohemian Flats and the University of Minnesota’s West Bank Campus, this established high-rise community offers direct access to miles of scenic walking and biking trails along the Mississippi River. This 2-bedroom, 2-bath unit boasts a fully updated kitchen with granite countertops, stainless steel appliances, and a brand new fridge. The spacious primary suite offers double closets and a private bath with a tiled walk-in shower. The second bedroom has plenty of space for an office with a full guest bath right across the hall. HOA dues include all utilities, cable, internet, and access to an impressive collection of amenities. With stunning city views, this turnkey condo is ready for you to call home!
Listing Provided Courtesy of Edina Realty, Inc.
1920 S 1st Street #802 Property Details
Price:
$170,000
MLS #:
NST7119584
Status:
Active
Beds:
2
Baths:
2
Type:
Single Family
Subtype:
(CC) High Rise (4+ Levels)
Subdivision:
Cic 0775 Riverview Tower Condo
Neighborhood:
cedarriverside
Listed Date:
Aug 27, 2026
Finished Sq Ft:
1,100
Total Sq Ft:
1,100
Lot Size:
44,867 sqft / 1.03 acres (approx)
Year Built:
1973
Schools
School District:
Minneapolis
Interior Features
Above Grade Finished Area
1100
Appliances
Dishwasher, Microwave, Range, Refrigerator
Bathrooms
1 Full Bathroom, 1 Three Quarter Bathroom
Cooling
Central Air
Heating
Forced Air
Laundry Features
Common Area
Levels
One
Exterior & Lot Features
Accessibility Features
Accessible Elevator Installed
Association Amenities
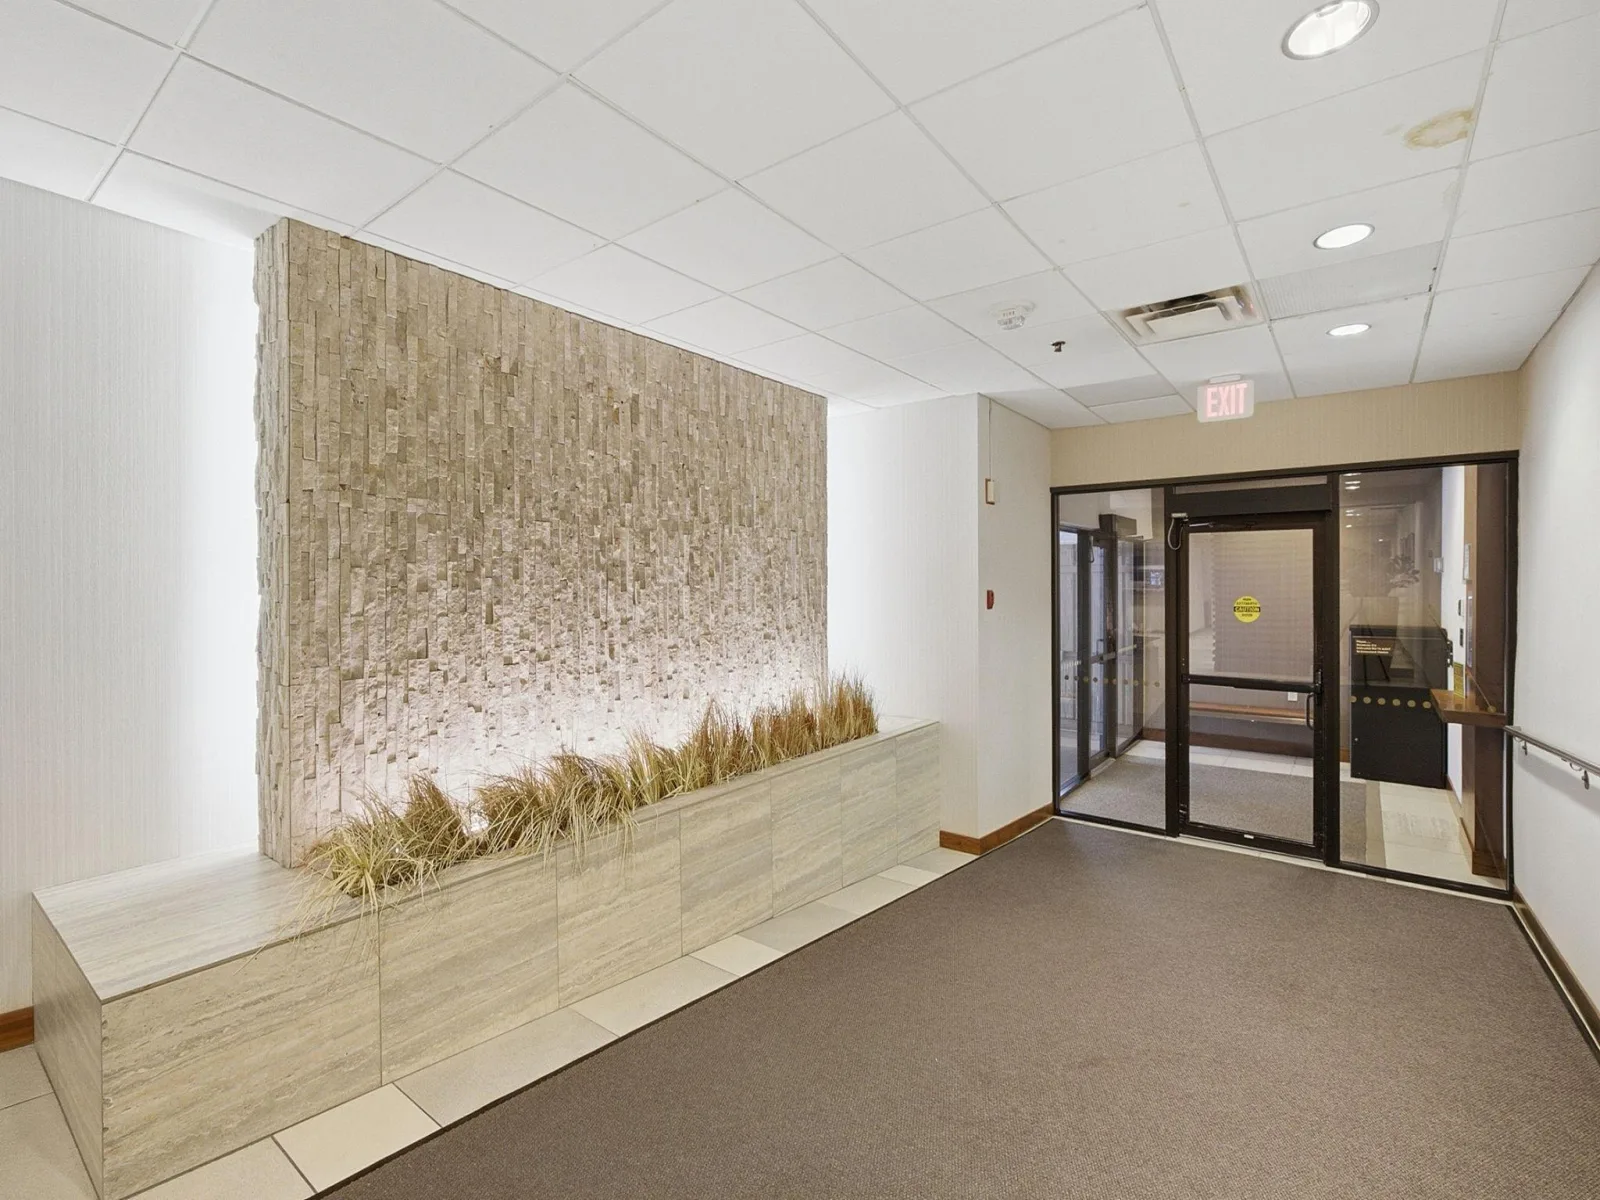
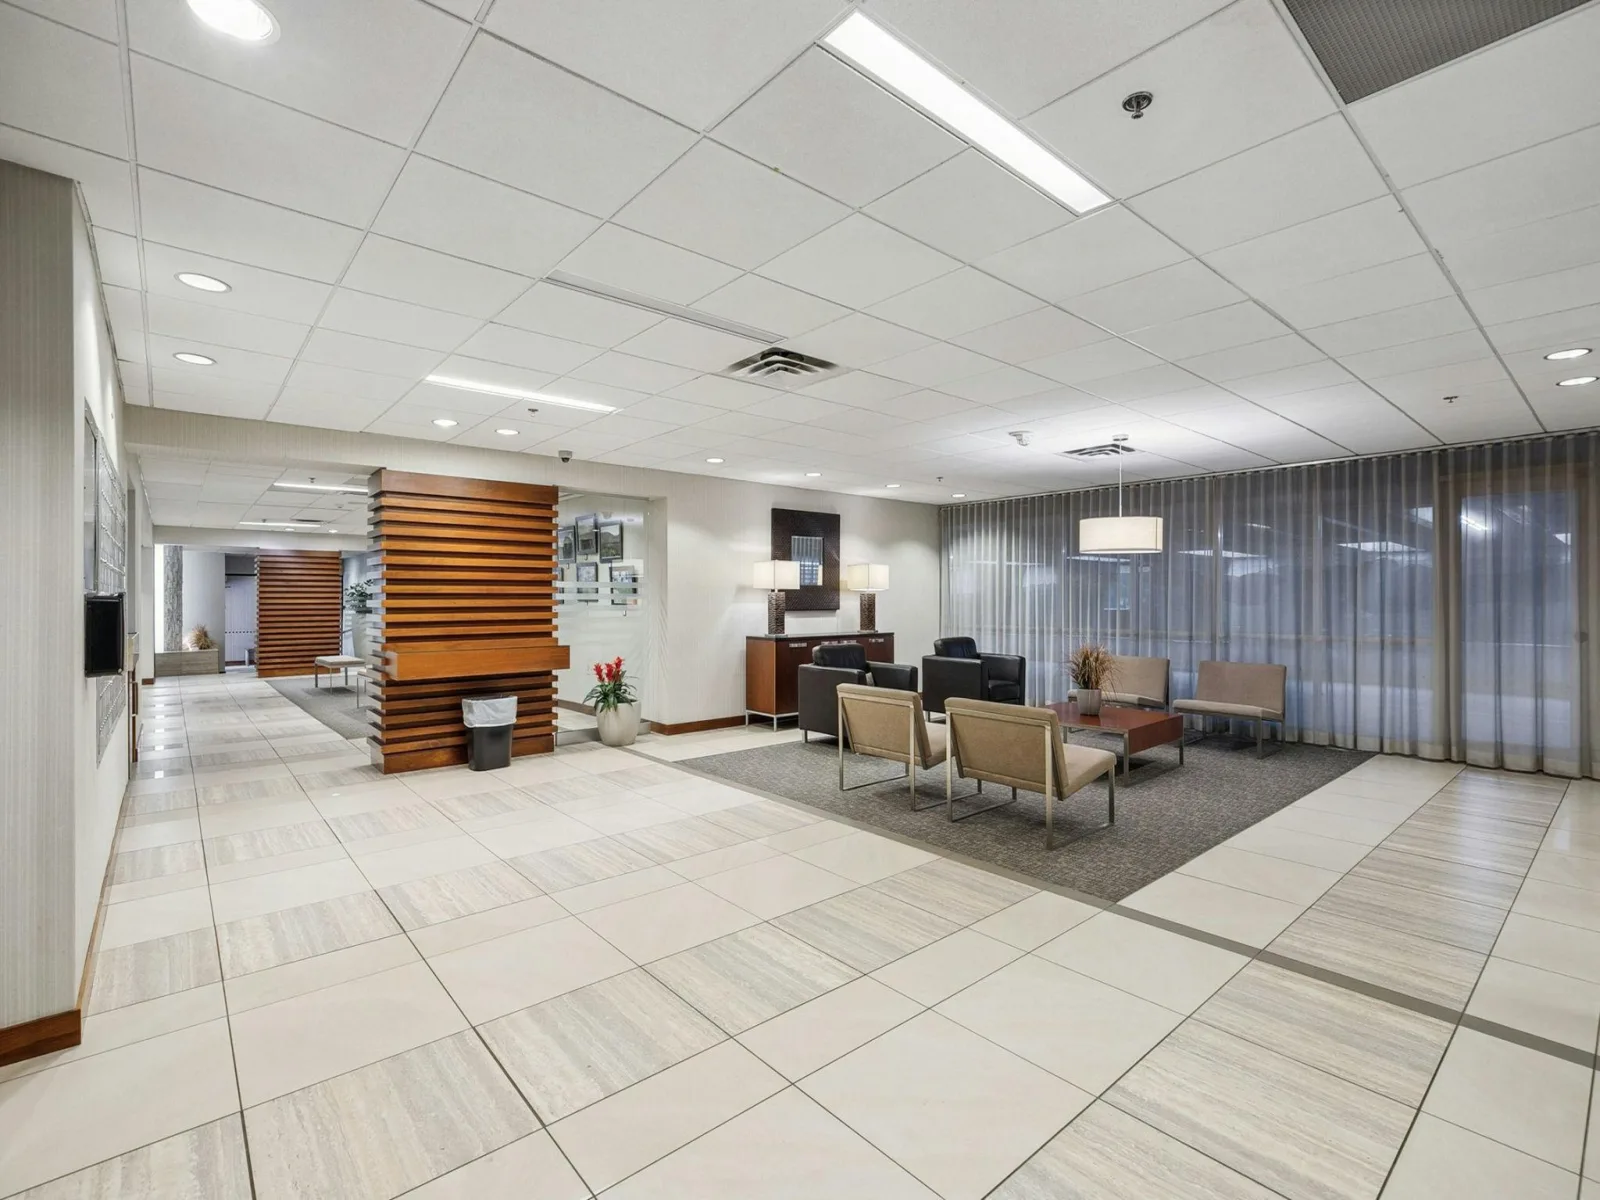
Car Wash, Laundry, Coin-op Laundry Owned, Concrete Floors & Walls, Deck, Elevator(s), Hot Tub, Lobby Entrance, Sauna, Security Building, Tennis Courts, Trail(s)
Construction Materials
Concrete
Exterior Features
Other
Lot Features
Public Transit (w/in 6 blks)
Parking Features
Heated Garage, Parking Garage, Parking Lot
Roof
Age 8 Years or Less
Property Taxes & Financial Details
HOA Fee
$1,078
HOA Fee Frequency
Monthly
HOA Includes
Air Conditioning, Building Exterior, Cable TV, Controlled Access, Electricity, Gas, Hazard Insurance, Heating, Internet, Lawn Care, Maintenance Grounds, Professional Mgmt, Recreation Facility, Sanitation, Security Staff, Security System, Sewer, Shared Amenities, Snow Removal, Water
HOA Name
Cities Management
HOA Phone
6123818600
Tax Year
2026
Taxes
$2,260

Location
Similar Homes Near 1920 S 1st Street #802


Copyright 2026. All rights reserved.
1920 S 1st Street #802
Minneapolis, MN



