
$91,000$
1920 S 1st Street #1508
Minneapolis, MN, 55454
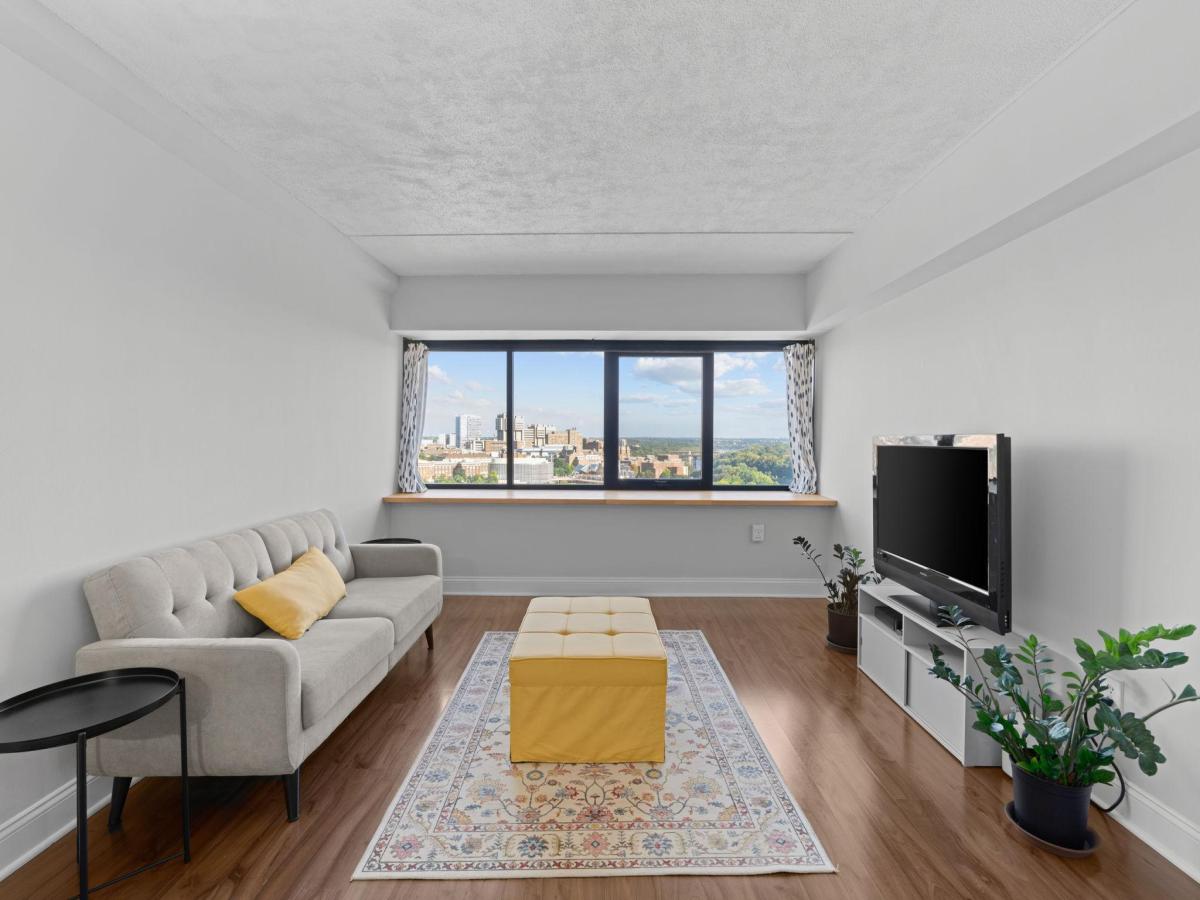


About 1920 S 1st Street #1508
Elevated fifteenth floor views of the Mississippi and the Minneapolis skyline place you right at the heart of the city while giving you a quiet sanctuary above it. Step outside and you are in the middle of everything: walk or bike to the Mississippi River, University of MN campus, restaurants, coffee shops, parks and transit. New windows fill this move-in ready 1 bedroom, 1 bathroom condo with natural light all day, in the only high-rise in the neighborhood. This building offers so much: secured access, staffed front desk, indoor heated pool, hot tub, sauna, gym, tennis and pickleball courts, woodworking shop, bike storage and a secured bike room, EV charging, car wash, on-site laundry, and green space with grills for relaxing with friends. Heated underground and covered garage parking available with auto-open access. Heat, air conditioning, electricity, gas, water, sewer, trash and Xfinity internet all included in association dues.
Two pets (dog or cat) allowed.
Two pets (dog or cat) allowed.
Listing Provided Courtesy of Adam Brokerage Services
1920 S 1st Street #1508 Property Details
Price:
$91,000
MLS #:
NST7138910
Status:
Pending
Beds:
1
Baths:
1
Type:
Single Family
Subtype:
(CC) High Rise (4+ Levels)
Subdivision:
Cic 0775 Riverview Tower Condo
Neighborhood:
cedarriverside
Listed Date:
Sep 11, 2026
Finished Sq Ft:
650
Total Sq Ft:
650
Year Built:
1973
Schools
School District:
Minneapolis
Interior Features
Above Grade Finished Area
650
Bathrooms
1 Full Bathroom
Cooling
Central Air
Heating
Forced Air
Levels
More Than 2 Stories
Exterior & Lot Features
Accessibility Features
Accessible Elevator Installed
Association Amenities
Car Wash, Laundry, Elevator(s), Hot Tub, Lobby Entrance, Sauna, Tennis Courts
Exterior Features
Other
Parking Features
Covered, Electric Vehicle Charging Station(s)
Property Taxes & Financial Details
HOA Fee
$779
HOA Fee Frequency
Monthly
HOA Includes
Air Conditioning, Building Exterior, Cable TV, Controlled Access, Electricity, Gas, Hazard Insurance, Heating, Internet, Lawn Care, Maintenance Grounds, Professional Mgmt, Recreation Facility, Sanitation, Security Staff, Security System, Sewer, Shared Amenities, Snow Removal, Water
HOA Name
Cities Management
HOA Phone
6123818600
Tax Year
2026
Taxes
$1,323

Location
Similar Homes Near 1920 S 1st Street #1508


Copyright 2026. All rights reserved.
1920 S 1st Street #1508
Minneapolis, MN



