
$224,500$
1901 E Hennepin Avenue #303
Minneapolis, MN, 55413
About 1901 E Hennepin Avenue #303
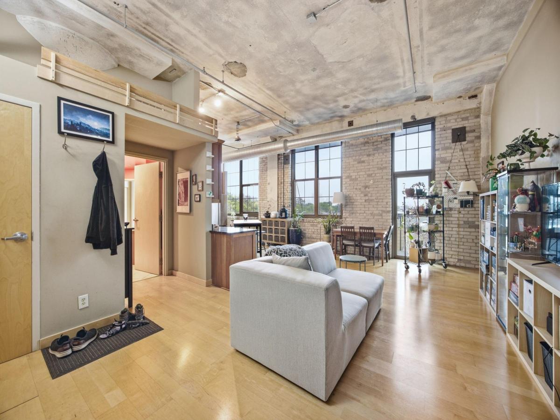
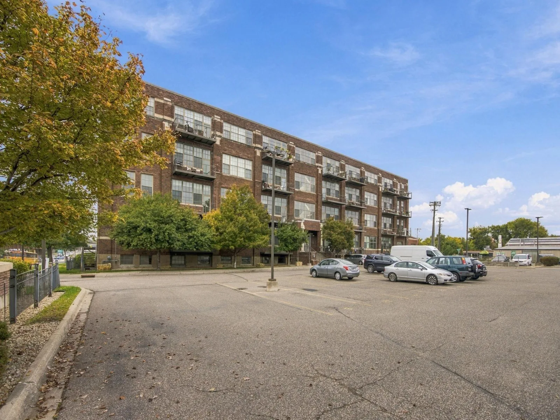
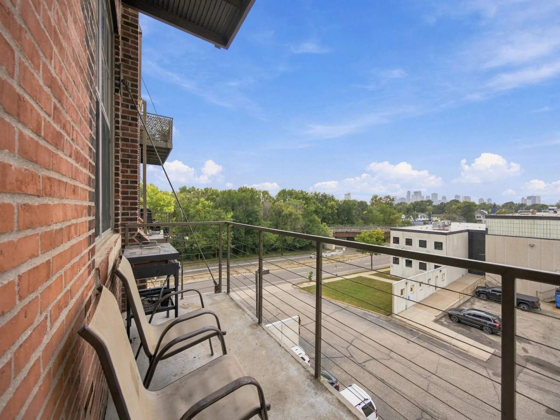
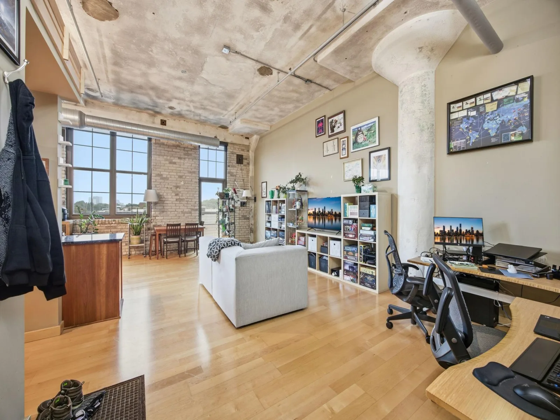
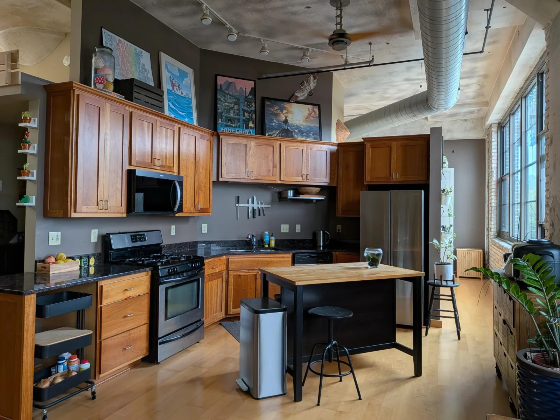
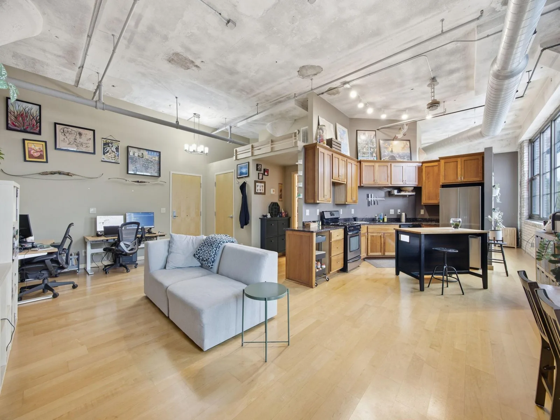
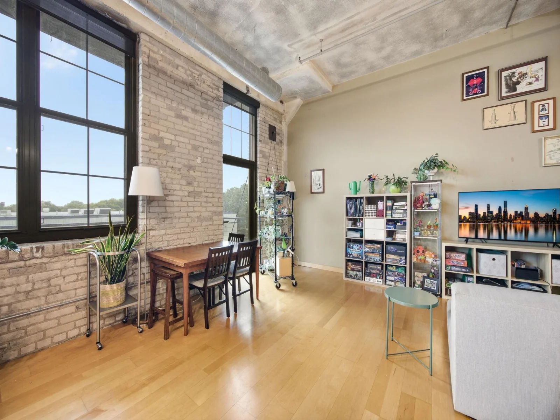
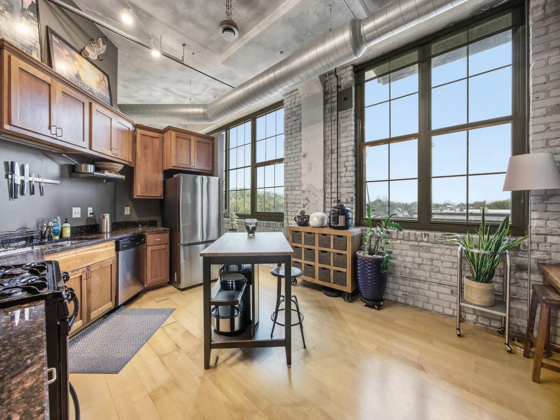
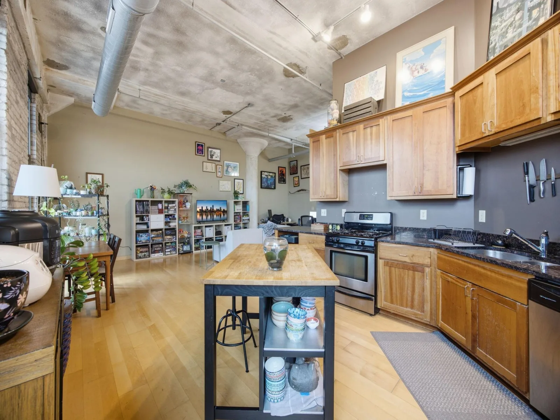
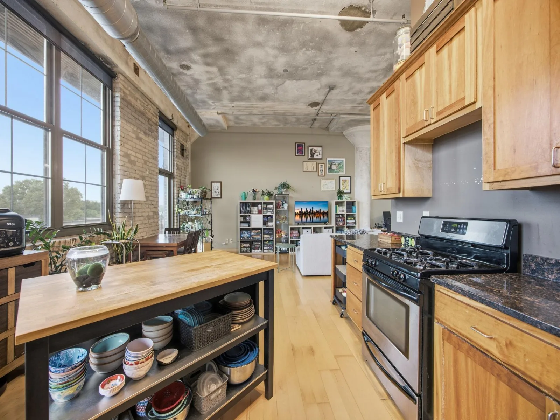
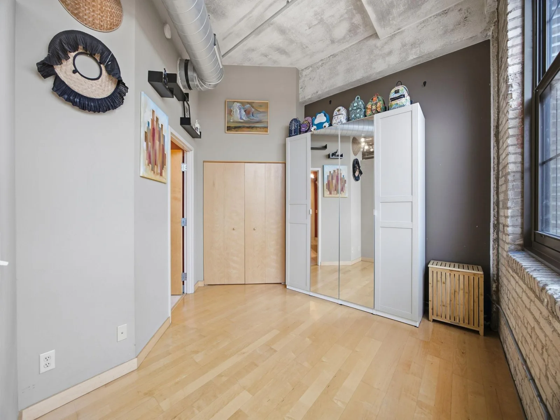
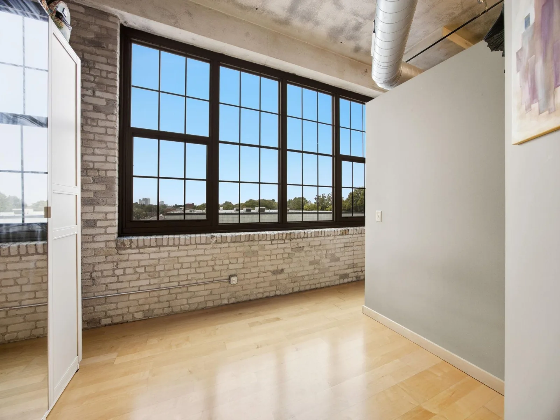
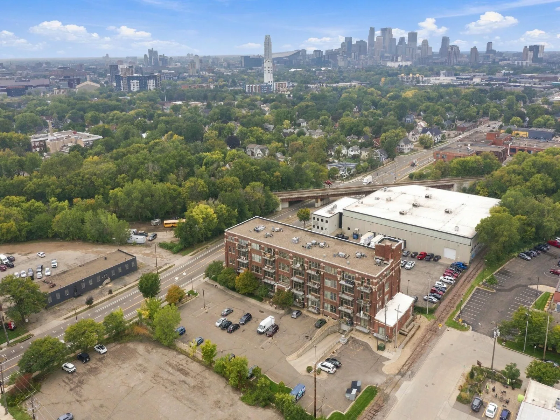
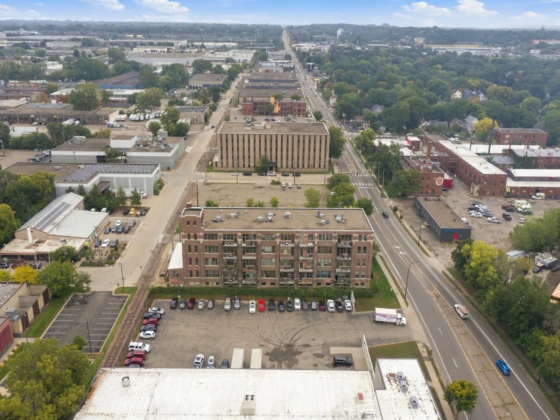
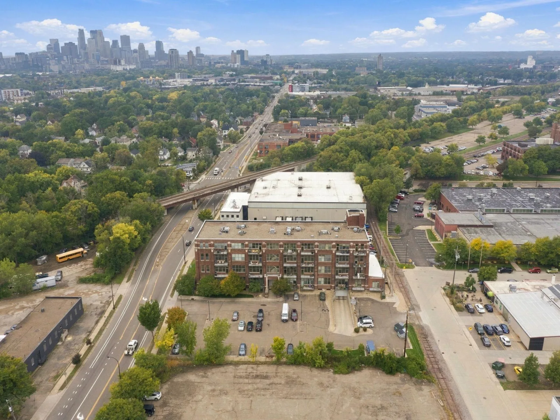
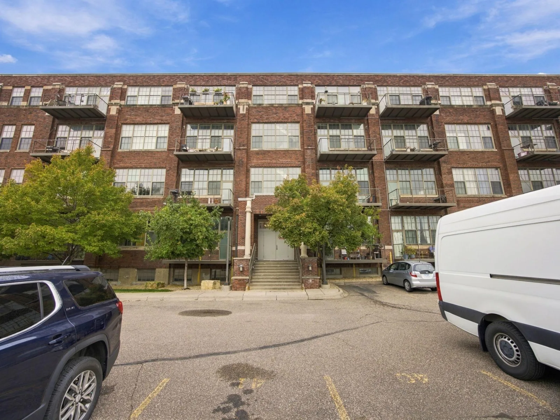
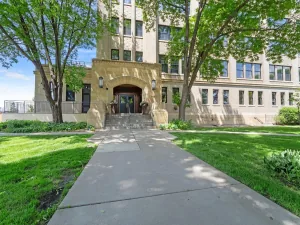
City living with easy access to multiple routes around the city and close to Northeast. Walking distance to many local amenities including coffee, restaurants and breweries. The Condo is on the 3rd floor of a 4 floor building. Includes an outdoor parking spot and dedicated spot in the underground parking garage with mounted bike rack. Enjoy evenings on the balcony with a beautiful view of downtown, and a natural gas hookup for your own grill. No need for propane tanks!
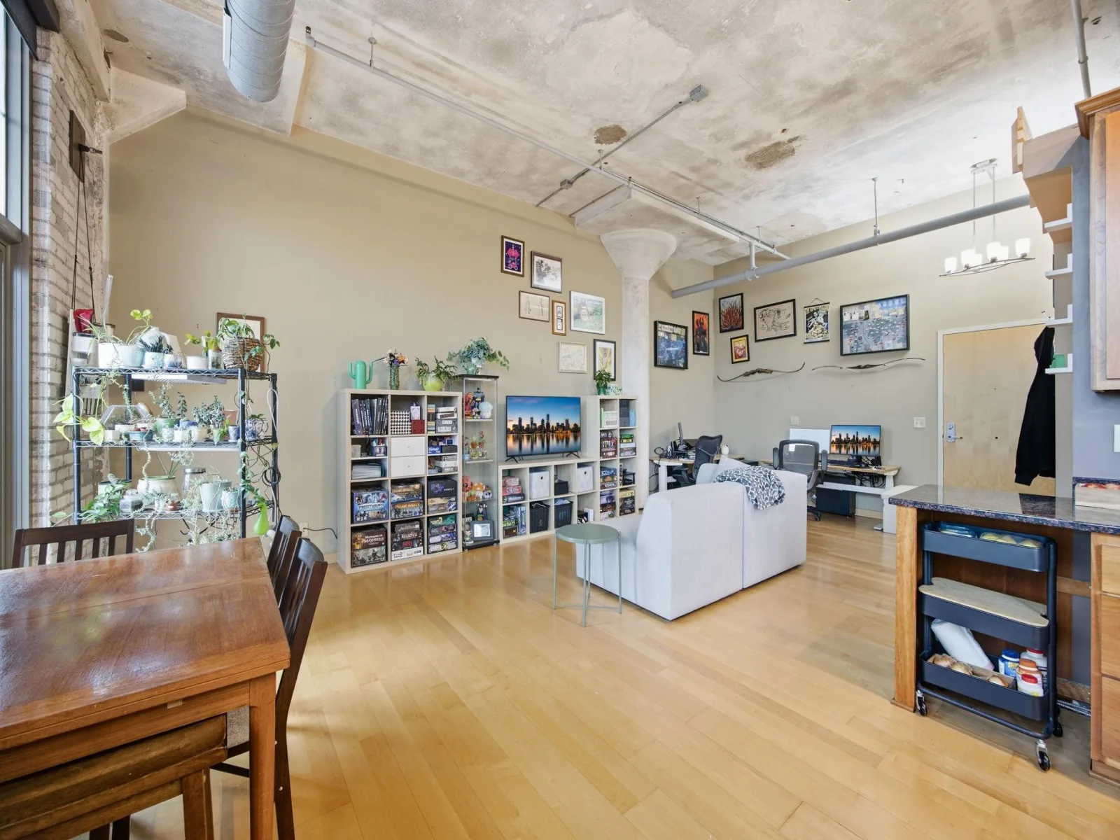
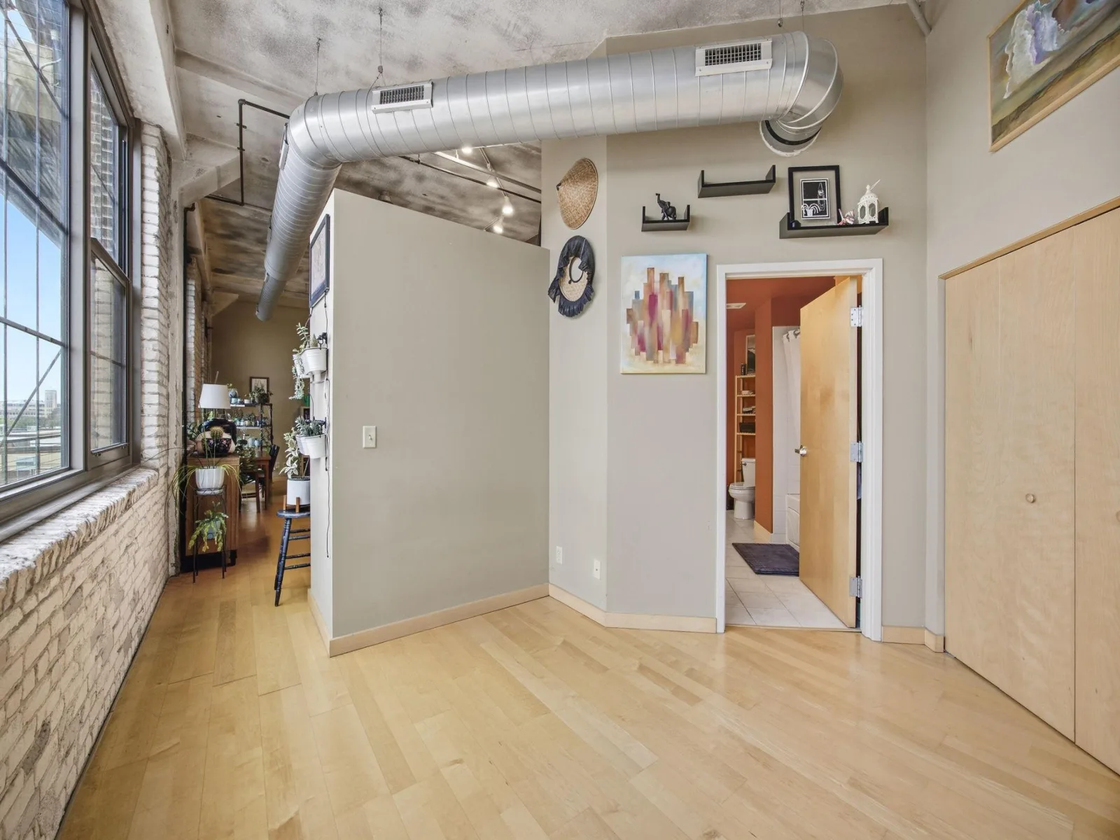
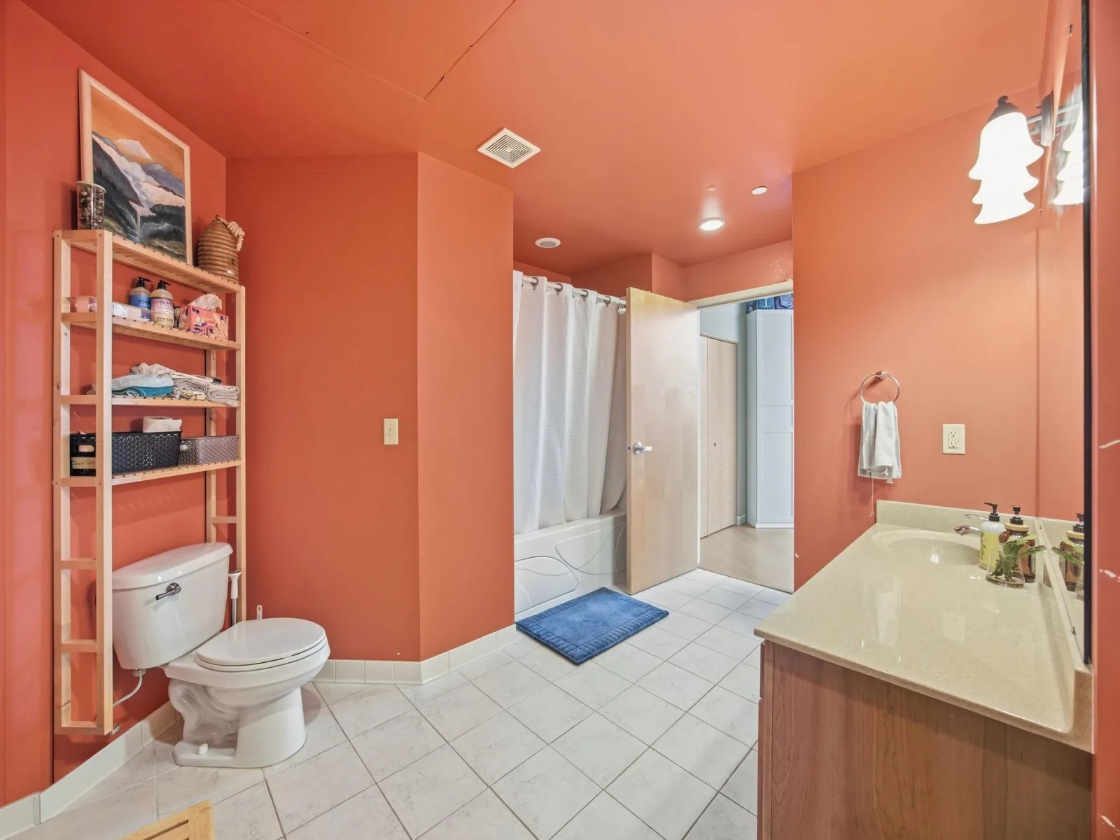
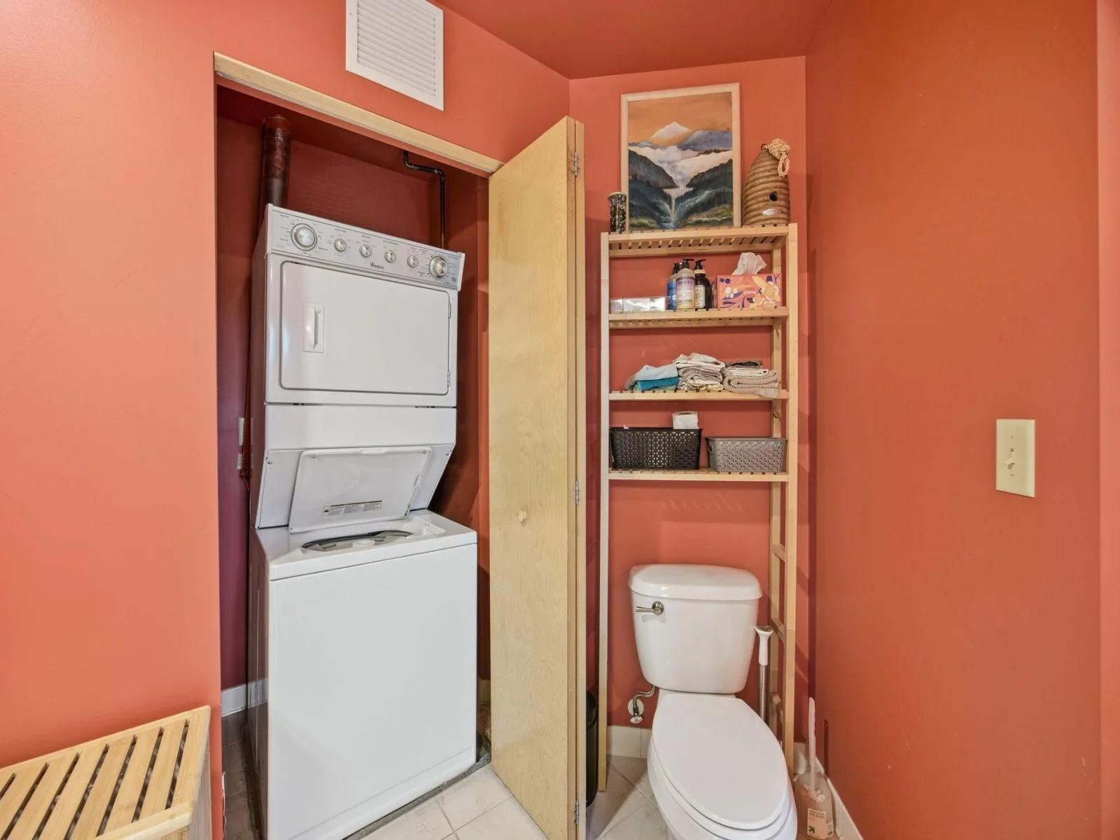
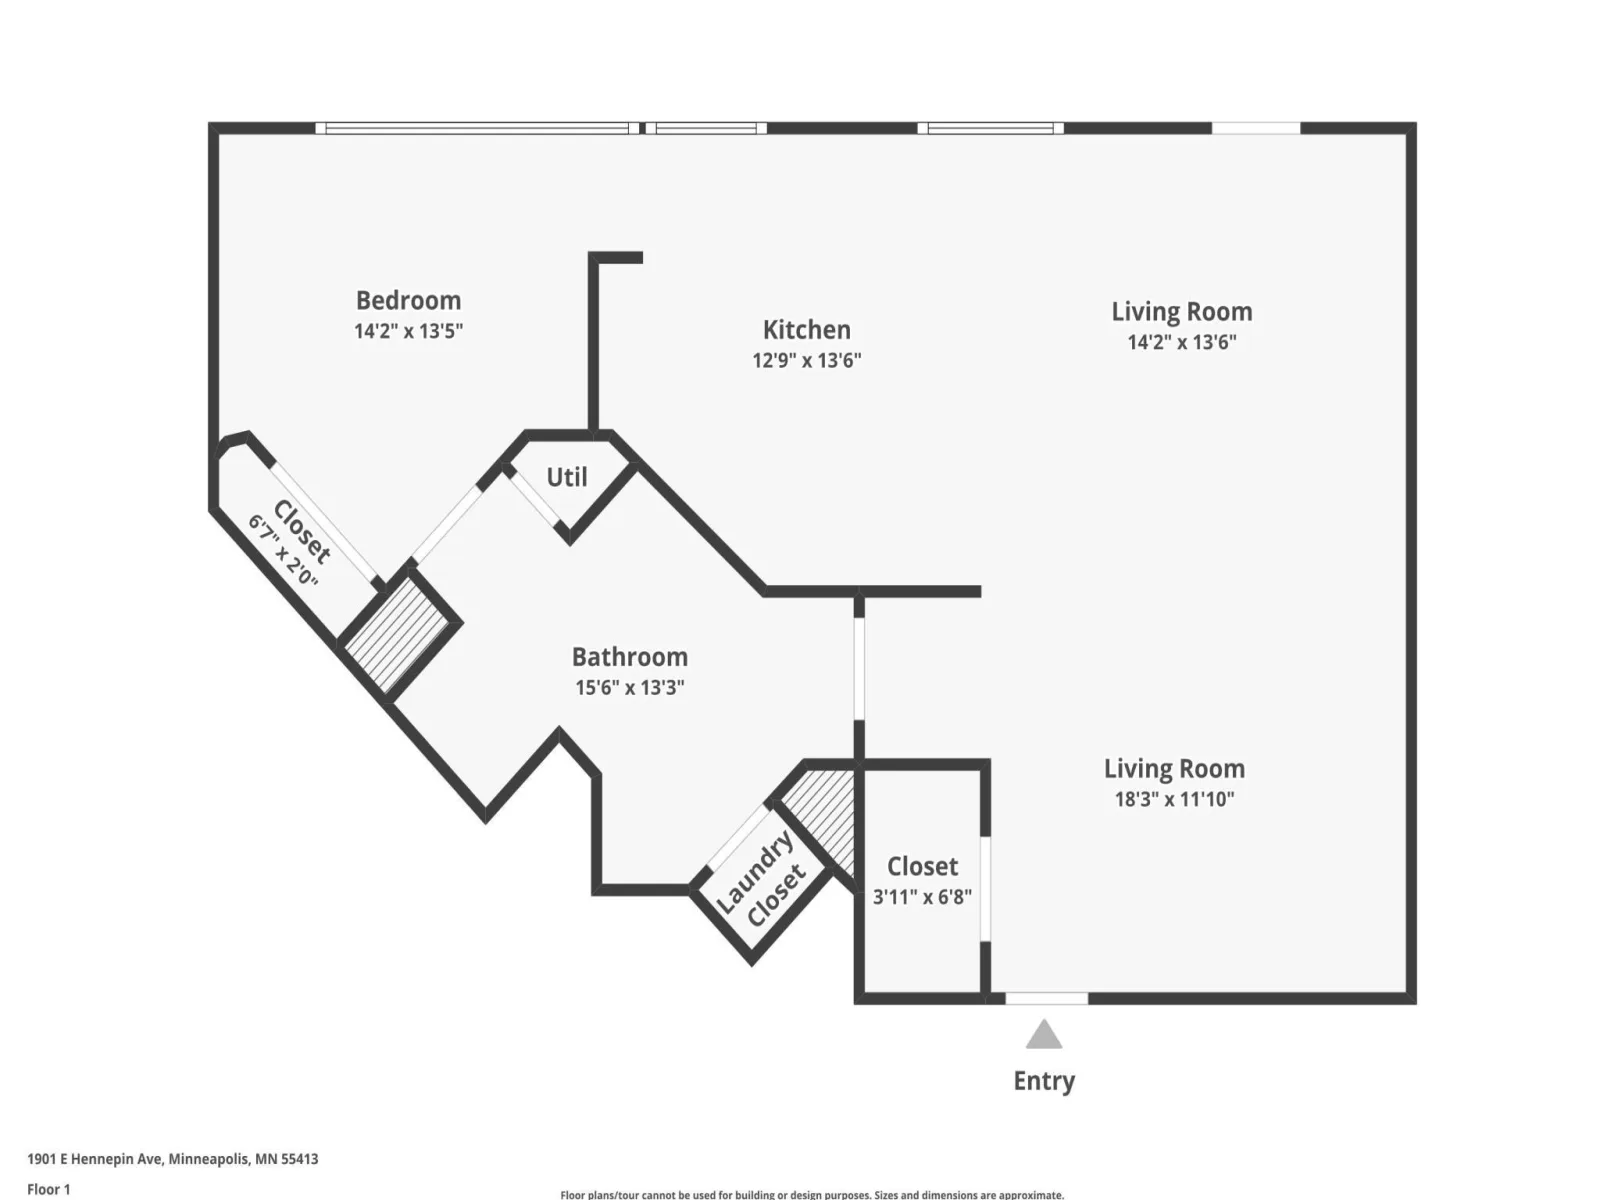
Open and spacious living space with large windows and high ceilings. In-unit laundry saves you time and money. You control your own heat and cool. Secure lobby and dedicated mail room for packages, and a private storage locker in the basement. Moderate monthly assessments based on square footage. Professionally managed association. Quick close is available.
Open and spacious living space with large windows and high ceilings. In-unit laundry saves you time and money. You control your own heat and cool. Secure lobby and dedicated mail room for packages, and a private storage locker in the basement. Moderate monthly assessments based on square footage. Professionally managed association. Quick close is available.
Listing Provided Courtesy of Coldwell Banker Realty
1901 E Hennepin Avenue #303 Property Details
Price:
$224,500
MLS #:
NST7150949
Status:
Active
Beds:
1
Baths:
1
Type:
Single Family
Subtype:
(CC) High Rise (4+ Levels)
Subdivision:
Cic 1485 1901 Lofts A Condo
Neighborhood:
midcityindustrial
Listed Date:
Sep 28, 2026
Finished Sq Ft:
871
Total Sq Ft:
871
Year Built:
1923
Schools
School District:
Minneapolis
Interior Features
Above Grade Finished Area
871
Appliances
Dishwasher, Dryer, Electric Water Heater, Microwave, Range, Refrigerator, Washer
Bathrooms
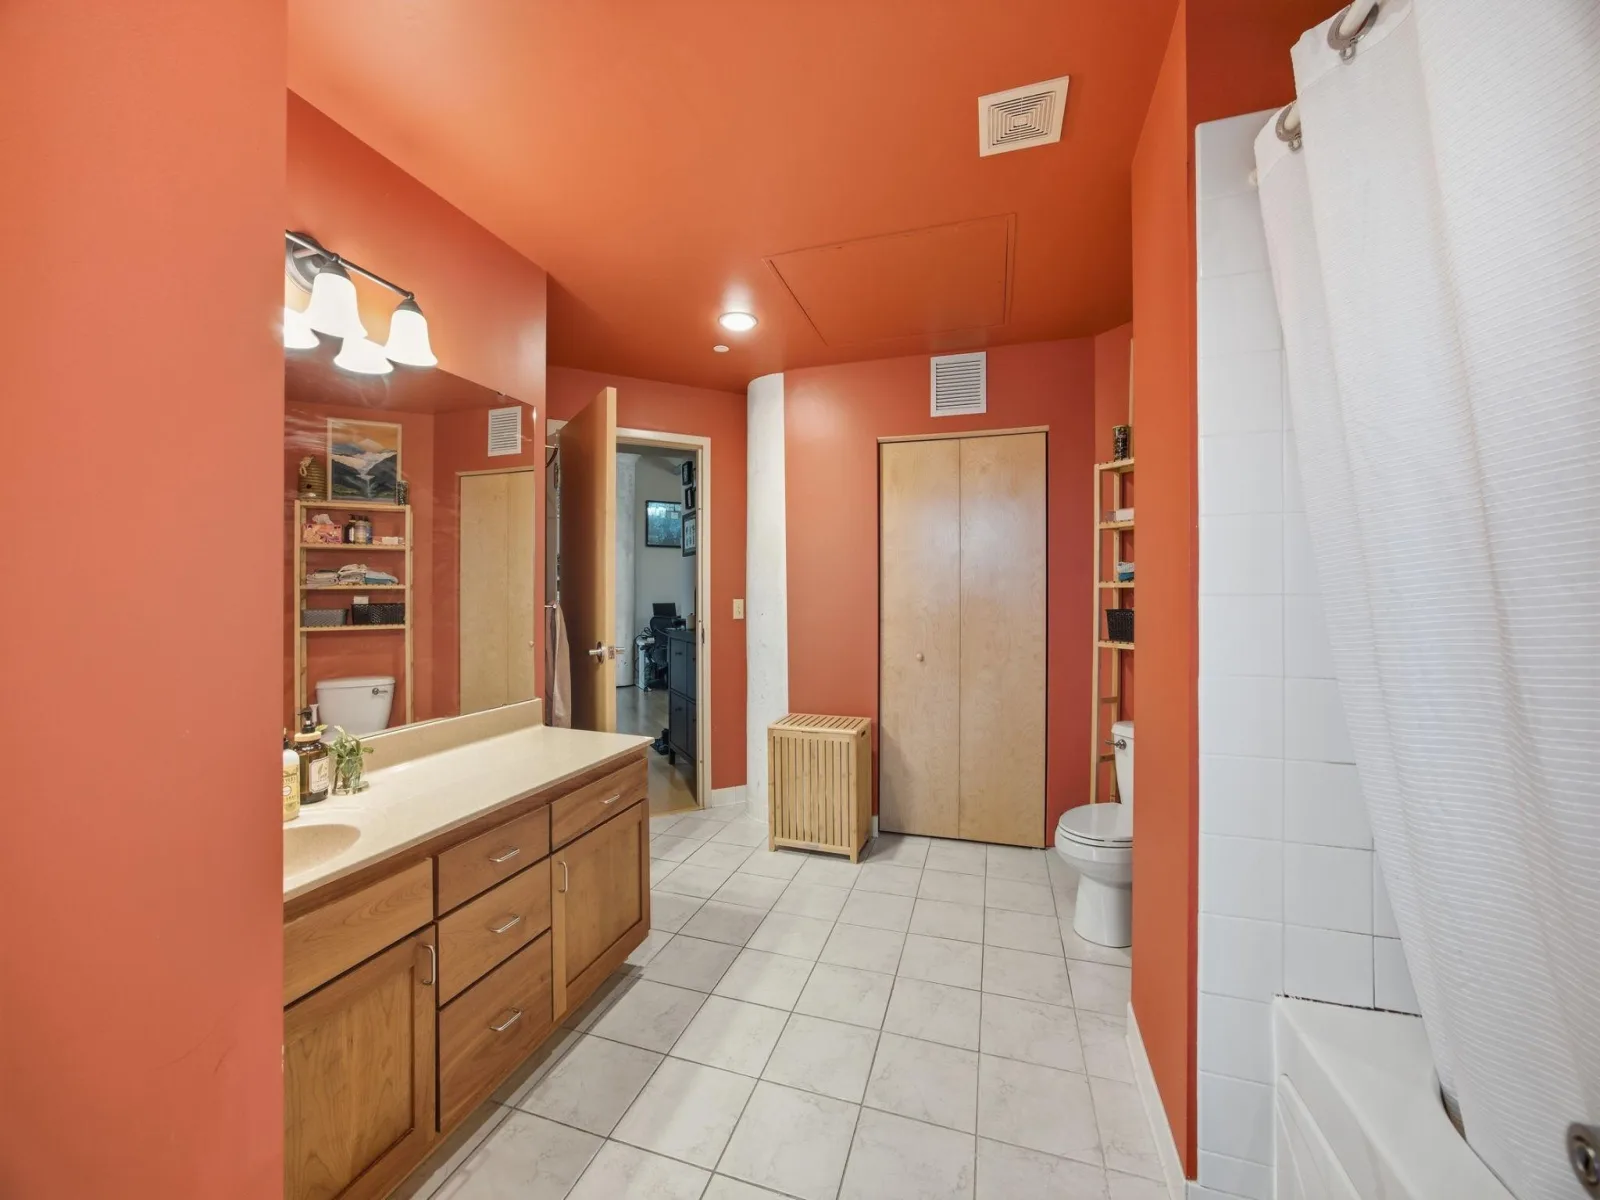
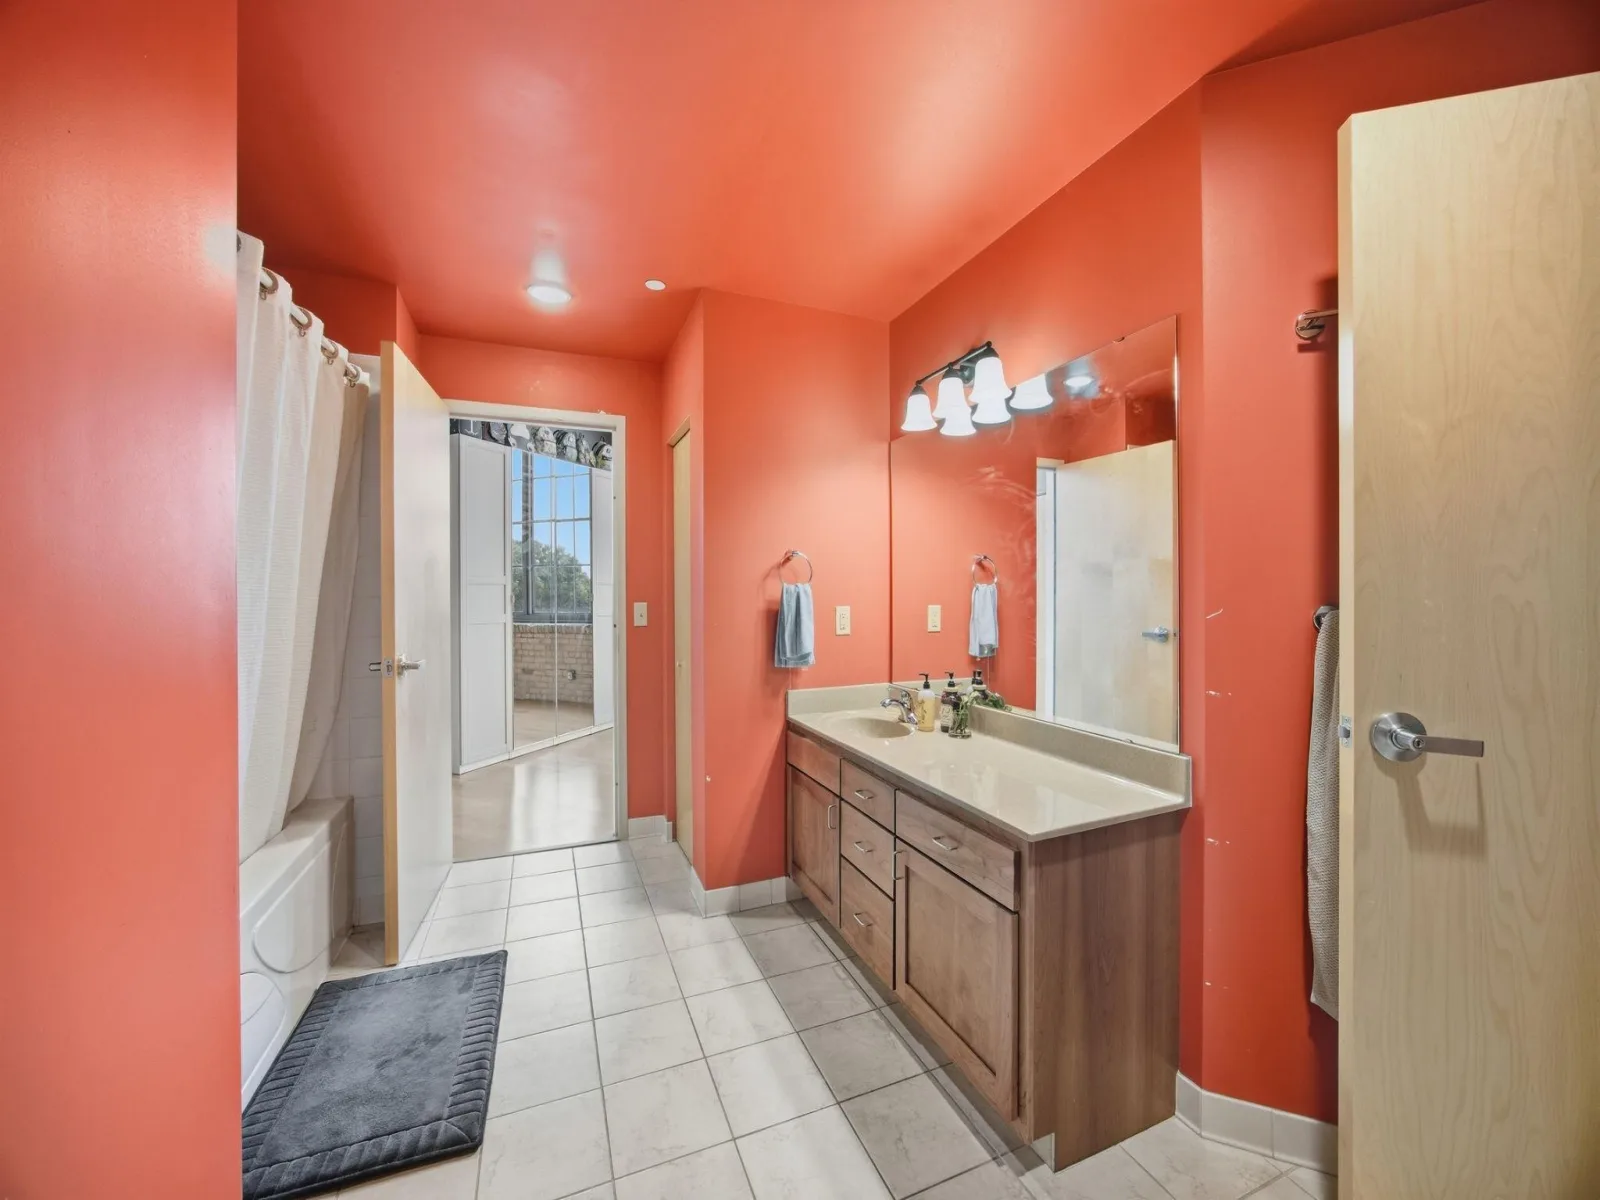
1 Full Bathroom
Cooling
Central Air
Heating
Forced Air
Laundry Features
In Unit
Levels
One
Exterior & Lot Features
Accessibility Features
Doors 36″+, Accessible Elevator Installed, Hallways 42″+, No Stairs External, Wheelchair Ramp(s)
Association Amenities
Elevator(s), Fire Sprinkler System, Lobby Entrance, Security Building
Construction Materials
Block, Brick, Concrete
Exterior Features
Stone
Garage Spaces
1
Lot Features
Public Transit (w/in 6 blks)
Parking Features
Asphalt, Garage Door Opener, Parking Garage, Parking Lot, Paved Lot, Underground
Roof
Age Over 8 Years, Flat
Property Taxes & Financial Details
HOA Fee
$485
HOA Fee Frequency
Monthly
HOA Includes
Building Exterior, Controlled Access, Hazard Insurance, Lawn Care, Maintenance Grounds, Parking, Professional Mgmt, Sanitation, Sewer, Snow Removal
HOA Name
Associa
HOA Phone
7632256400
Tax Year
2026
Taxes
$3,294

Location
Similar Homes Near 1901 E Hennepin Avenue #303


Copyright 2026. All rights reserved.
1901 E Hennepin Avenue #303
Minneapolis, MN



