
$60,000$
1811 Elliot Avenue #8
Minneapolis, MN, 55404
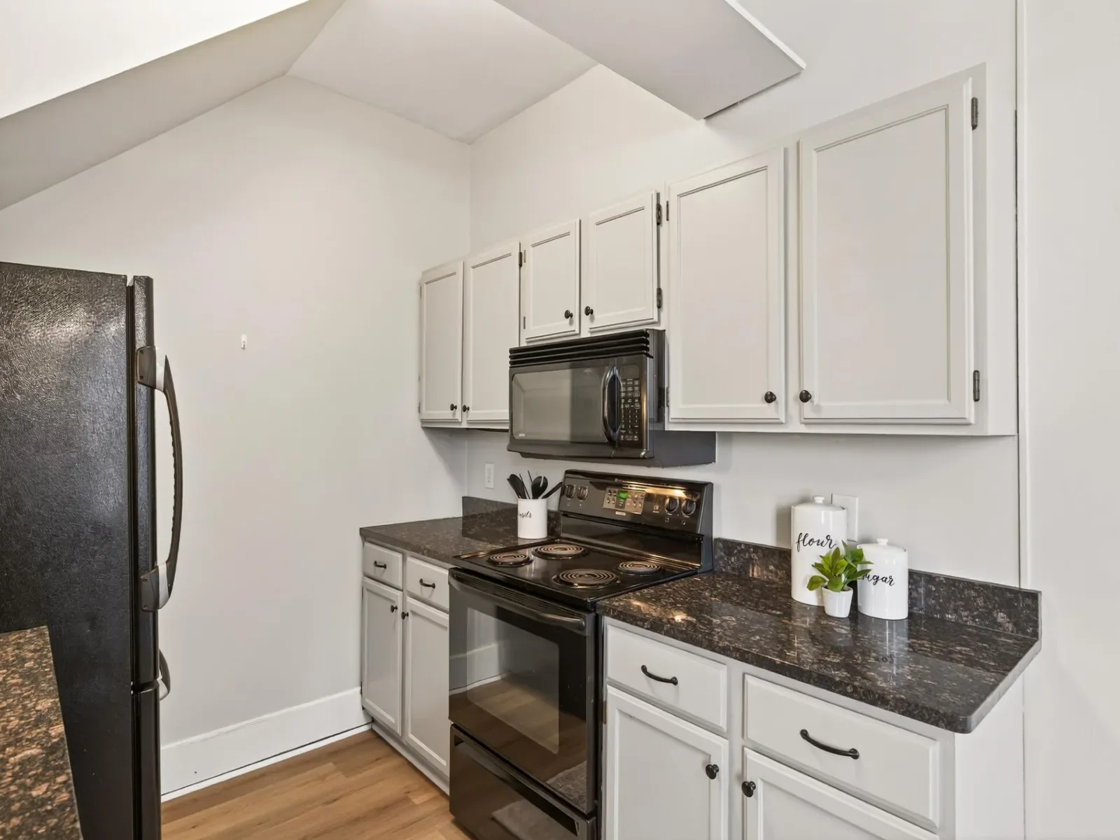
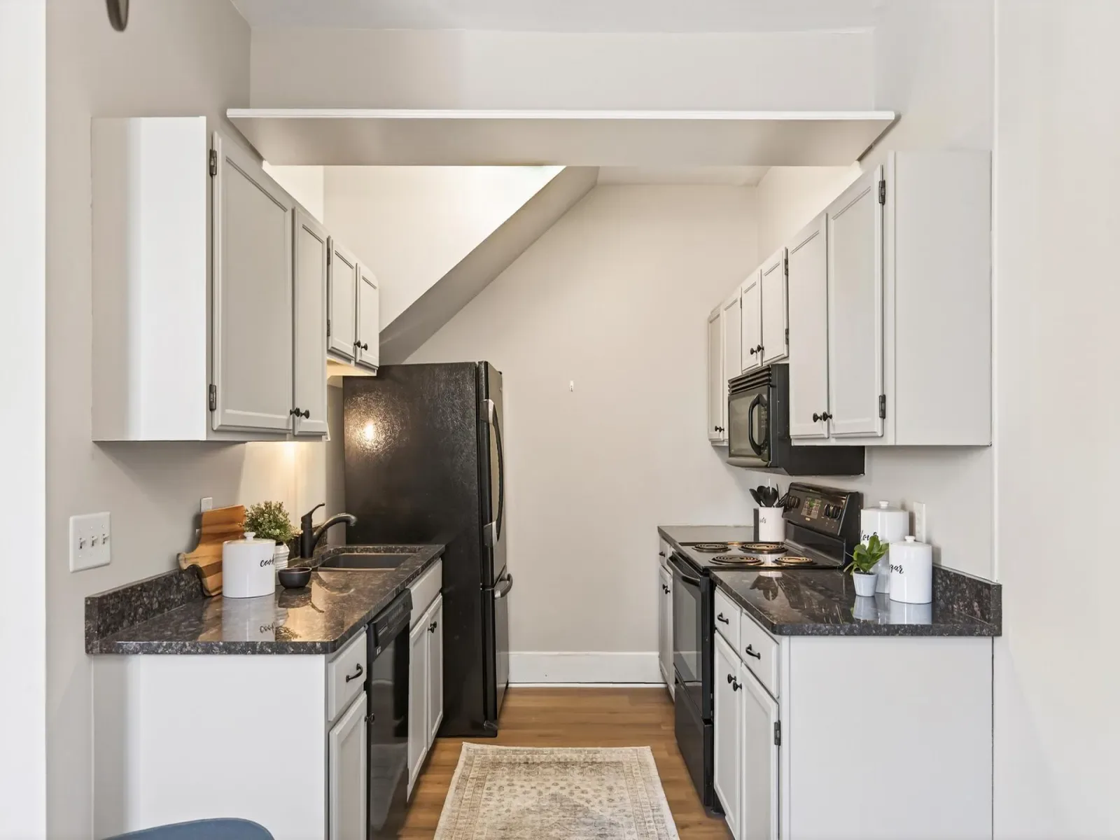
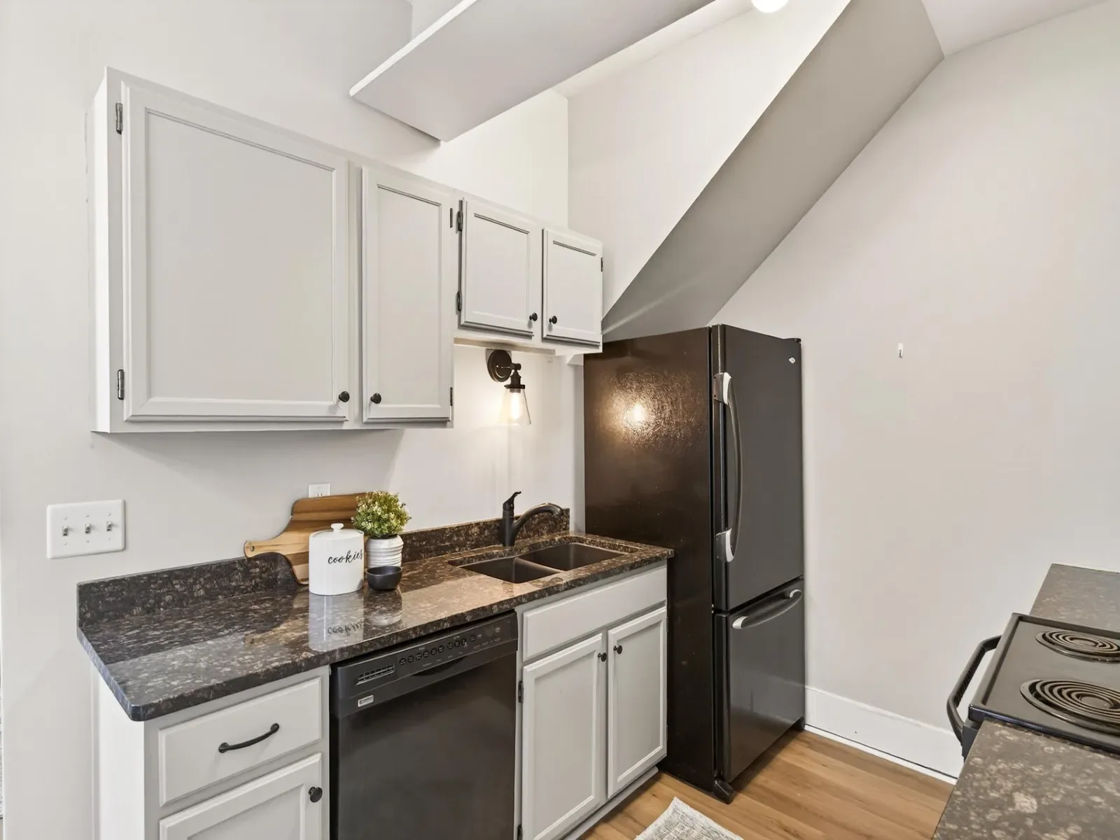
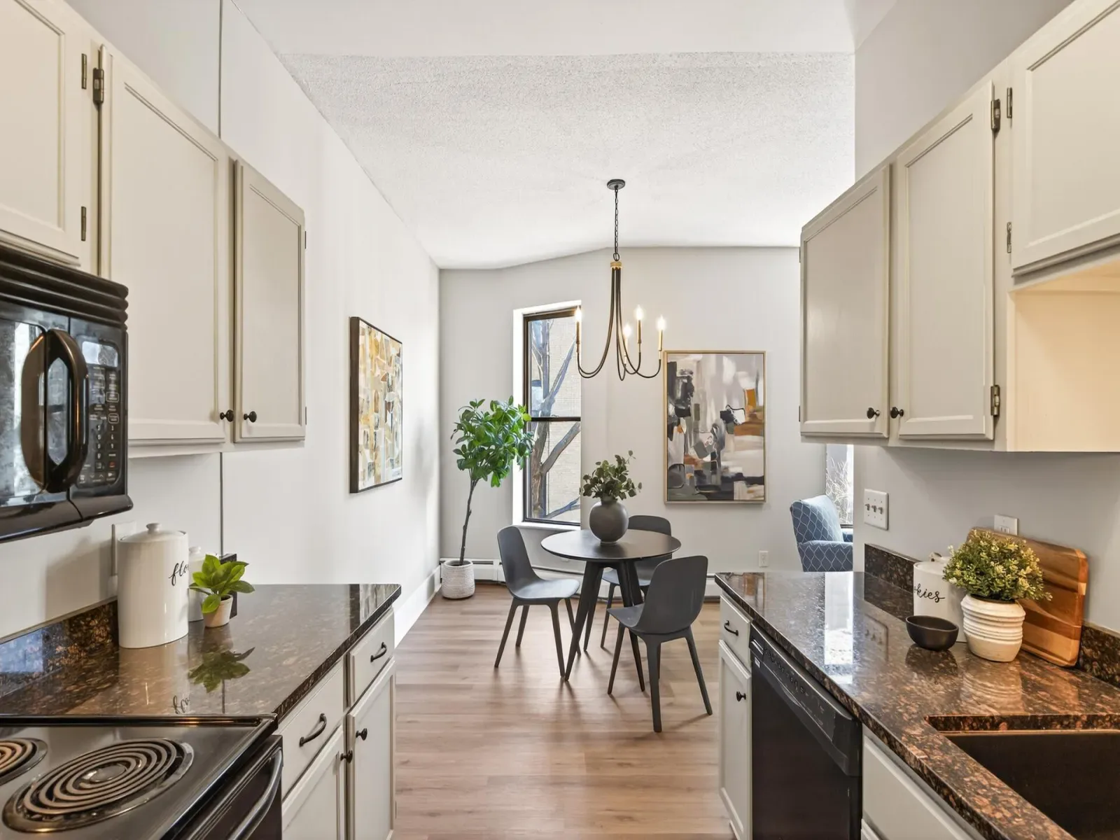
About 1811 Elliot Avenue #8
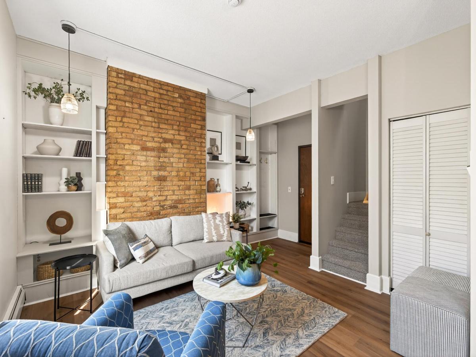
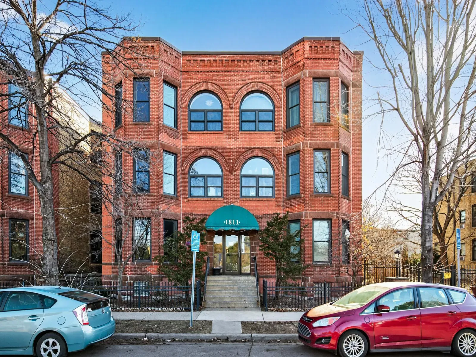
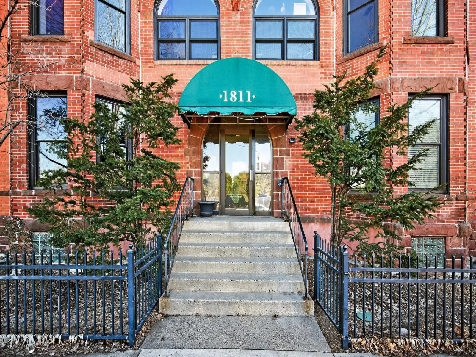
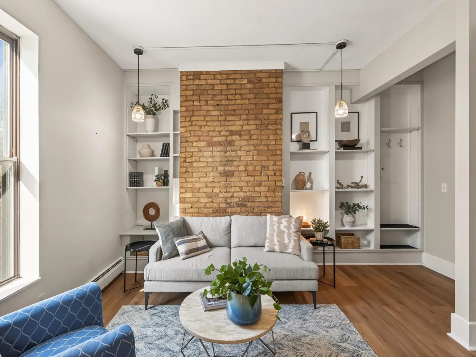
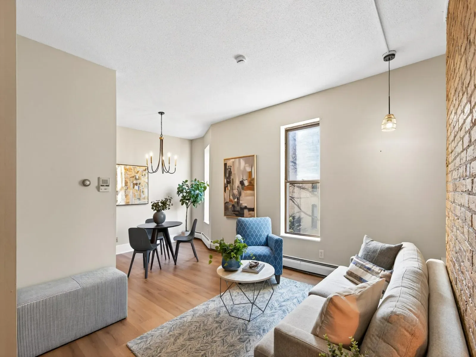
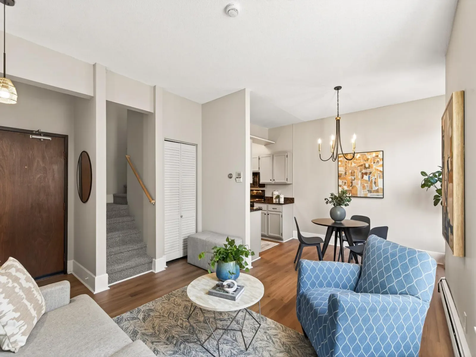
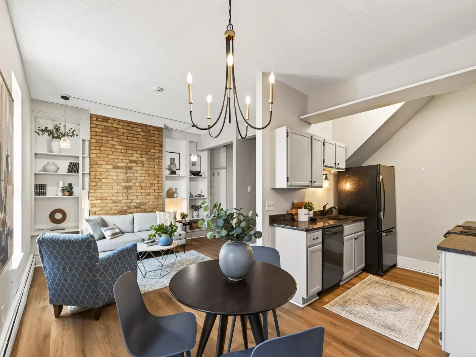
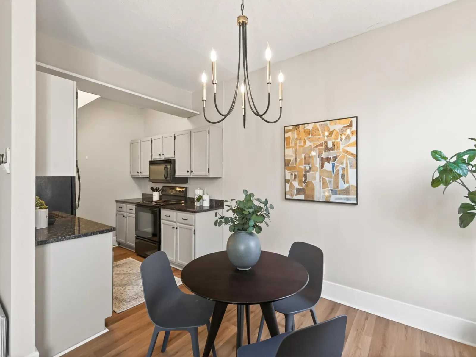
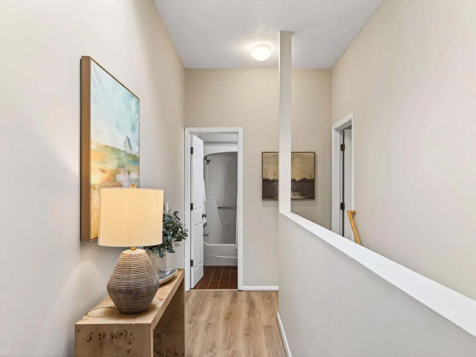
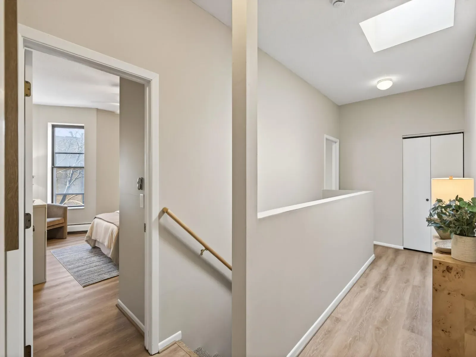
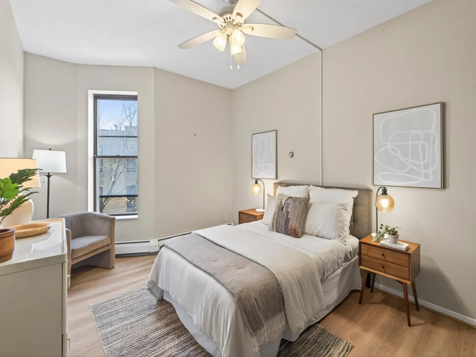
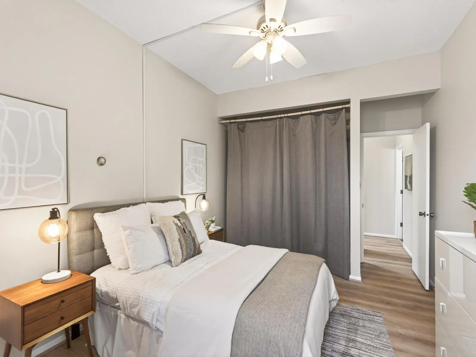
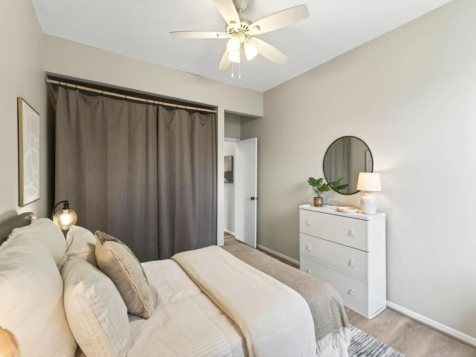
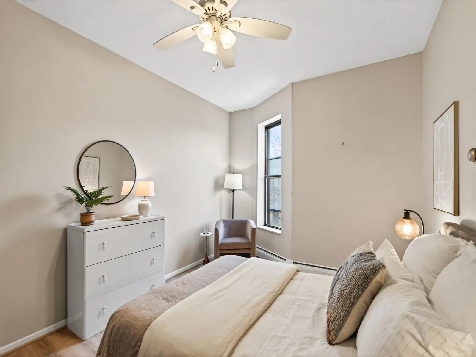
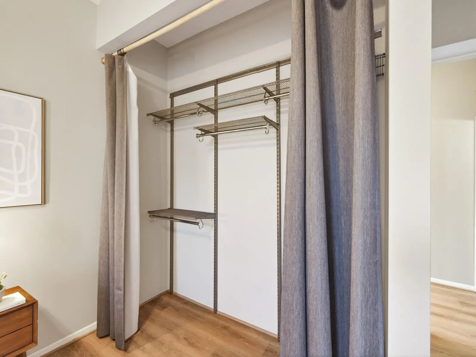
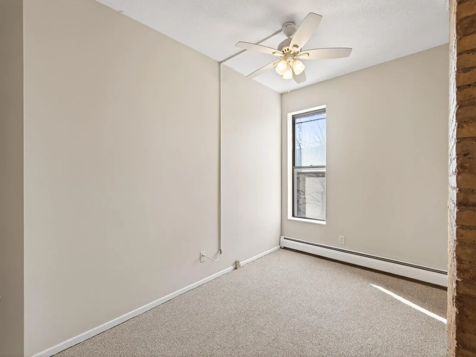
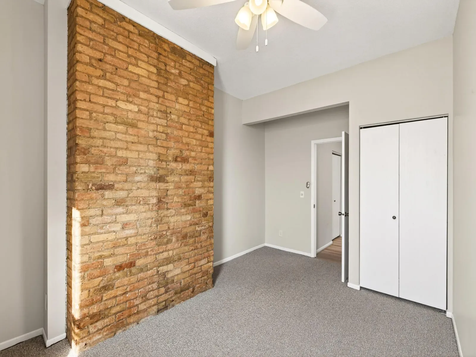
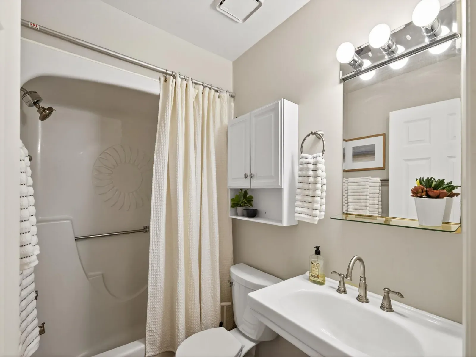
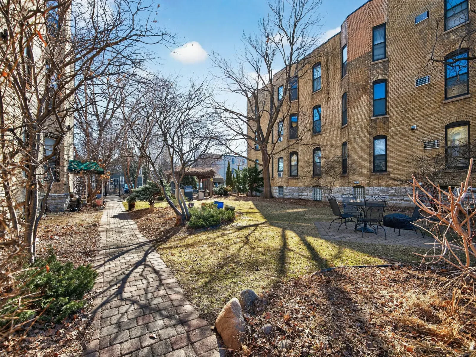
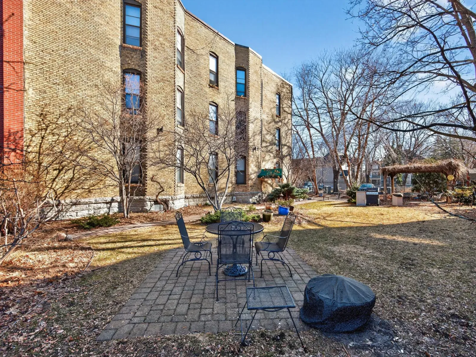
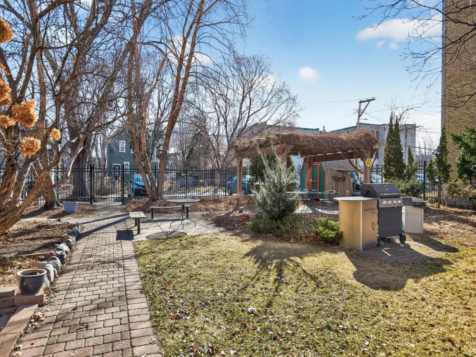
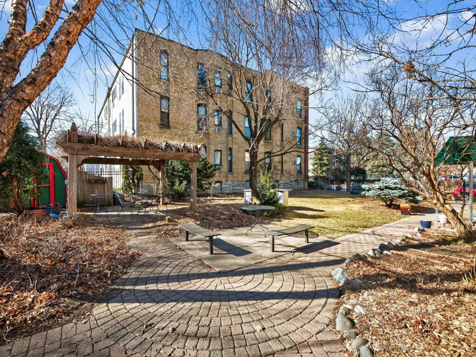
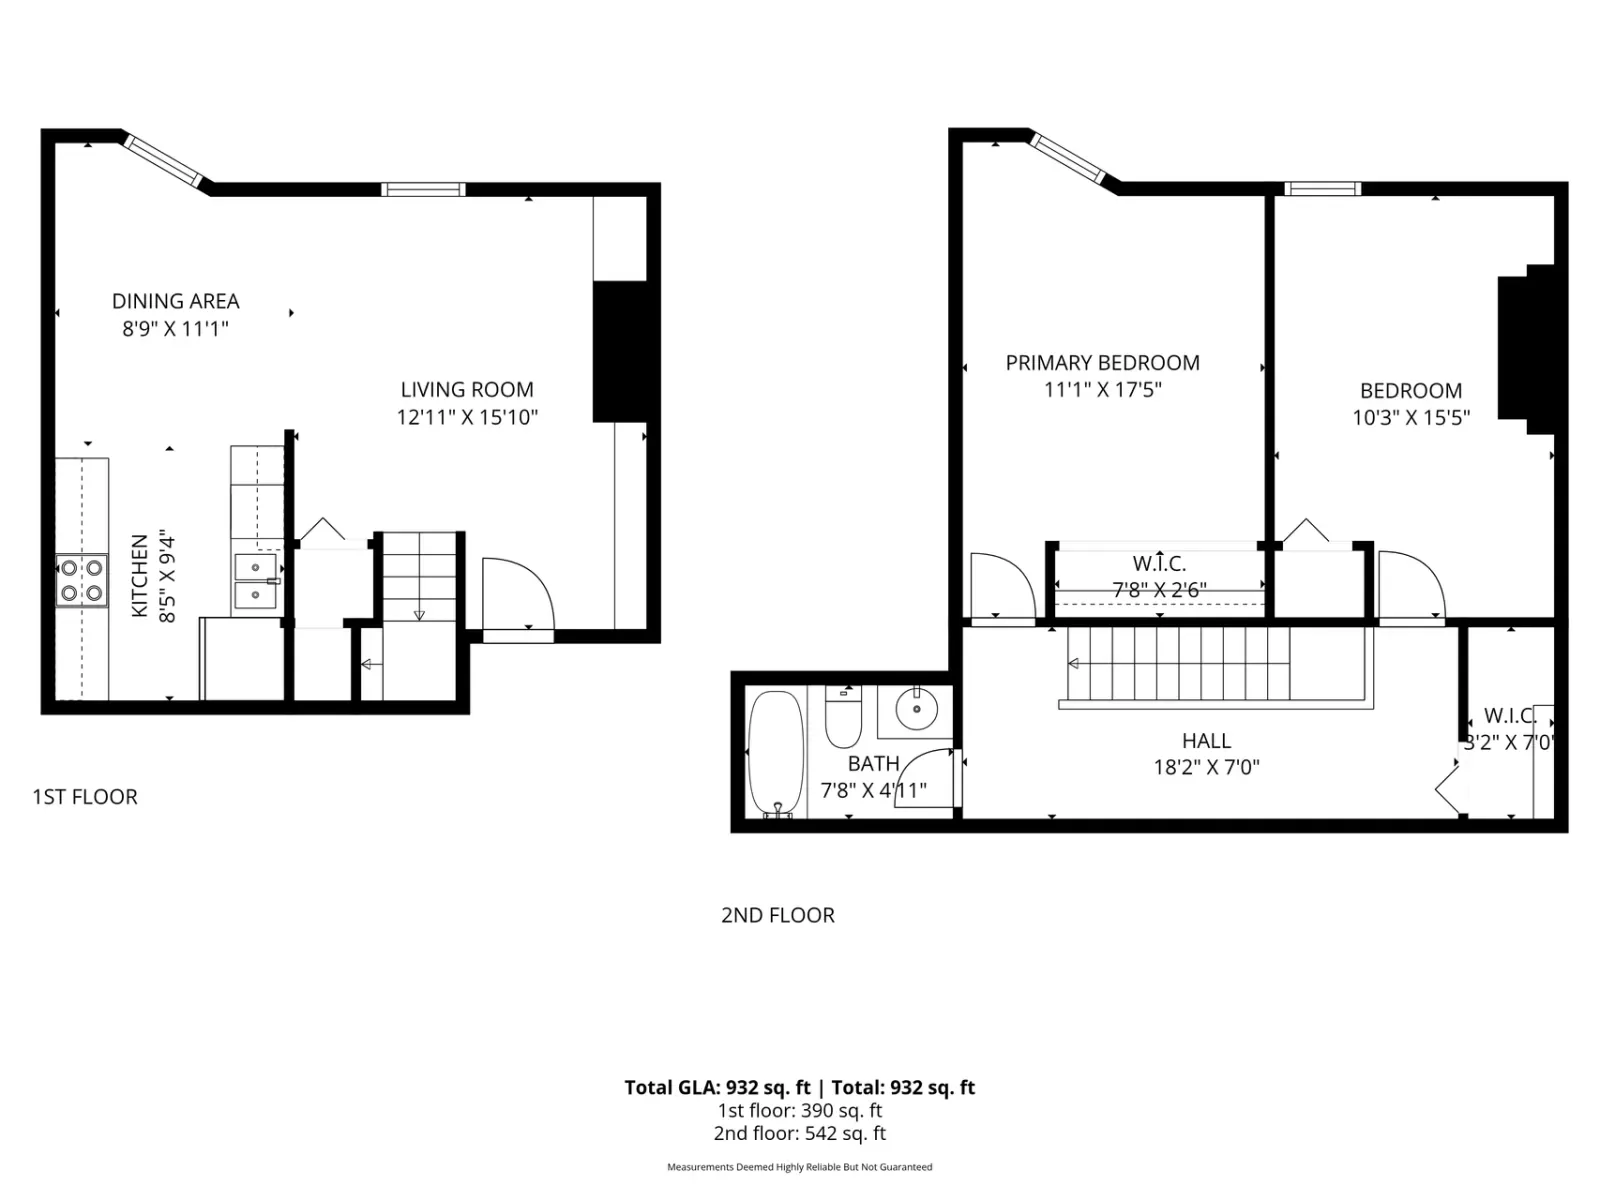
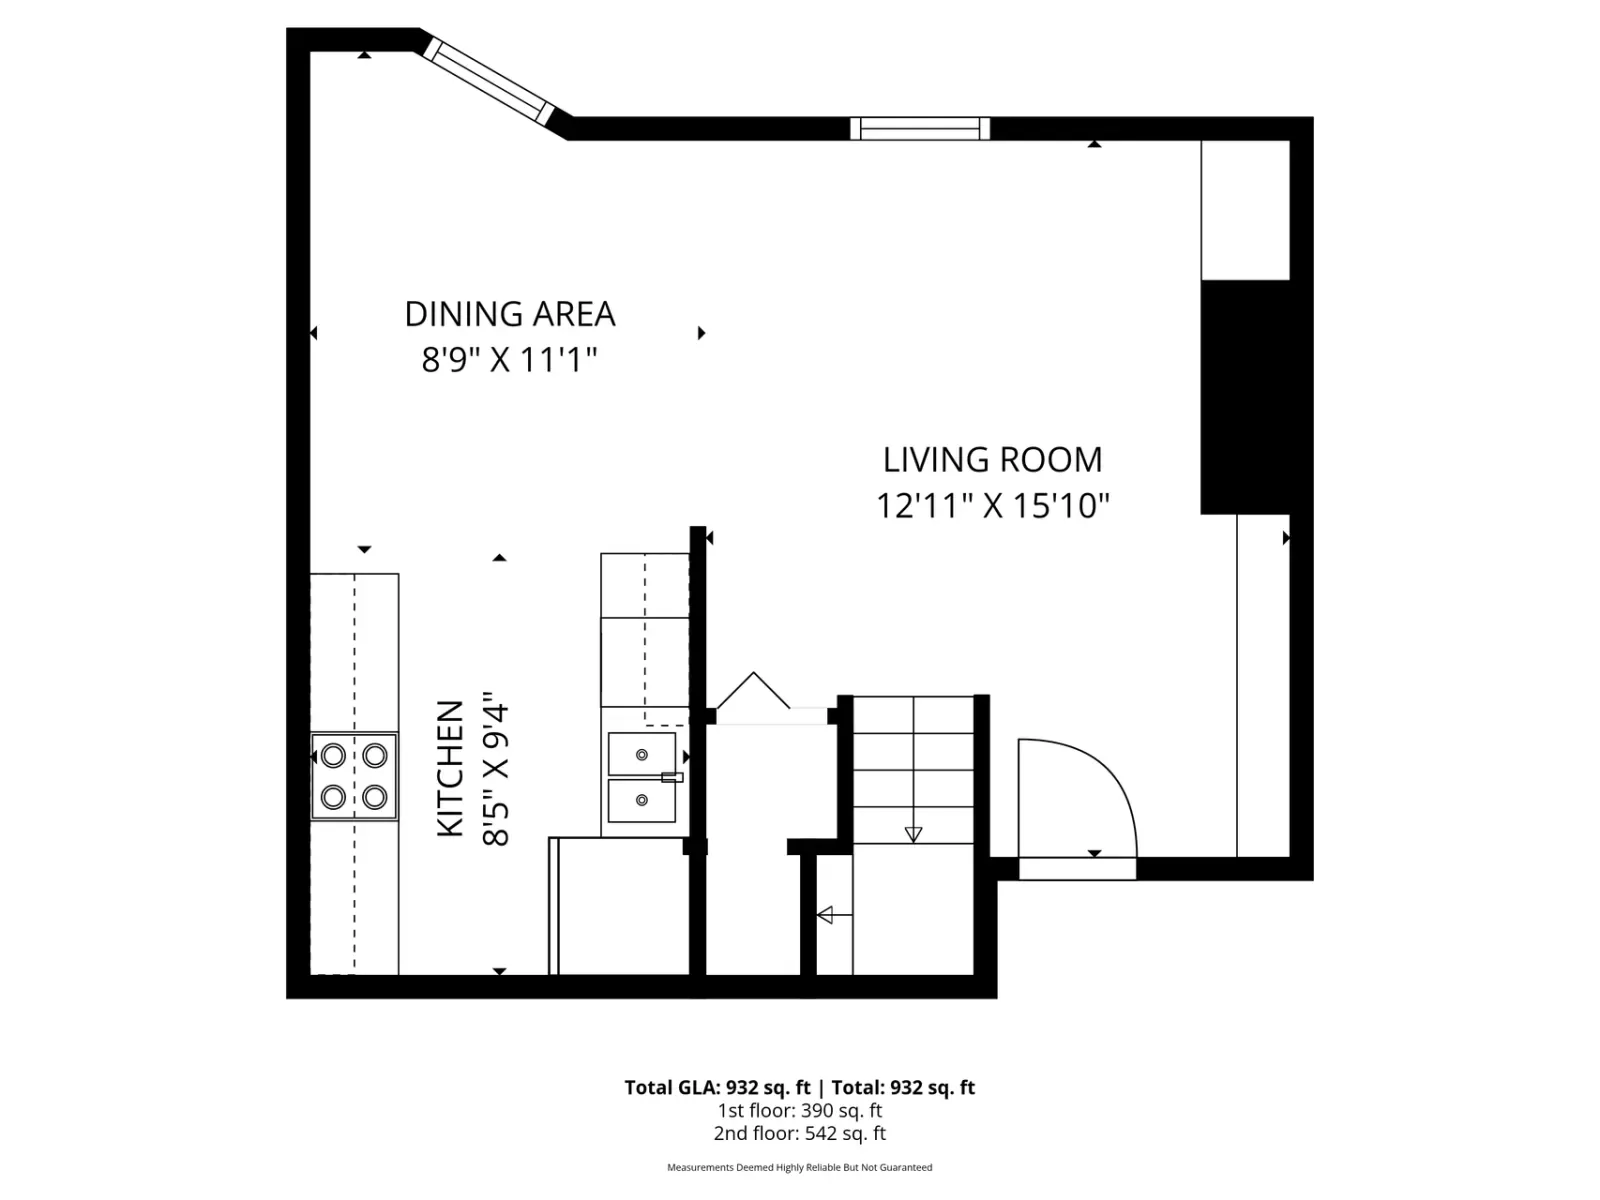
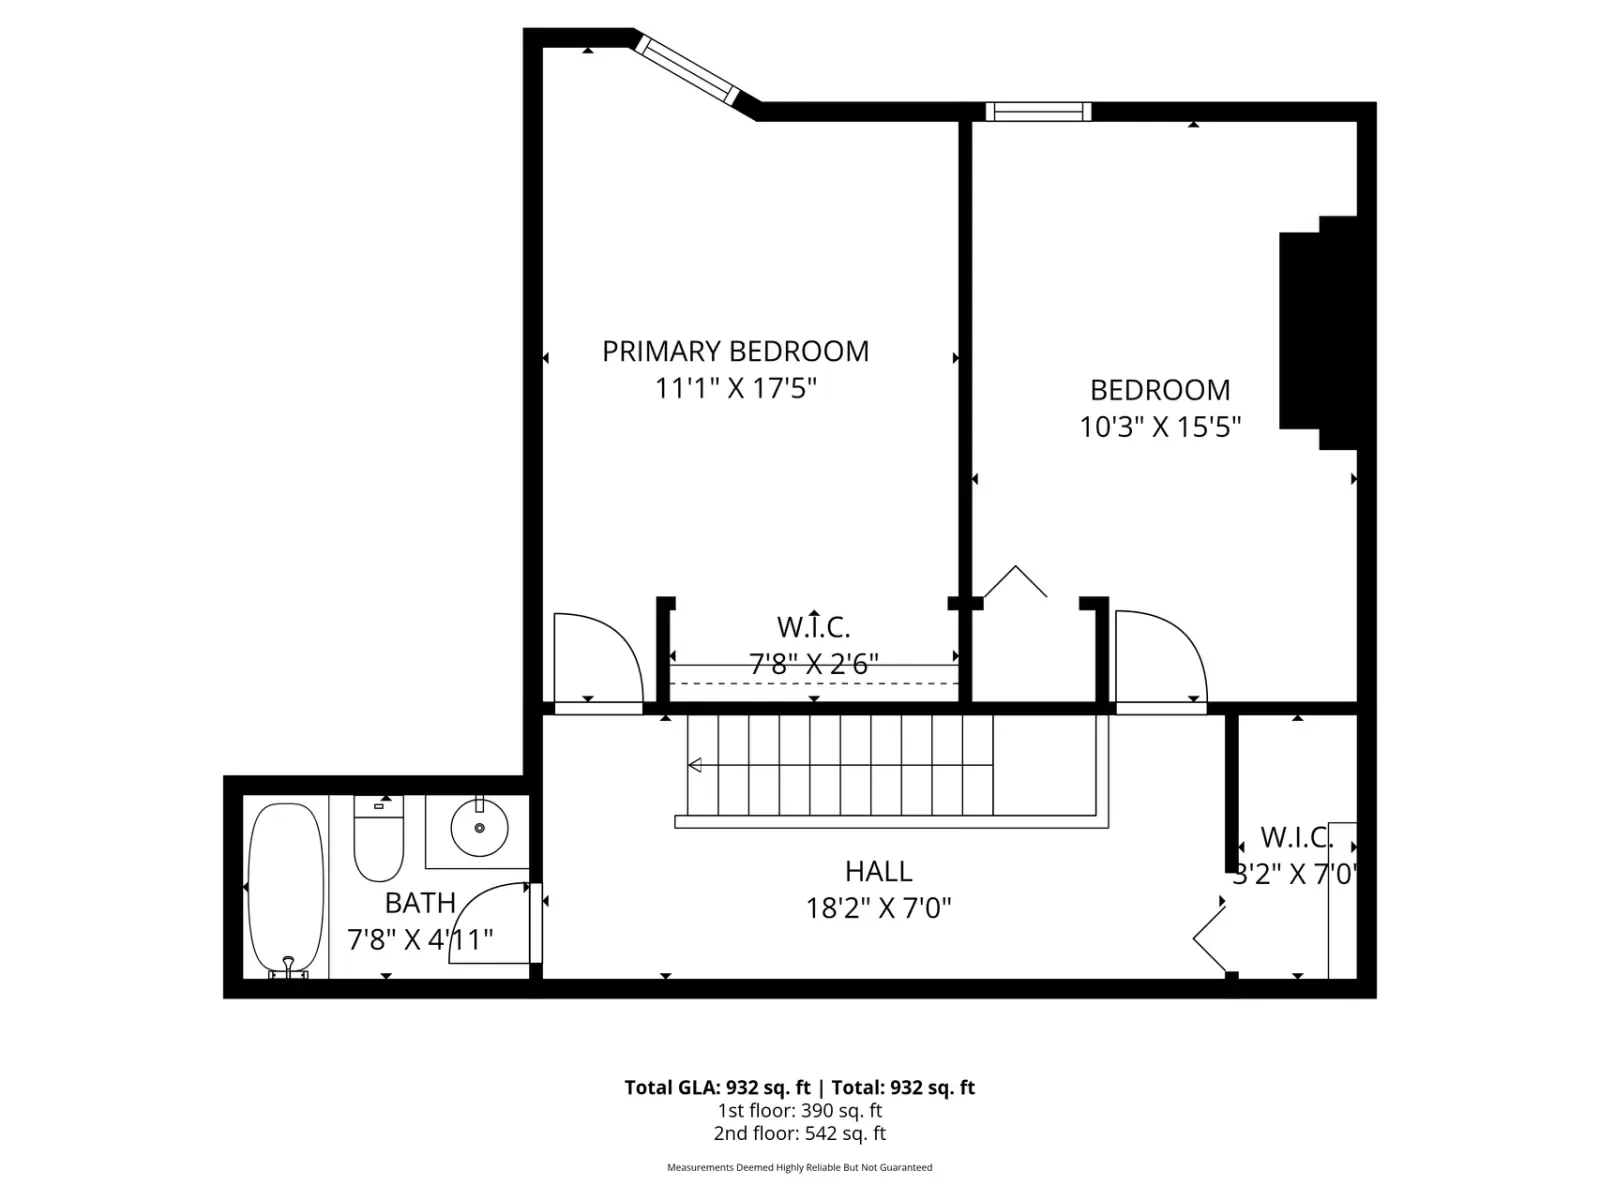
Welcome to the historic Cityview Cooperative, a charming community in the heart of Minneapolis! This stylish, two-story unit features beautiful exposed brick walls, tall ceilings, and large south and courtyard-facing windows. Two-story, top floor unit with the living areas on one floor and the bedrooms on another for a nice separation of space. Recent updates include a new vinyl plank flooring, paint, and light fixtures. The co-op has a shared community room, workshop & free laundry. In the summer homeowners can enjoy a lush green space in the gated courtyard. Getting to Downtown, Uptown or UofM by bus or bike is a breeze. Easy on-street parking, being on a dead end, with some off-street assigned spots available to rent. HOA dues incl. all property taxes, WIFI, basic cable, heat, water, garbage, exterior maintenance, and a master mortgage. Volunteer with co-op to reduce monthly dues by up to $150. Pet friendly—dogs and cats!
Listing Provided Courtesy of Keller Williams Realty Integrity Lakes
1811 Elliot Avenue #8 Property Details
Price:
$60,000
MLS #:
NST7043999
Status:
Active
Beds:
2
Baths:
1
Type:
Single Family
Subtype:
(CC) Low Rise (3- Levels)
Subdivision:
Co-Op Cityview Cooperative 0112
Neighborhood:
venturavillage
Listed Date:
Mar 27, 2026
Finished Sq Ft:
932
Total Sq Ft:
932
Lot Size:
25,875 sqft / 0.59 acres (approx)
Year Built:
1891
Schools
School District:
Minneapolis
Interior Features
Above Grade Finished Area
932
Appliances
Dishwasher, Microwave, Range, Refrigerator
Bathrooms
1 Full Bathroom
Cooling
Window Unit(s)
Heating
Baseboard, Boiler
Laundry Features
In Basement, Common Area
Levels
Two
Exterior & Lot Features
Accessibility Features
None
Association Amenities
Laundry, Common Garden
Exterior Features
Stone, Engineered Wood
Lot Features
Public Transit (w/in 6 blks), Corner Lot, Tree Coverage – Medium
Parking Features
On-Street Parking Only, More Parking Onsite for Fee
Roof
Age Over 8 Years, Flat
Property Taxes & Financial Details
HOA Fee
$1,351
HOA Fee Frequency
Monthly
HOA Includes
Cable TV, Gas, Hazard Insurance, Heating, Internet, Lawn Care, Maintenance Grounds, Professional Mgmt, Sanitation, Sewer, Shared Amenities, Snow Removal, Taxes, Water
HOA Name
Mutual Management Company
HOA Phone
6123339164
Tax Year
2025
Taxes
$1,957

Location
Similar Homes Near 1811 Elliot Avenue #8



Copyright 2026. All rights reserved.
1811 Elliot Avenue #8
Minneapolis, MN



