
$1,725,000
1790 Irving S Avenue
Minneapolis, MN, 55403
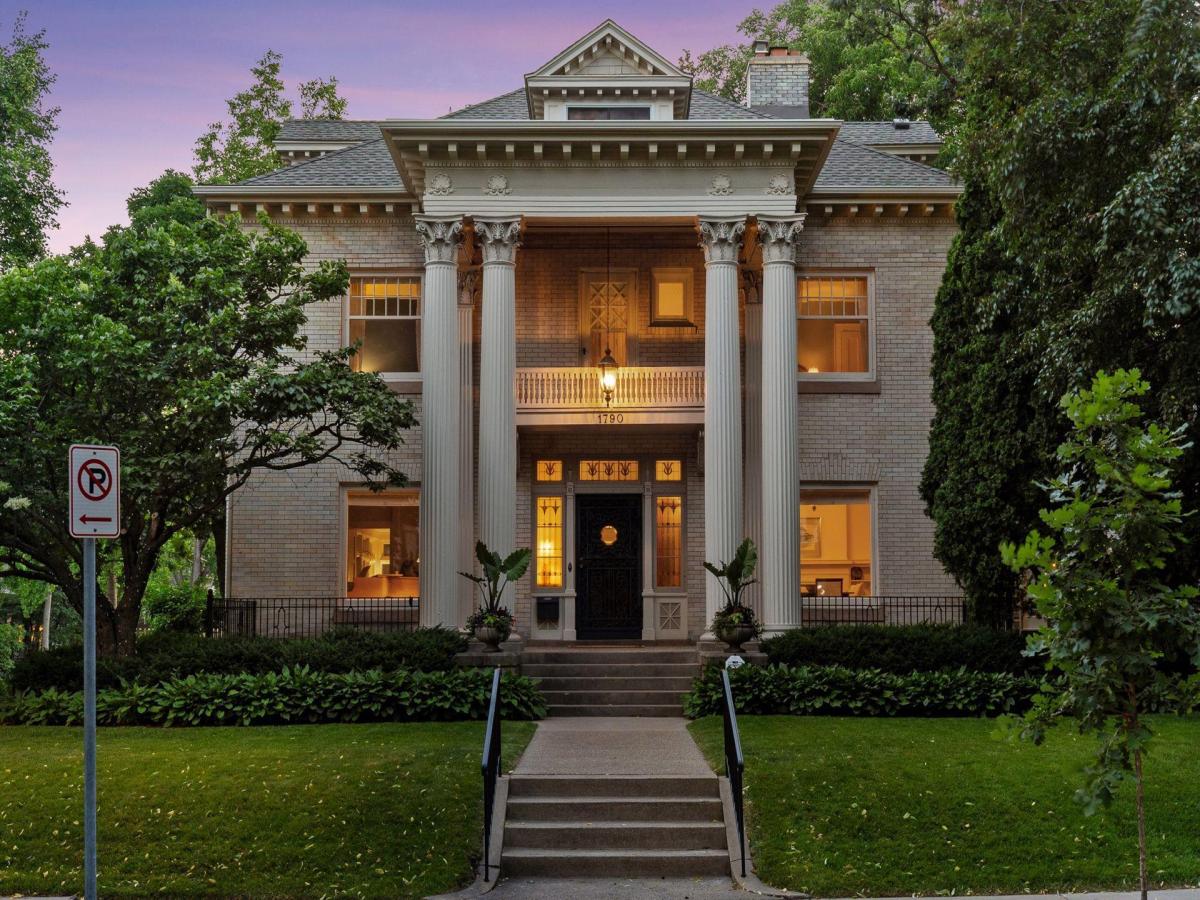


A truly exceptional 1907 residence, 1790 Irving Ave S is defined by architectural elegance, extraordinary craftsmanship, and beautifully preserved original detail. Nearly 5,000 finished square feet unfold with the gracious proportions and distinctive character of a bygone era, including rich hardwood floors, intricate woodwork, multiple fireplaces, and exquisite stained and leaded glass.
The main level is designed for sophisticated entertaining and everyday living, with a welcoming front porch, sun-filled rooms, elegant formal dining, a beautifully appointed kitchen that opens to a comfortable family room space with fireplace, and an enchanting sunroom. Generously scaled bedrooms, refined baths, and second-floor laundry create a private and comfortable upper level. The finished lower level adds an impressive entertaining retreat with family room, wet bar, wine cellar, bath, and flexible living spaces.
Thoughtful improvements—including an updated second-floor bath, newer roof and water heaters, and extensive kitchen, bath, HVAC, and electrical updates—enhance modern livability while respecting the home’s historic integrity. A detached two-car garage and expansive 70-by-135-foot beautifully manicured lot complete this extraordinary offering: a rare expression of timeless Minneapolis architecture with the scale, presence, and sophistication of a truly distinguished home.
Listing Provided Courtesy of Edina Realty, Inc.
Property Details
Price:
$1,725,000
MLS #:
NST7084423
Status:
Active
Beds:
4
Baths:
6
Type:
Single Family
Subdivision:
Greens 1st Add
Neighborhood:
lowryhill
Listed Date:
Jun 11, 2026
Finished Sq Ft:
4,928
Total Sq Ft:
5,200
Lot Size:
9,583 sqft / 0.22 acres (approx)
Year Built:
1907
Schools
School District:
Minneapolis
Interior
Above Grade Finished Area
3247
Appliances
Dishwasher, Disposal, Dryer, Gas Water Heater, Microwave, Range, Refrigerator, Stainless Steel Appliances, Washer
Bathrooms
1 Full Bathroom, 3 Three Quarter Bathrooms, 2 Half Bathrooms
Below Grade Finished Area
1681
Cooling
Central Air, Dual
Fireplaces Total
4
Heating
Baseboard, Boiler, Hot Water, Radiator
Laundry Features
In Basement, Laundry Closet, Upper Level
Levels
More Than 2 Stories
Exterior
Accessibility Features
None
Exterior Features
Brick Veneer
Fencing
Wood
Garage Spaces
2
Parking Features
Detached Garage, Concrete
Roof
Age 8 Years or Less
Financial
Tax Year
2026
Taxes
$28,332

Map
Similar Listings Nearby



Copyright 2026. All rights reserved.
1790 Irving S Avenue
Minneapolis, MN


