1128 Kenwood Parkway
Minneapolis, MN, 55403
$1,095,000
4 Beds
5 Baths
5,242 SqFt
0.38 Acres
Add
Add
$1,095,000
1128 Kenwood Parkway
Minneapolis, MN, 55403
MLS #NST7113271 image #0MLS #NST7113271 image #1MLS #NST7113271 image #2MLS #NST7113271 image #3MLS #NST7113271 image #4MLS #NST7113271 image #5MLS #NST7113271 image #6MLS #NST7113271 image #7MLS #NST7113271 image #8MLS #NST7113271 image #9MLS #NST7113271 image #10MLS #NST7113271 image #11MLS #NST7113271 image #12MLS #NST7113271 image #13MLS #NST7113271 image #14MLS #NST7113271 image #15MLS #NST7113271 image #16MLS #NST7113271 image #17MLS #NST7113271 image #18MLS #NST7113271 image #19MLS #NST7113271 image #20MLS #NST7113271 image #21MLS #NST7113271 image #22MLS #NST7113271 image #23MLS #NST7113271 image #24MLS #NST7113271 image #25MLS #NST7113271 image #26MLS #NST7113271 image #27MLS #NST7113271 image #28MLS #NST7113271 image #29MLS #NST7113271 image #30MLS #NST7113271 image #31MLS #NST7113271 image #32MLS #NST7113271 image #33MLS #NST7113271 image #34MLS #NST7113271 image #35MLS #NST7113271 image #36MLS #NST7113271 image #37MLS #NST7113271 image #38MLS #NST7113271 image #39MLS #NST7113271 image #40MLS #NST7113271 image #41MLS #NST7113271 image #42MLS #NST7113271 image #43MLS #NST7113271 image #44MLS #NST7113271 image #45MLS #NST7113271 image #46MLS #NST7113271 image #47MLS #NST7113271 image #48MLS #NST7113271 image #49MLS #NST7113271 image #50MLS #NST7113271 image #51MLS #NST7113271 image #52MLS #NST7113271 image #53MLS #NST7113271 image #54MLS #NST7113271 image #55MLS #NST7113271 image #56MLS #NST7113271 image #57MLS #NST7113271 image #58MLS #NST7113271 image #59MLS #NST7113271 image #60MLS #NST7113271 image #61MLS #NST7113271 image #62MLS #NST7113271 image #63MLS #NST7113271 image #64MLS #NST7113271 image #65MLS #NST7113271 image #66MLS #NST7113271 image #67MLS #NST7113271 image #68MLS #NST7113271 image #69MLS #NST7113271 image #70MLS #NST7113271 image #71MLS #NST7113271 image #72MLS #NST7113271 image #73MLS #NST7113271 image #74MLS #NST7113271 image #75MLS #NST7113271 image #76MLS #NST7113271 image #77MLS #NST7113271 image #78MLS #NST7113271 image #79MLS #NST7113271 image #80MLS #NST7113271 image #81MLS #NST7113271 image #82MLS #NST7113271 image #83MLS #NST7113271 image #84MLS #NST7113271 image #85MLS #NST7113271 image #86MLS #NST7113271 image #87MLS #NST7113271 image #88MLS #NST7113271 image #89MLS #NST7113271 image #90
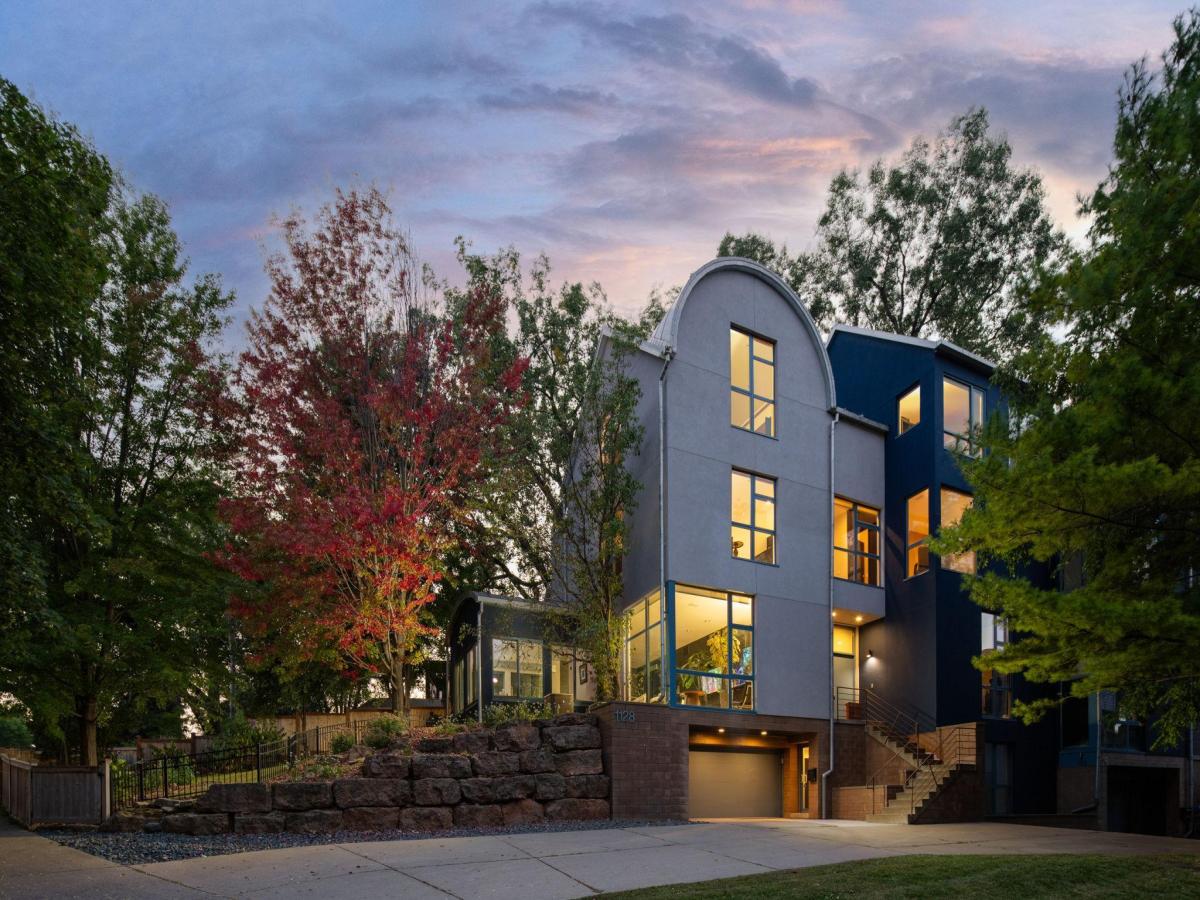
Discover unparalleled modern living in this extraordinary architectural townhome, designed by acclaimed California architect Mark Mack. Spanning four stories, this 4-bedroom, 5 bathroom residence is a showcase of innovative design, featuring soaring barrel-vaulted ceilings, expansive walls of glass, and breathtaking panoramic views of the downtown skyline. Every element of this home exudes sophistication, from the custom maple hardwood floors and sleek ceramic tiles to the radiant in-floor heating that ensures comfort throughout. Floor-to-ceiling windows bathe the home in natural light, while a custom fish tank serves as a striking centerpiece. Nestled in the highly sought-after Kenwood neighborhood, you’ll enjoy proximity to trendy shops, dining, and parks, all within walking distance. A private oversized 2.5-car garage adds both convenience and generous storage space. This architectural gem offers the perfect blend of luxury, style, and urban convenience, designed to impress and inspire.
Listing Provided Courtesy of DRG

Property Details

Price:
$1,095,000
MLS #:
NST7113271
Status:
Active
Beds:
4
Baths:
5
Type:
Single Family
Subtype:
(TH) Side x Side
Subdivision:
Mount Curve View
Neighborhood:
kenwood
Listed Date:
Jul 21, 2026
Finished Sq Ft:
5,242
Total Sq Ft:
5,242
Lot Size:
16,553 sqft / 0.38 acres (approx)
Year Built:
1993
KenwoodKenwoodMount Curve ViewMinneapolis

Schools

School District:
Minneapolis

Interior

Above Grade Finished Area
4558
Appliances
Air-To-Air Exchanger, Central Vacuum, Cooktop, Dishwasher, Disposal, Dryer, Exhaust Fan, Humidifier, Microwave, Refrigerator, Trash Compactor, Wall Oven, Washer
Bathrooms
2 Full Bathrooms, 2 Three Quarter Bathrooms, 1 Half Bathroom
Below Grade Finished Area
684
Cooling
Central Air
Fireplaces Total
2
Heating
In-Floor Heating, Radiant
Laundry Features
Lower Level, Laundry Room
Levels
More Than 2 Stories

Exterior

Accessibility Features
None
Exterior Features
Stucco
Fencing
Partial, Split Rail, Wood
Garage Spaces
2
Lot Features
Tree Coverage – Light
Parking Features
Attached Garage, Concrete, Garage Door Opener, Tuckunder Garage
Roof
Age Over 8 Years, Other

Financial

HOA Fee
$2,500
HOA Fee Frequency
Quarterly
HOA Includes
Hazard Insurance, Snow Removal
HOA Name
Self
HOA Phone
3104039907
Tax Year
2026
Taxes
$20,447

Need more info?
Ask a Question
Ready to go see it?
Schedule a Showing

LakePlace.com + Dane Arthur Agency

More About David

Mortgage Calculator


Map

Similar Listings Nearby

broker reciprocity
MLS# NST7127326broker reciprocity
2432 W 24th Street
Minneapolis, MN

$1,300,000

0.7 miles away

broker reciprocity
MLS# NST7054879broker reciprocity
2304 Lake Place
Minneapolis, MN

$1,280,000

0.6 miles away

broker reciprocity
MLS# NST7090224broker reciprocity
2015 Upton S Avenue
Minneapolis, MN

$1,200,000

0.7 miles away

1128 Kenwood Parkway
Minneapolis, MN

Contact Us

CONTACT DAVID GOODEN

Contact David Gooden

David Gooden QR Code

Error: Invalid action URL is detected.

contact-section
Close