
$2,350,000
1111 W River Parkway #32C
Minneapolis, MN, 55415
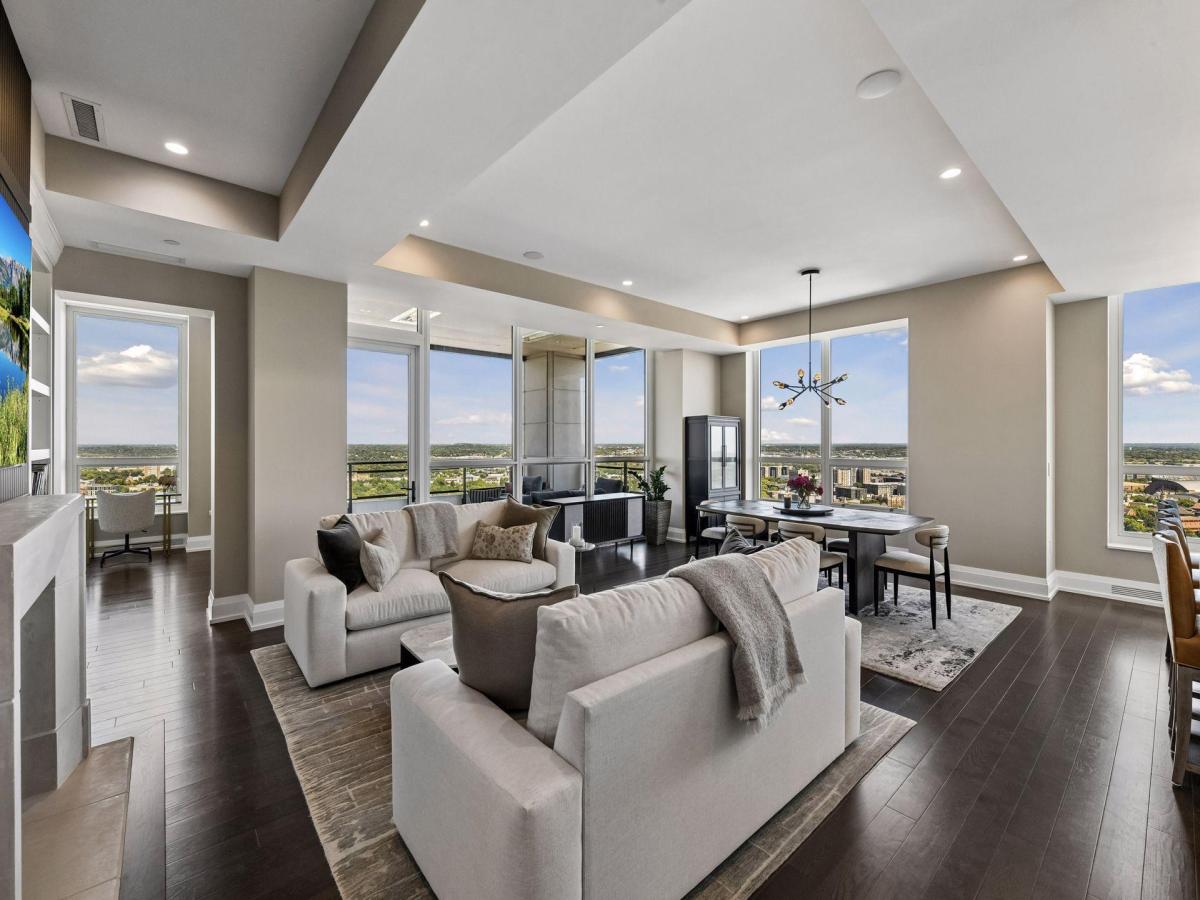


Welcome to Unit 32C in the Eleven on the River, a premier luxury condominium in the heart of the Mill District. This beautifully appointed 3 bedroom, 3 bath residence offers stunning views, beautiful natural light and exceptional indoor-outdoor living. Enter this stunning home through a welcoming foyer into spacious living areas framed by gorgeous wrap-around windows with breathtaking views. The living room features beautiful built-ins and a gas fireplace, with a lovely dining room just off the living space, perfect for entertaining. The adjacent upscale kitchen features a large island, high-end appliances with beautiful finishes. The spacious primary suite offers captivating views, a spa-like bath, and a generous walk-in closet. Two additional bedrooms also enjoy lovely views and offer flexibility for a home office or a den. A convenient laundry room and powder room complete the interior of the home. Outside, a loggia provides the perfect space for morning coffee, grilling, dining, or entertaining while enjoying the spectacular views. Eleven’s exceptional amenities include a pool, fitness center, yoga studio, sauna and steam rooms, private dining spaces, golf simulator, billiards room, indoor sports court and outdoor gathering spaces. Concierge services and secure parking add to the convenience. Eleven offers timeless design in an incredible location near Gold Medal Park, the riverfront, Stone Arch Bridge, Guthrie Theater, restaurants, and downtown Minneapolis. Experience beautiful luxury. Enjoy exceptional Minneapolis living at Eleven on the River, where you will find elegant design, breathtaking views and outstanding amenities.
Listing Provided Courtesy of Compass
Property Details
Price:
$2,350,000
MLS #:
NST7127232
Status:
Active
Beds:
3
Baths:
3
Type:
Single Family
Subtype:
(CC) High Rise (4+ Levels)
Subdivision:
Cic 2149 Eleven
Neighborhood:
downtowneast
Listed Date:
Sep 21, 2026
Finished Sq Ft:
2,282
Total Sq Ft:
2,555
Lot Size:
89,559 sqft / 2.06 acres (approx)
Year Built:
2019
Schools
School District:
Minneapolis
Interior
Above Grade Finished Area
2282
Appliances
Dishwasher, Dryer, Exhaust Fan, Microwave, Range, Refrigerator, Stainless Steel Appliances, Wall Oven, Washer
Bathrooms
1 Full Bathroom, 1 Three Quarter Bathroom, 1 Half Bathroom
Cooling
Central Air
Fireplaces Total
1
Heating
Baseboard, Radiant
Laundry Features
Laundry Room, In Unit
Levels
One
Exterior
Accessibility Features
Doors 36″+, Accessible Elevator Installed, Hallways 42″+, No Stairs Internal, Wheelchair Ramp(s)
Association Amenities
Guard – 24 Hour, Car Wash, Deck, Elevator(s), Fire Sprinkler System, Hot Tub, Lobby Entrance, Other, Sauna
Exterior Features
Stone
Garage Spaces
2
Parking Features
Assigned, Electric Vehicle Charging Station(s), Garage Door Opener, Heated Garage, Insulated Garage
Roof
Age 8 Years or Less
Waterfront Features
River View
Financial
HOA Fee
$2,560
HOA Fee Frequency
Monthly
HOA Includes
Air Conditioning, Building Exterior, Cable TV, Controlled Access, Gas, Hazard Insurance, Heating, Internet, Lawn Care, Other, Maintenance Grounds, Parking, Professional Mgmt, Recreation Facility, Sanitation, Security Staff, Sewer, Shared Amenities, Snow Removal, Water
HOA Name
Sudler Property Management
HOA Phone
6122611111
Tax Year
2026
Taxes
$39,880

Map
Similar Listings Nearby


Copyright 2026. All rights reserved.
1111 W River Parkway #32C
Minneapolis, MN


