
$498,000$
12826 Parview NE Lane
Miltona, MN, 56354


About 12826 Parview NE Lane
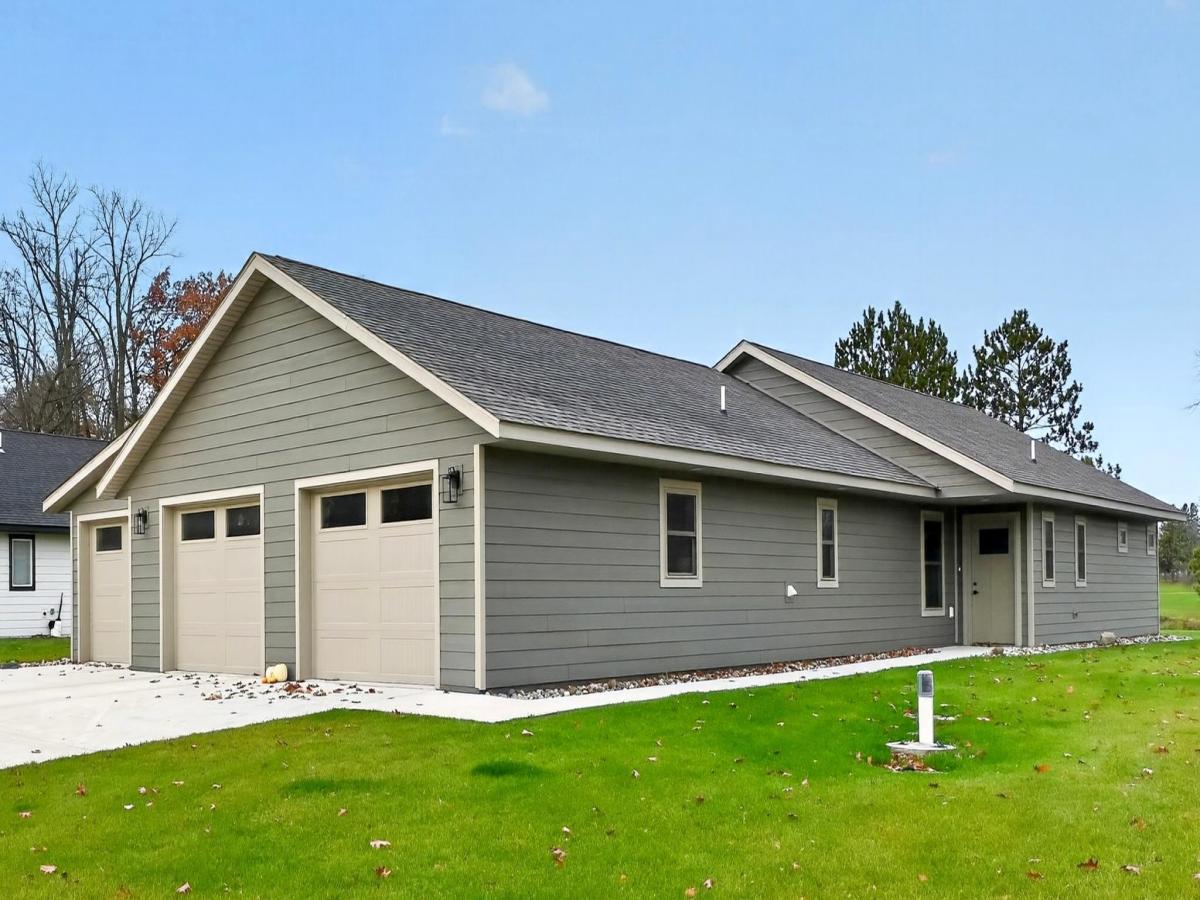
Golf Course Living at Its Best! Enjoy beautiful views of Miltona Golf Course from this well-appointed 3-bedroom, 2-bath townhome offering comfortable, low-maintenance living all on ONE level! Vaulted ceilings and an open floor plan create a bright, airy feel, while the thoughtfully designed kitchen features custom Maple cabinets with a center island and pantry for added convenience and storage. Step outside to the concrete patio, the perfect spot for morning coffee, evening grilling, or entertaining. Lawn irrigation helps keep the outdoor space looking its best, and the oversized, heated 3-stall garage with floor drains provides plenty of room for vehicles, hobbies, and extra storage. With no interior or exterior stairs, this home offers easy, one-level living paired with scenic golf course views. Come enjoy the lifestyle!
Listing Provided Courtesy of Counselor Realty Inc of Alex
12826 Parview NE Lane Property Details
Price:
$498,000
MLS #:
NST7165346
Status:
Active
Beds:
3
Baths:
2
Type:
Single Family
Subdivision:
Parview Estates Twnhms
Listed Date:
Oct 27, 2026
Finished Sq Ft:
1,604
Total Sq Ft:
1,604
Lot Size:
4,792 sqft / 0.11 acres (approx)
Year Built:
2025
Schools
School District:
Alexandria
Interior Features
Above Grade Finished Area
1604
Appliances
Air-To-Air Exchanger, Dishwasher, Dryer, Fuel Tank – Owned, Range, Refrigerator, Washer, Water Softener Owned
Bathrooms
1 Full Bathroom, 1 Three Quarter Bathroom
Cooling
Central Air
Heating
Forced Air, In-Floor Heating
Laundry Features
Main Level, Washer Hookup
Levels
One
Exterior & Lot Features
Accessibility Features
Doors 36″+, Hallways 42″+, No Stairs External, No Stairs Internal
Association Amenities
In-Ground Sprinkler System
Exterior Features
Other
Garage Spaces
3
Lot Features
On Golf Course, Tree Coverage – Light
Parking Features
Attached Garage, Concrete, Floor Drain, Finished Garage, Garage Door Opener, Heated Garage, Insulated Garage, Storage
Roof
Age 8 Years or Less, Asphalt
Property Taxes & Financial Details
HOA Fee
$150
HOA Fee Frequency
Monthly
HOA Includes
Lawn Care, Other, Sanitation, Shared Amenities
HOA Name
Parview Estates Townhomes
HOA Phone
2183385338
Tax Year
2026
Taxes
$644

Location
Similar Homes Near 12826 Parview NE Lane


Copyright 2026. All rights reserved.
12826 Parview NE Lane
Miltona, MN



