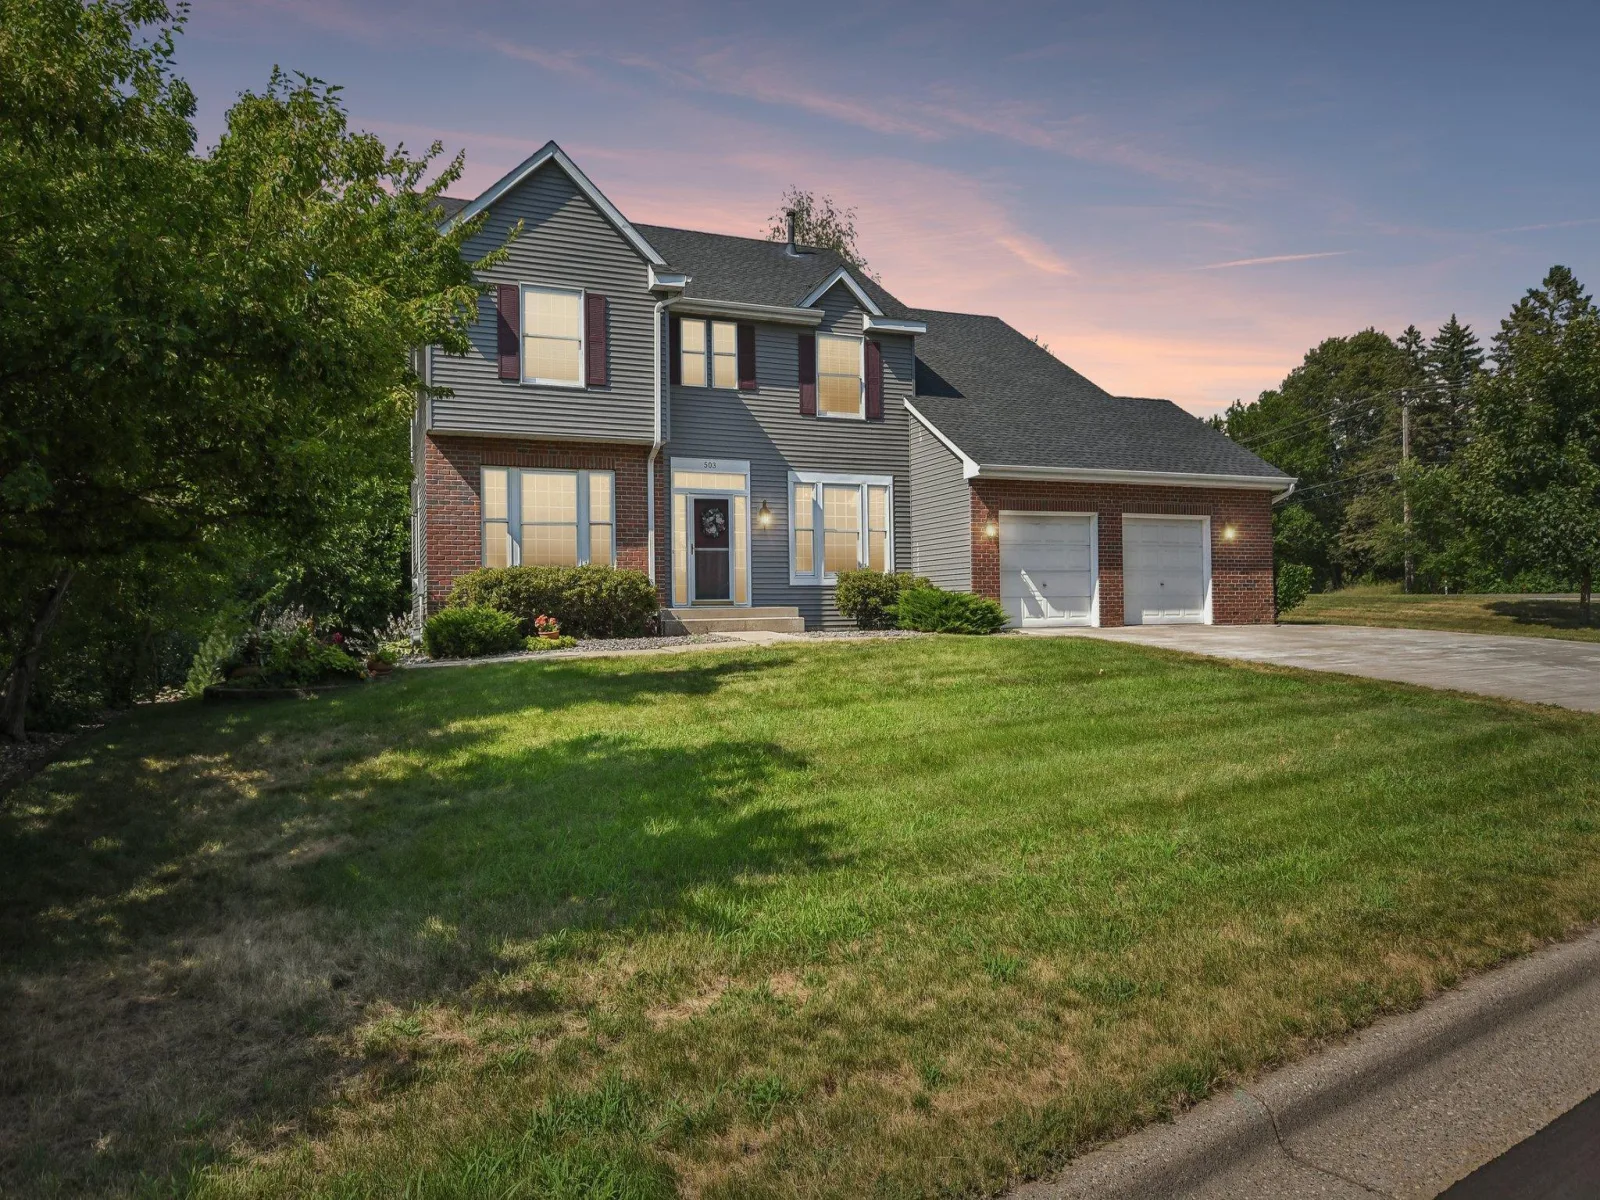
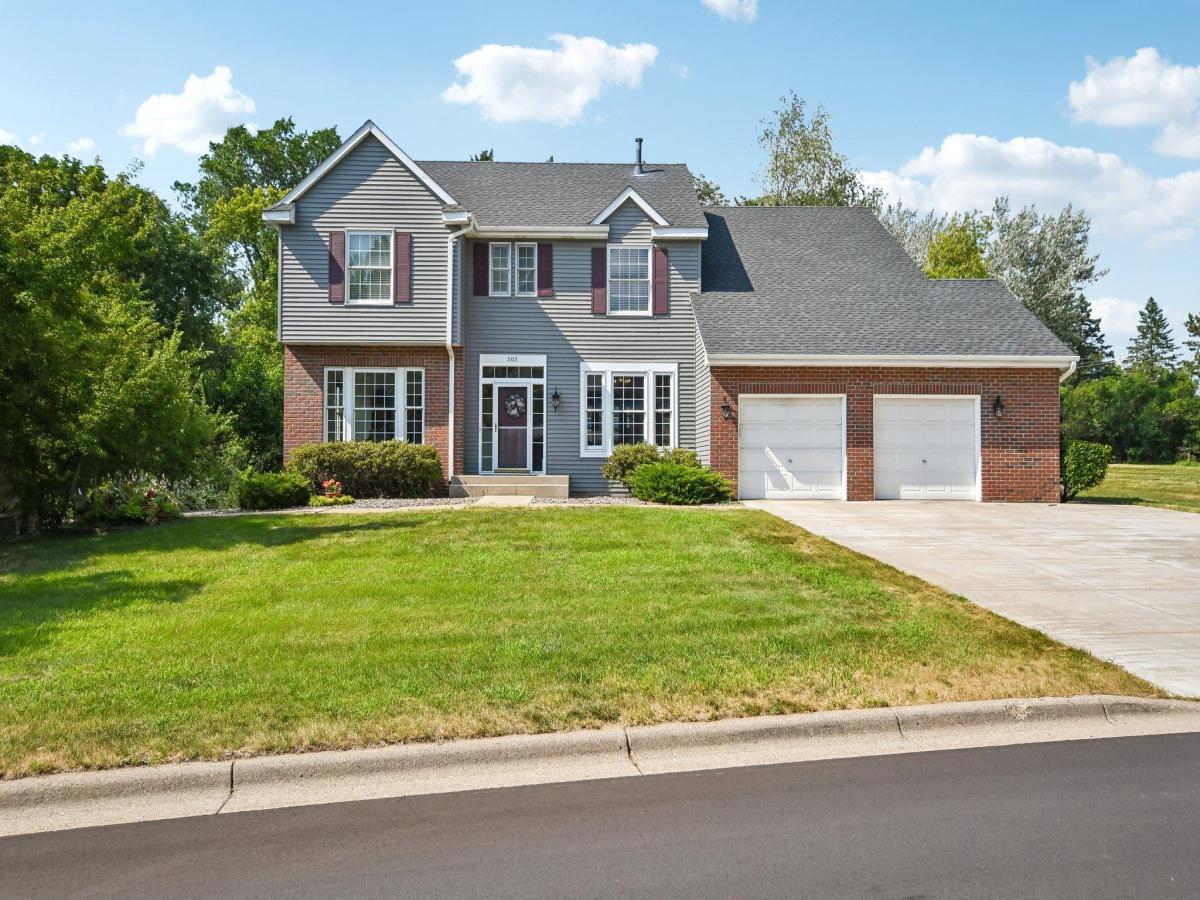
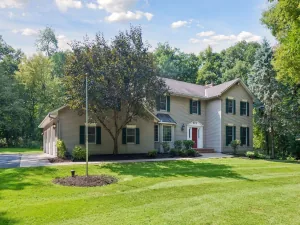
503 Abbey Way, Mendota Heights, MN 55120

$744,900$
4 Beds
4 Baths
3,612 SqFt
0.47 Acres
Add
Add
$744,900$
503 Abbey Way
Mendota Heights, MN, 55120
MLS #NST7113868 image #0MLS #NST7113868 image #1MLS #NST7113868 image #2MLS #NST7113868 image #3MLS #NST7113868 image #4MLS #NST7113868 image #5MLS #NST7113868 image #6MLS #NST7113868 image #7MLS #NST7113868 image #8MLS #NST7113868 image #9MLS #NST7113868 image #10MLS #NST7113868 image #11MLS #NST7113868 image #12MLS #NST7113868 image #13MLS #NST7113868 image #14MLS #NST7113868 image #15MLS #NST7113868 image #16MLS #NST7113868 image #17MLS #NST7113868 image #18MLS #NST7113868 image #19MLS #NST7113868 image #20MLS #NST7113868 image #21MLS #NST7113868 image #22MLS #NST7113868 image #23MLS #NST7113868 image #24MLS #NST7113868 image #25MLS #NST7113868 image #26MLS #NST7113868 image #27MLS #NST7113868 image #28MLS #NST7113868 image #29MLS #NST7113868 image #30MLS #NST7113868 image #31MLS #NST7113868 image #32MLS #NST7113868 image #33MLS #NST7113868 image #34MLS #NST7113868 image #35MLS #NST7113868 image #36MLS #NST7113868 image #37MLS #NST7113868 image #38MLS #NST7113868 image #39MLS #NST7113868 image #40MLS #NST7113868 image #41MLS #NST7113868 image #42MLS #NST7113868 image #43MLS #NST7113868 image #44MLS #NST7113868 image #45MLS #NST7113868 image #46MLS #NST7113868 image #47MLS #NST7113868 image #48MLS #NST7113868 image #49MLS #NST7113868 image #50MLS #NST7113868 image #51MLS #NST7113868 image #52MLS #NST7113868 image #53MLS #NST7113868 image #54MLS #NST7113868 image #55

About 503 Abbey Way

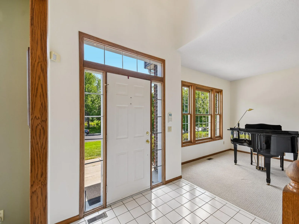
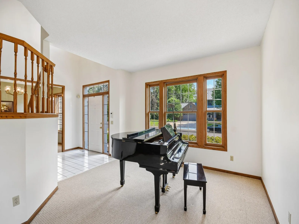
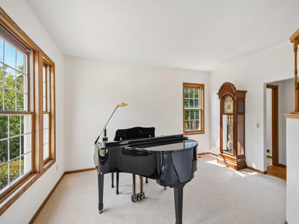
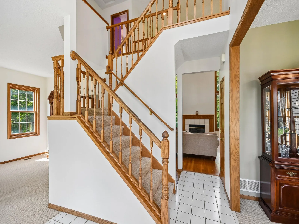
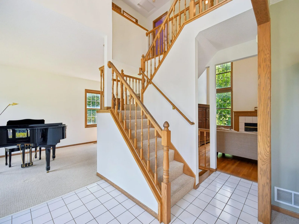
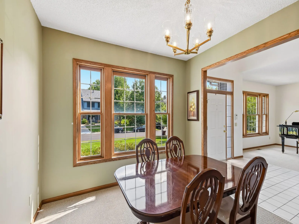
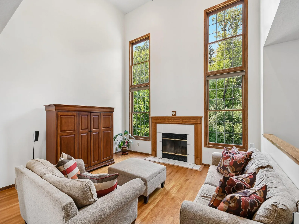
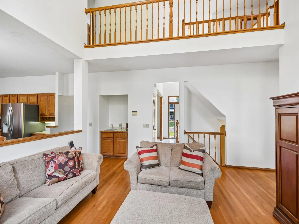
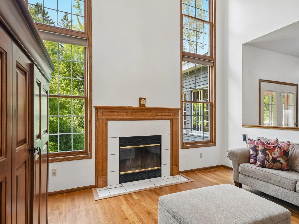
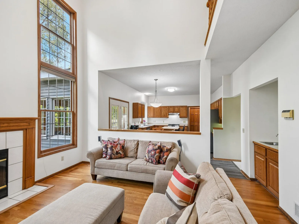
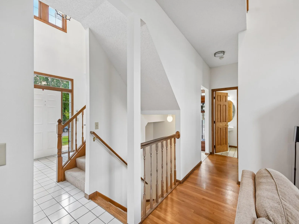
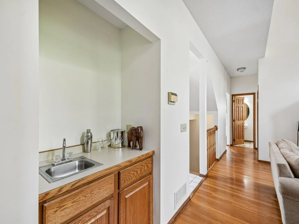
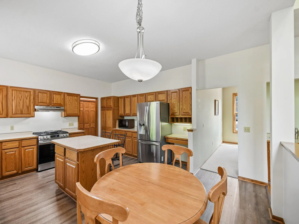
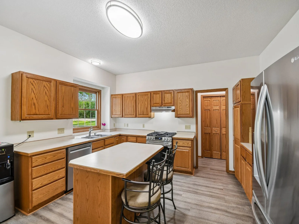
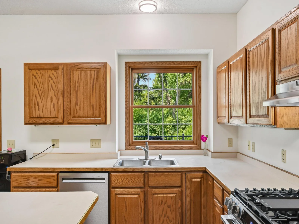
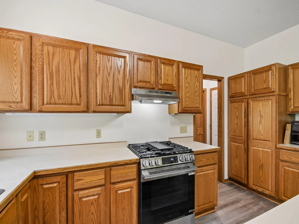
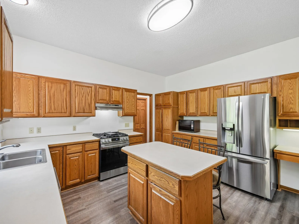
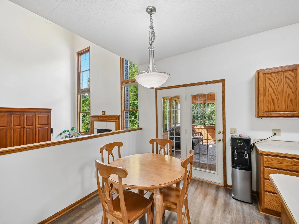
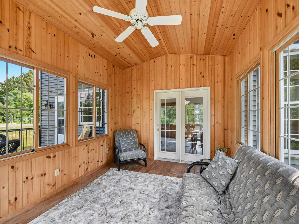
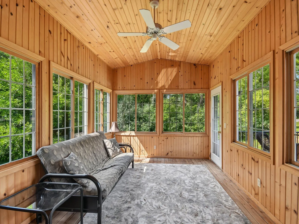
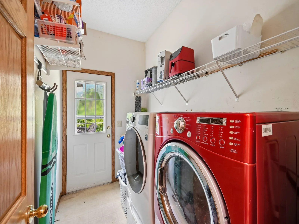
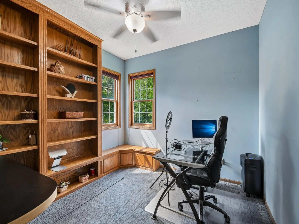
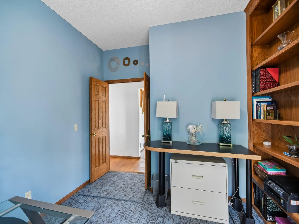
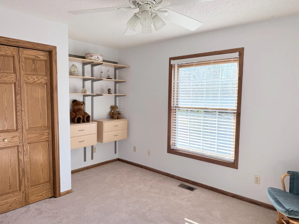
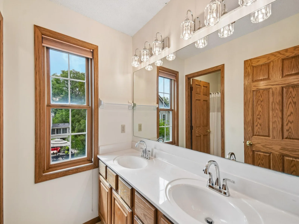
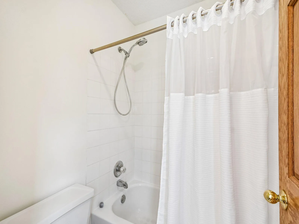
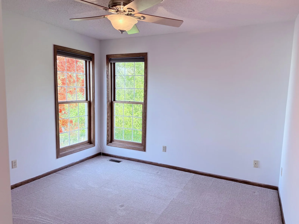
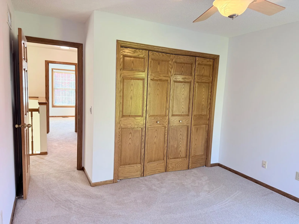
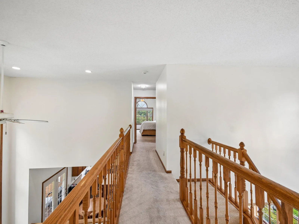
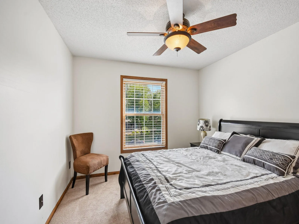
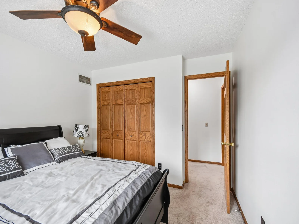
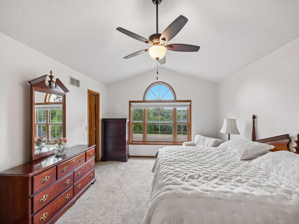
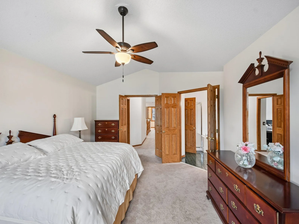
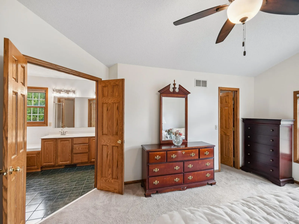
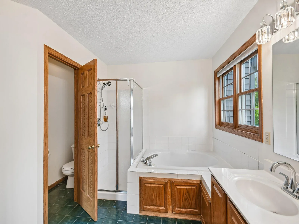
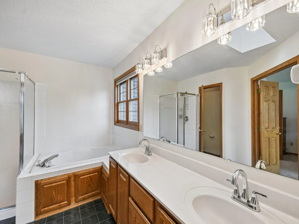
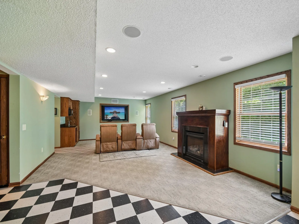
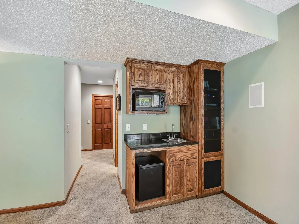
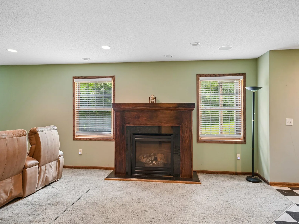
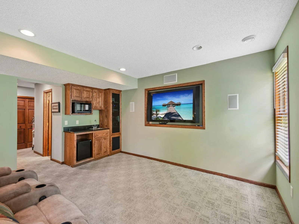
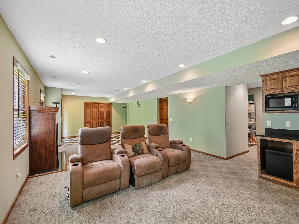
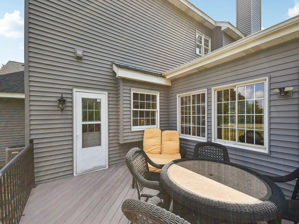
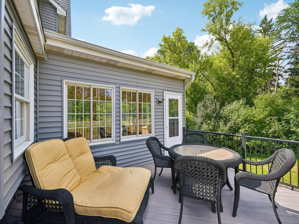
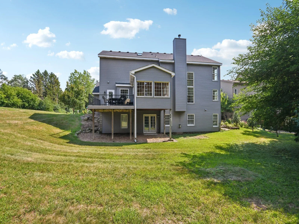
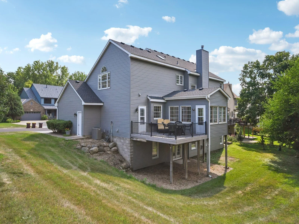
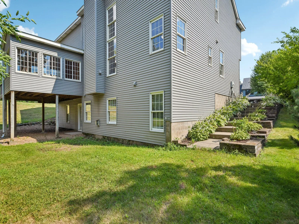
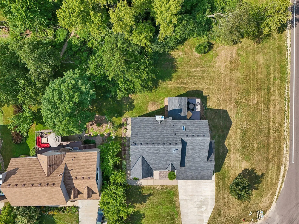
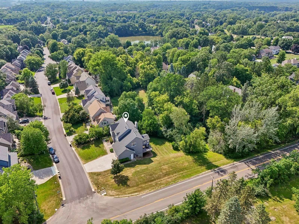
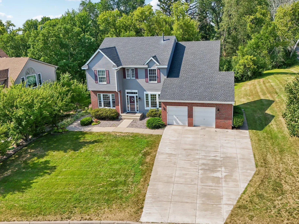
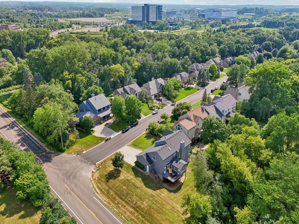
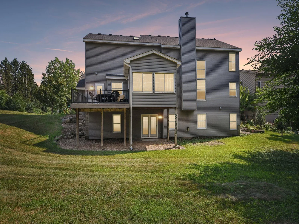
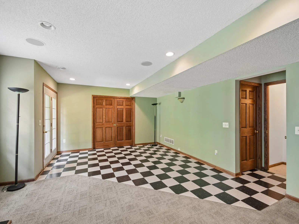
This beautiful home is set in a high-demand neighborhood and offers a comfortable functional layout designed for everyday living. Beautiful vaulted ceilings, abundant natural light, and is highlighted by a two-story foyer and family room. This home sits on almost half an acre, with a fireplace, main-level laundry room and a relaxing three-season porch overlooking the backyard. Upstairs, four bedrooms, a spacious primary suite featuring a walk-in closet and a private bath with a soaking tub and separate shower. The finished lower level is great for entertaining with a sprawling family room, a second fireplace, wet bar and a 3/4 bath. Conveniently located with easy access to shopping, dining, parks, and amenities, this property presents a fantastic opportunity for buyers seeking space, location, and the chance to add their own personal touches.
Listing Provided Courtesy of RE/MAX Results

503 Abbey Way Property Details

Price:
$744,900
MLS #:
NST7113868
Status:
Active
Beds:
4
Baths:
4
Type:
Single Family
Subdivision:
Kensington PUD 5th Add
Listed Date:
Jul 22, 2026
Finished Sq Ft:
3,612
Total Sq Ft:
4,168
Lot Size:
20,430 sqft / 0.47 acres (approx)
Year Built:
1994
Kensington Pud 5th AddWest St. Paul-mendota Hts.-eagan

Schools

School District:
West St. Paul-Mendota Hts.-Eagan

Interior Features

Above Grade Finished Area
2708
Appliances
Dishwasher, Disposal, Dryer, Gas Water Heater, Range, Refrigerator, Stainless Steel Appliances, Washer, Water Softener Owned
Bathrooms
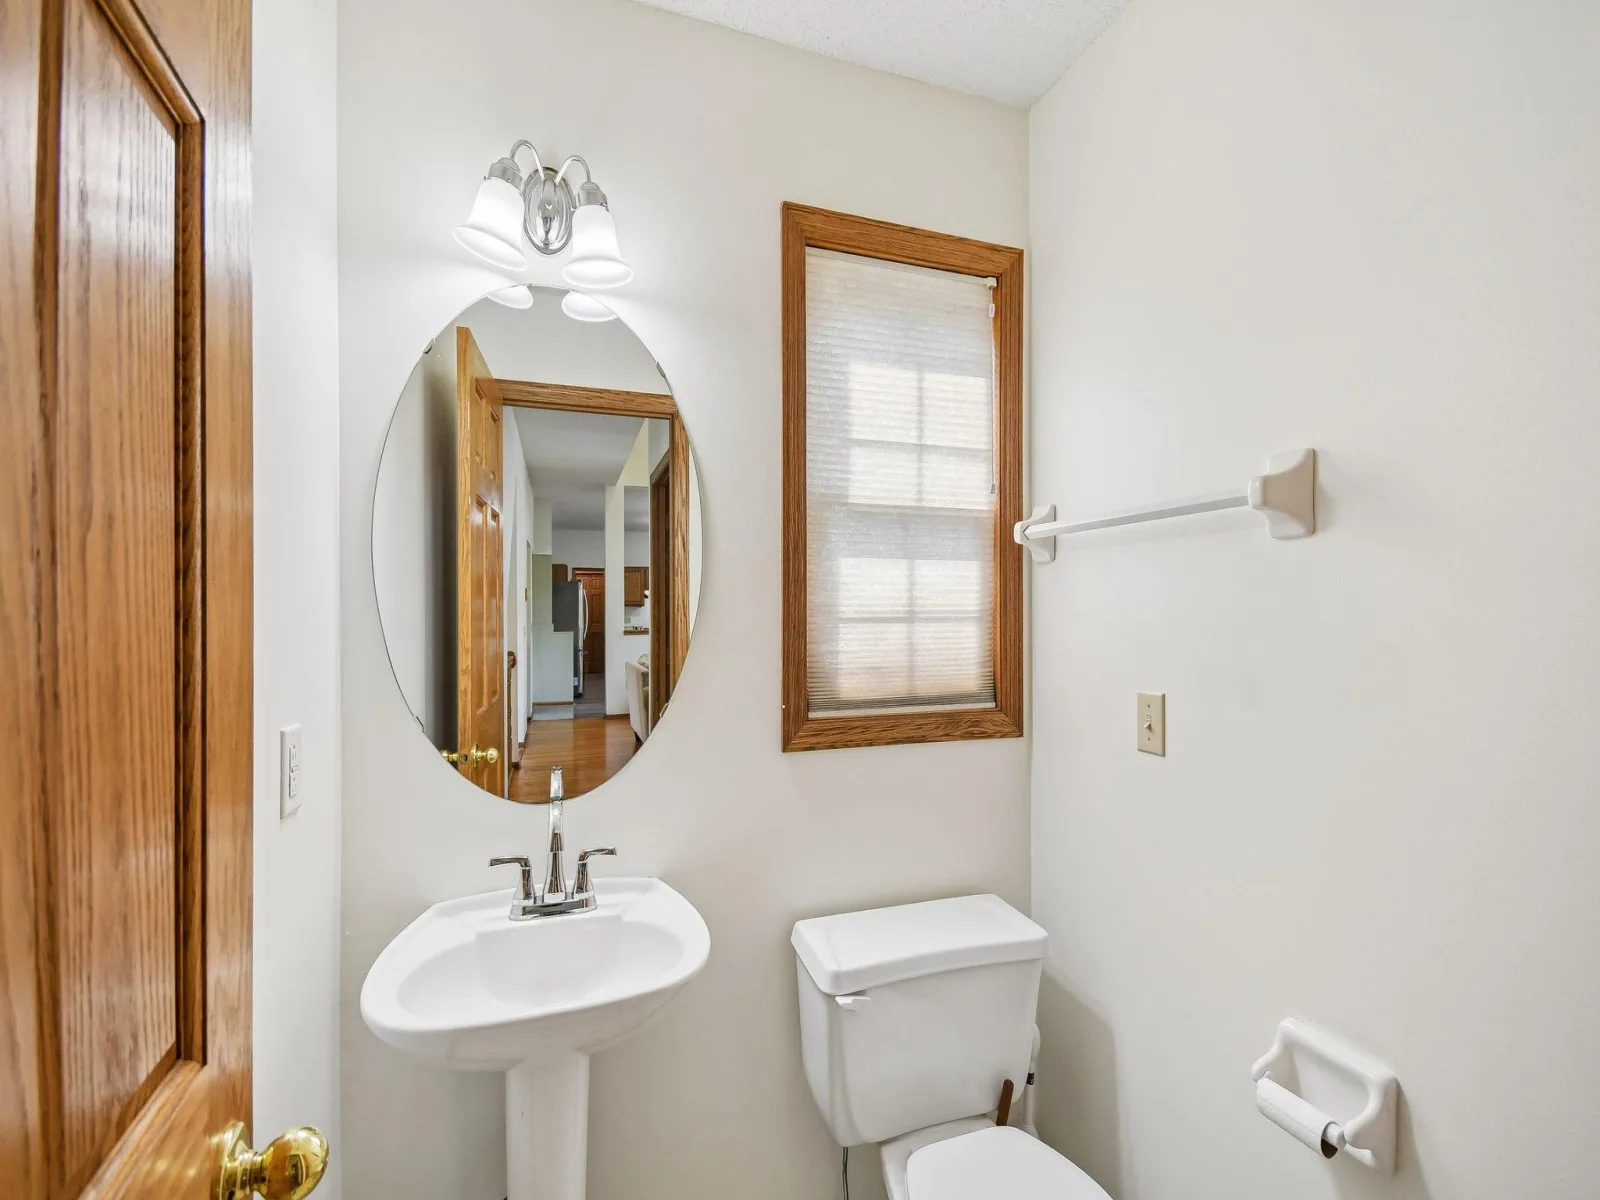
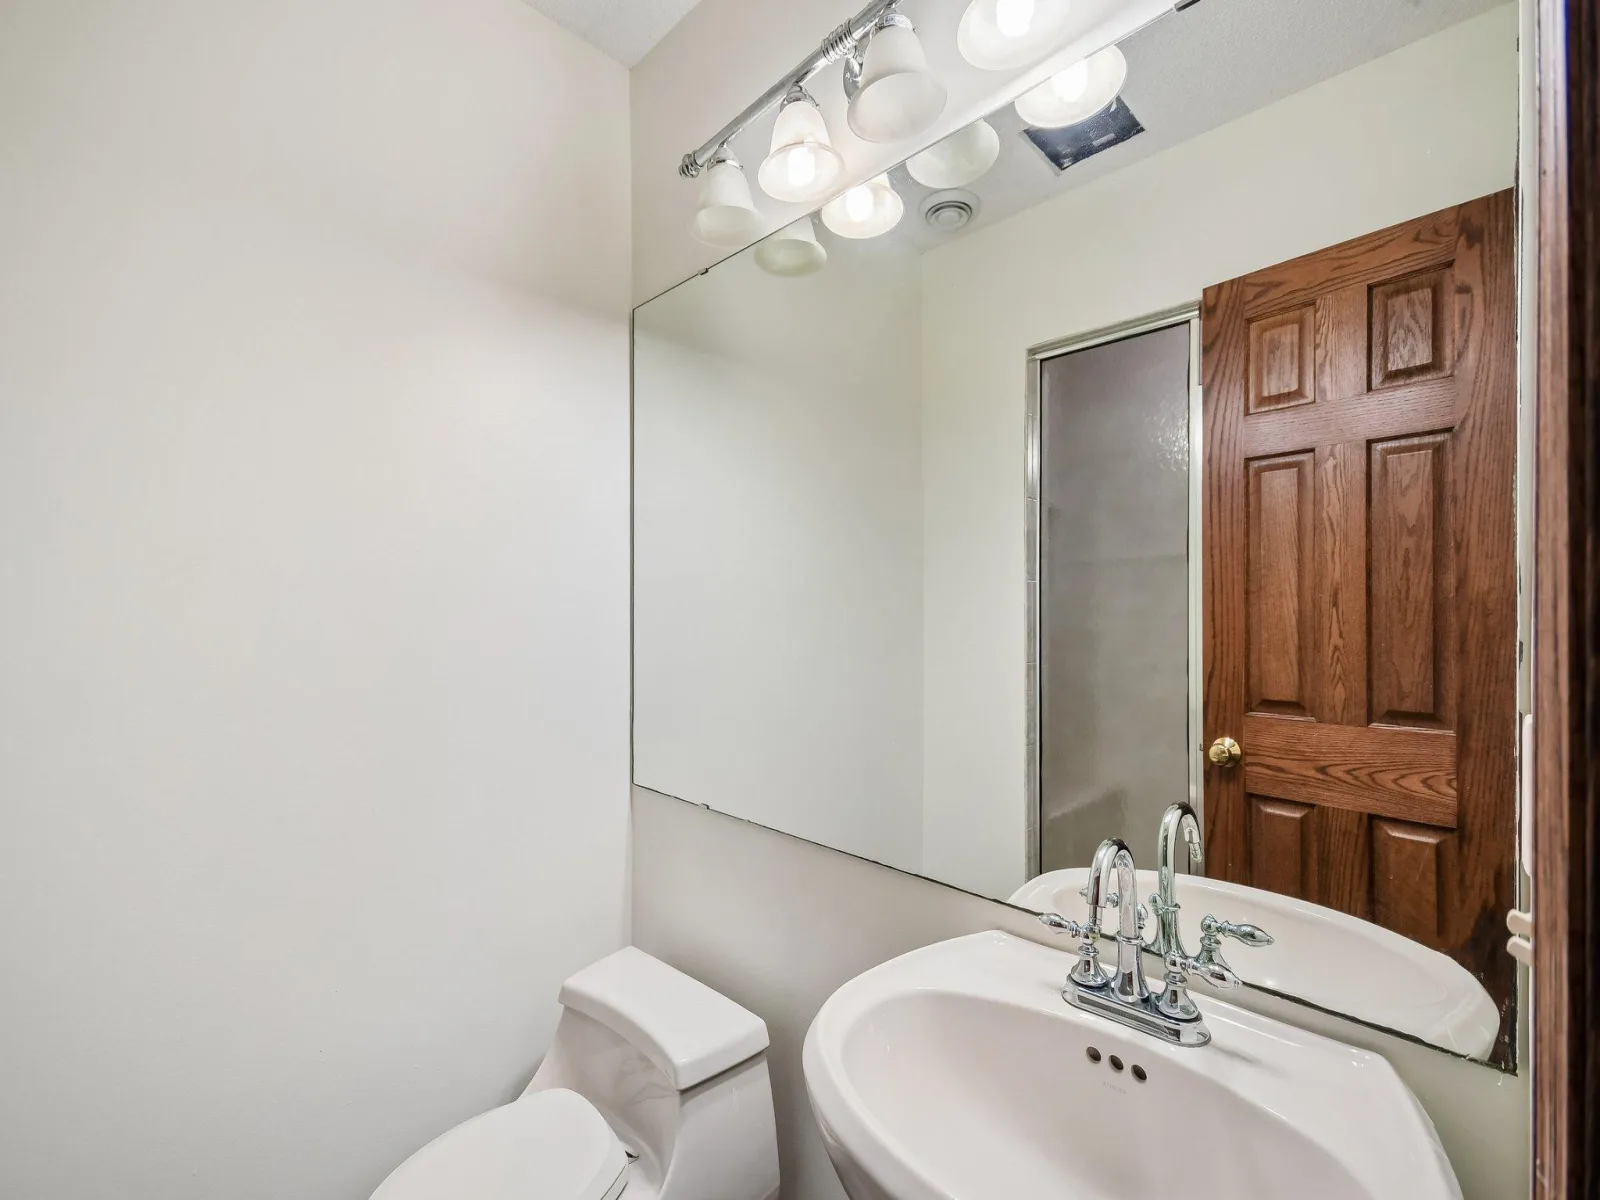
2 Full Bathrooms, 1 Three Quarter Bathroom, 1 Half Bathroom
Below Grade Finished Area
904
Cooling
Central Air, Zoned
Fireplaces Total
1
Heating
Forced Air
Laundry Features
Laundry Room, Main Level
Levels
More Than 2 Stories

Exterior & Lot Features

Accessibility Features
None
Exterior Features
Vinyl
Garage Spaces
2
Lot Features
Corner Lot, Tree Coverage – Medium
Parking Features
Attached Garage, Concrete, Garage Door Opener
Roof
Age 8 Years or Less

Property Taxes & Financial Details

Tax Year
2026
Taxes
$7,472

Need more info?
Ask a Question
Ready to go see it?
Schedule a Showing

LakePlace.com + Dane Arthur Agency

More About David

Mortgage Calculator


Location

Similar Homes Near 503 Abbey Way
broker reciprocity
MLS# NST7151882broker reciprocity
5 Acorn Drive
Sunfish Lake, MN

$799,000

0.4 miles away

503 Abbey Way
Mendota Heights, MN
A personal invitation

A conversation is a good place to start.

Whether you're planning a purchase, considering a sale or exploring what's next, I'd love to hear from you. Tell me what you have in mind, and let's talk about how I can help.

David Gooden

David Gooden

David Gooden & Co
The Dane Arthur Agency

Scan to save David Gooden's contact information

Save my contact information
Scan the code or tap the link
to keep my details close.

What's on your mind?

Share a few details below. I look forward to connecting with you.
* Required fields

    Close