
$599,900$
1814 Twin Circle Drive
Mendota Heights, MN, 55118


About 1814 Twin Circle Drive
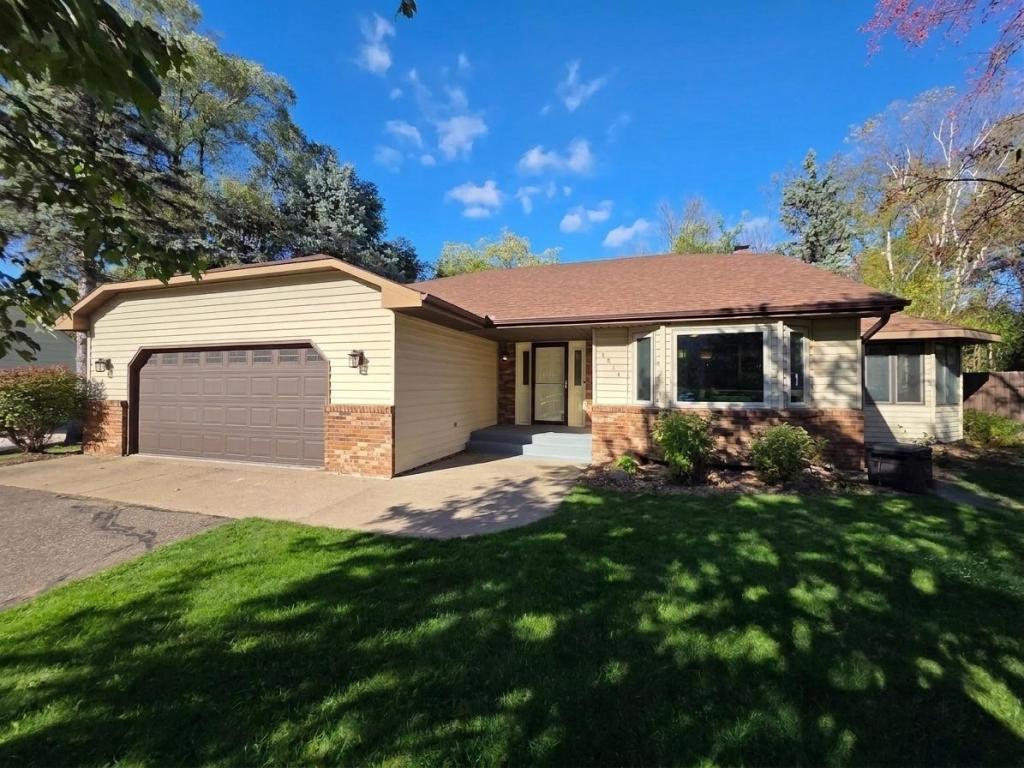
Discover a wonderful combination of privacy, space, and comfort at 1814 Twin Circle Drive! Tucked at the end of a cul-de-sac in desirable Mendota Heights, this inviting four-bedroom home offers a spacious, tree-lined fenced backyard and multiple living areas designed for everyday enjoyment and entertaining. Inside, you’ll find a light-filled living room, a welcoming family room with a beautiful brick fireplace and custom built-ins, and a finished lower-level recreation room offering flexible space for movies, hobbies, games, or relaxing. The kitchen features generous cabinetry, stainless steel appliances, a charming bay-window dining nook, and convenient access to the dining area. Just beyond, the gorgeous wood-paneled screened porch creates a cozy retreat with vaulted ceilings and picturesque views of the yard. Step outside onto the spacious deck overlooking mature trees and a generous fenced lawn. A built-in dog door adds everyday convenience for pet owners! The primary bedroom features a walk-in closet and a shared, spacious bathroom with double sinks and a separate shower. Additional highlights include built-in wine storage, an attached two-car garage, and a versatile multi-level floor plan. Enjoy the peaceful setting of a low-traffic cul-de-sac while remaining conveniently connected to Mendota Heights parks, trails, shopping, dining, and the greater Twin Cities. A fantastic opportunity to enjoy comfortable living with exceptional outdoor space!
Listing Provided Courtesy of Strata Real Estate Resources
1814 Twin Circle Drive Property Details
Price:
$599,900
MLS #:
NST7163063
Status:
Active
Beds:
4
Baths:
2
Type:
Single Family
Subdivision:
Lexington Highland West
Listed Date:
Oct 25, 2026
Finished Sq Ft:
2,506
Total Sq Ft:
2,811
Lot Size:
15,072 sqft / 0.35 acres (approx)
Year Built:
1983
Schools
School District:
West St. Paul-Mendota Hts.-Eagan
Interior Features
Above Grade Finished Area
1341
Bathrooms
2 Full Bathrooms
Below Grade Finished Area
1165
Cooling
Central Air
Fireplaces Total
1
Heating
Forced Air
Levels
Four or More Level Split
Exterior & Lot Features
Accessibility Features
None
Exterior Features
Stone, Vinyl
Garage Spaces
2
Lot Features
Irregular Lot, Tree Coverage – Heavy
Parking Features
Attached Garage, Asphalt
Roof
Asphalt
Property Taxes & Financial Details
Tax Year
2026
Taxes
$5,356

Location
Similar Homes Near 1814 Twin Circle Drive


Copyright 2026. All rights reserved.
1814 Twin Circle Drive
Mendota Heights, MN



