
There are multiple listings for this address:
$650,000$
1145 Orchard Place
Mendota Heights, MN, 55118
About 1145 Orchard Place
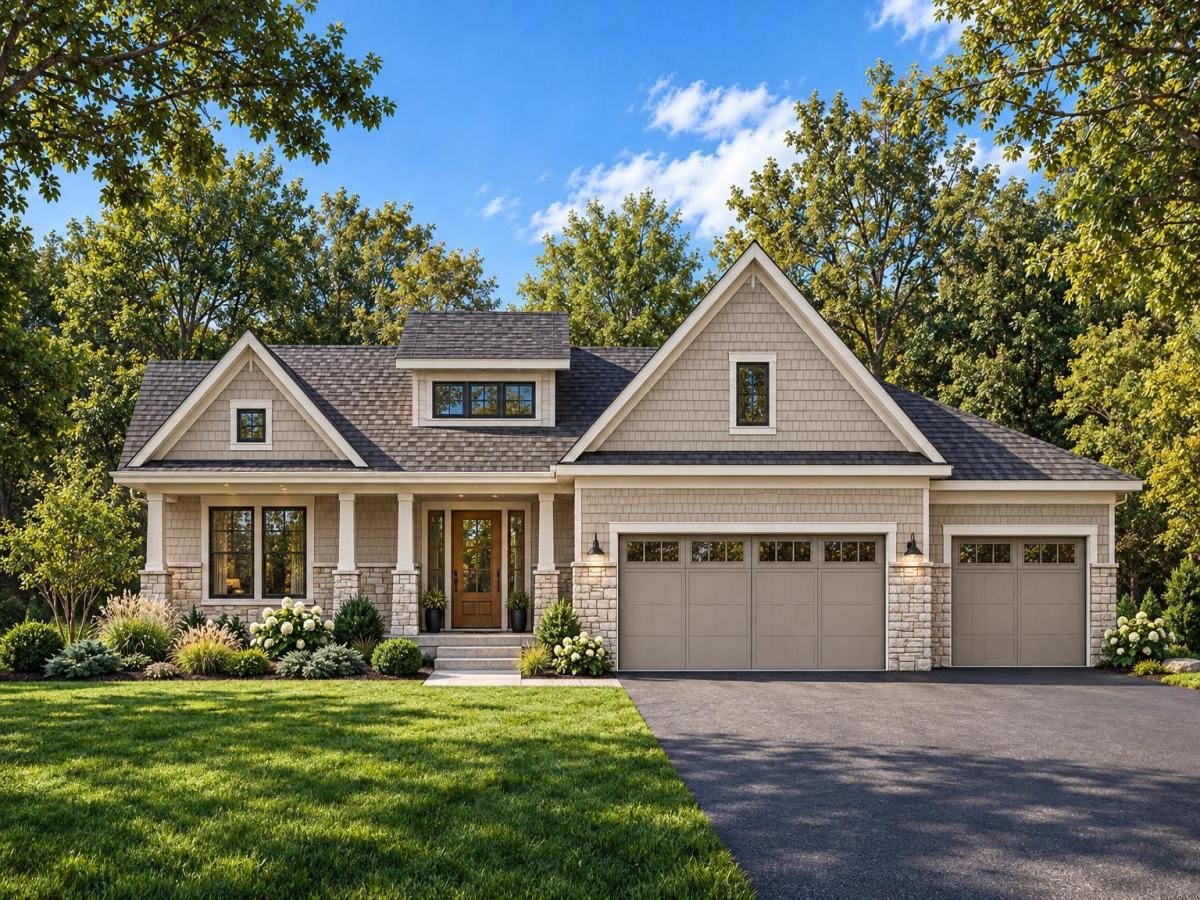
An extraordinary custom residence on a half-acre lot in one of Mendota Heights’ most desirable locations where timeless architecture and thoughtfully designed luxury come together beautifully. Welcoming gables, shingle-style detailing, stone accents, and a covered front porch introduce this thoughtfully designed rambler by one of Mendota Heights’ most sought after builders! Offering 4,175 finished square feet, the open design showcases a dramatic family room with 12-foot ceilings and gas fireplace, expansive dining area, and chef’s kitchen with a nine-foot island and walk-in pantry. A screened porch with a fireplace and adjoining grill deck create an exceptional setting for outdoor entertaining. The private main-level owner’s retreat features a spa-inspired bath, soaking tub, separate shower, and spacious walk-in closet connecting directly to the laundry room. A dedicated study, mudroom, powder room, and three-car garage enhance everyday living. The beautifully conceived lower level extends the home’s entertaining possibilities with a generous entertainment room anchored by a second gas fireplace, a wet bar, and ample space for gathering around the table. Two spacious bedrooms each feature a walk-in closet and private ensuite bath, creating comfortable accommodations for family and overnight guests. A dedicated exercise room offers the flexibility of an optional fourth bedroom, with an additional bath accessible from both the room and adjoining gathering space. A large linen closet and separate storage area complete the thoughtful layout. Discover the possibilities of exceptional living at 1145 Orchard Place.
Listing Provided Courtesy of RE/MAX Results
1145 Orchard Place Property Details
Price:
$650,000
MLS #:
NST7113597
Status:
Active
Beds:
0
Baths:
0
Type:
Land
Subtype:
Single Family
Listed Date:
Jul 23, 2026
Total Sq Ft:
4,330
Lot Size:
21,344 sqft / 0.49 acres (approx)
Year Built:
2026
Schools
School District:
West St. Paul-Mendota Hts.-Eagan
Interior Features
Above Grade Finished Area
2206
Appliances
Air-To-Air Exchanger, Dishwasher, Disposal, Dryer, Exhaust Fan, Humidifier, Gas Water Heater, Microwave, Range, Refrigerator, Washer
Bathrooms
1 Full Bathroom, 3 Three Quarter Bathrooms, 1 Half Bathroom
Below Grade Finished Area
1969
Cooling
Central Air
Fireplaces Total
2
Heating
Forced Air, Humidity Control
Laundry Features
Gas Dryer Hookup, Laundry Room, Main Level, Washer Hookup
Levels
One
Exterior & Lot Features
Accessibility Features
None
Construction Materials
Frame
Exterior Features
Stone, Cement Board, Shakes
Fencing
None
Garage Spaces
3
Lot Features
Corner Lot, Tree Coverage – Medium
New Construction YN
1
Parking Features
Attached Garage, Concrete, Finished Garage, Heated Garage, Insulated Garage, RV Access/Parking
Roof
Age 8 Years or Less, Asphalt, Pitched
Property Taxes & Financial Details
HOA Includes
None
Tax Year
2026
Taxes
$4,596

Location
Similar Homes Near 1145 Orchard Place

Copyright 2026. All rights reserved.
1145 Orchard Place
Mendota Heights, MN
$2,675,000$
1145 Orchard Place
Mendota Heights, MN, 55118
About 1145 Orchard Place
An extraordinary custom residence on a half-acre lot in one of Mendota Heights’ most desirable locations where timeless architecture and thoughtfully designed luxury come together beautifully. Welcoming gables, shingle-style detailing, stone accents, and a covered front porch introduce this thoughtfully designed rambler by one of Mendota Heights’ most sought after builders! Offering 4,175 finished square feet, the open design showcases a dramatic family room with 12-foot ceilings and gas fireplace, expansive dining area, and chef’s kitchen with a nine-foot island and walk-in pantry. A screened porch with a fireplace and adjoining grill deck create an exceptional setting for outdoor entertaining. The private main-level owner’s retreat features a spa-inspired bath, soaking tub, separate shower, and spacious walk-in closet connecting directly to the laundry room. A dedicated study, mudroom, powder room, and three-car garage enhance everyday living. The beautifully conceived lower level extends the home’s entertaining possibilities with a generous entertainment room anchored by a second gas fireplace, a wet bar, and ample space for gathering around the table. Two spacious bedrooms each feature a walk-in closet and private ensuite bath, creating comfortable accommodations for family and overnight guests. A dedicated exercise room offers the flexibility of an optional fourth bedroom, with an additional bath accessible from both the room and adjoining gathering space. A large linen closet and separate storage area complete the thoughtful layout. Discover the possibilities of exceptional living at 1145 Orchard Place.
Listing Provided Courtesy of RE/MAX Results
1145 Orchard Place Property Details
Price:
$2,675,000
MLS #:
NST7163478
Status:
Active
Beds:
3
Baths:
5
Type:
Single Family
Listed Date:
Oct 23, 2026
Finished Sq Ft:
4,175
Total Sq Ft:
4,330
Lot Size:
21,344 sqft / 0.49 acres (approx)
Year Built:
2026
Schools
School District:
West St. Paul-Mendota Hts.-Eagan
Interior Features
Above Grade Finished Area
2206
Appliances
Air-To-Air Exchanger, Dishwasher, Disposal, Dryer, Exhaust Fan, Humidifier, Gas Water Heater, Microwave, Range, Refrigerator, Washer
Bathrooms
1 Full Bathroom, 3 Three Quarter Bathrooms, 1 Half Bathroom
Below Grade Finished Area
1969
Cooling
Central Air
Fireplaces Total
2
Heating
Forced Air, Humidity Control
Laundry Features
Gas Dryer Hookup, Laundry Room, Main Level, Washer Hookup
Levels
One
Exterior & Lot Features
Accessibility Features
None
Construction Materials
Frame
Exterior Features
Stone, Cement Board, Shakes
Fencing
None
Garage Spaces
3
Lot Features
Corner Lot, Tree Coverage – Medium
New Construction YN
1
Parking Features
Attached Garage, Concrete, Finished Garage, Heated Garage, Insulated Garage, RV Access/Parking
Roof
Age 8 Years or Less, Asphalt, Pitched
Property Taxes & Financial Details
HOA Includes
None
Tax Year
2026
Taxes
$4,596



