
$359,999$
25321 370th SE Street
McIntosh, MN, 56556
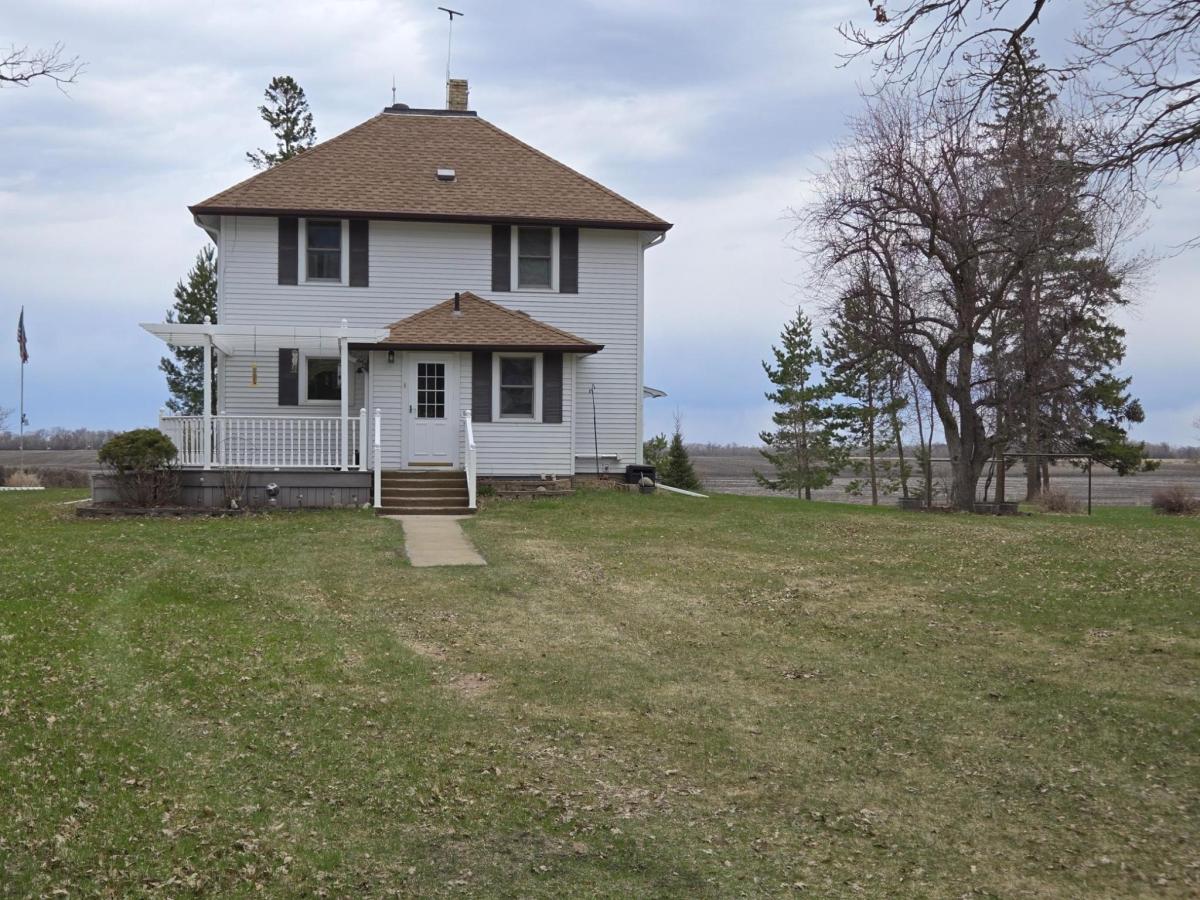


About 25321 370th SE Street
The farm house has a room at the end of the living room that can be turned into a bedroom. There is also a 4th room upstairs that could be a bedroom or turned into a bathroom.
There are 3 garages:
1) is a 2 car garage with 60 amp electric service
2) 3 car garage shares 60 amp service, has a 220 volt plug, is 28’5″x19’3″ in size with 8’11” ceilings the garage door is 14’10” long and 7’5″ tall
3) 1.5 car garage, 31’2″ x 13’5″ with 9′ ceiling. Front Door is 7’9″ wide and 6’10” high. Back side door is 9’10” wide and 7′ high
There is a heated and insulated shop with full attic. It has 100 amp electric service and a water hydrant. The size is 31’2″ X 15’4″ and 6’10” heigh. The door is 36 inches.
Grainery 31’3″ x 15’1″, Low Ceiling 9’2″ to peak of 15’5″ tall. Door is 5’1″ across and 6’7″ tall.
Brooder House is 11’4″ x 9’10” and 8′ tall in the center.
Old House / Shed to North 19’4″ x 9’4″ and 7’7″ tall
Medium Shed is 9″3″ x 5’4″ and 7′ tall
Small Shed is 5’6″ x 4’4″ and 7′ tall
There are 3 garages:
1) is a 2 car garage with 60 amp electric service
2) 3 car garage shares 60 amp service, has a 220 volt plug, is 28’5″x19’3″ in size with 8’11” ceilings the garage door is 14’10” long and 7’5″ tall
3) 1.5 car garage, 31’2″ x 13’5″ with 9′ ceiling. Front Door is 7’9″ wide and 6’10” high. Back side door is 9’10” wide and 7′ high
There is a heated and insulated shop with full attic. It has 100 amp electric service and a water hydrant. The size is 31’2″ X 15’4″ and 6’10” heigh. The door is 36 inches.
Grainery 31’3″ x 15’1″, Low Ceiling 9’2″ to peak of 15’5″ tall. Door is 5’1″ across and 6’7″ tall.
Brooder House is 11’4″ x 9’10” and 8′ tall in the center.
Old House / Shed to North 19’4″ x 9’4″ and 7’7″ tall
Medium Shed is 9″3″ x 5’4″ and 7′ tall
Small Shed is 5’6″ x 4’4″ and 7′ tall
Listing Provided Courtesy of Ardium Realty LLC
25321 370th SE Street Property Details
Price:
$359,999
MLS #:
NST7083471
Status:
Active
Beds:
3
Baths:
1
Type:
Single Family
Listed Date:
May 29, 2026
Finished Sq Ft:
1,352
Total Sq Ft:
2,028
Lot Size:
537,095 sqft / 12.33 acres (approx)
Year Built:
1923
Schools
School District:
Win-E-Mac
Interior Features
Above Grade Finished Area
1352
Appliances
Dryer, Electric Water Heater, Exhaust Fan, Fuel Tank – Owned, Microwave, Range, Refrigerator, Washer, Water Softener Owned
Bathrooms
1 Full Bathroom
Cooling
Central Air
Heating
Dual Fuel/Off Peak, Forced Air
Laundry Features
Electric Dryer Hookup, Laundry Room, Main Level, Sink, Washer Hookup
Levels
Two
Exterior & Lot Features
Accessibility Features
None
Construction Materials
Post and Beam, Concrete, Frame, Steel Siding
Exterior Features
Concrete, Steel Siding
Fencing
None
Garage Spaces
6.5
Lot Features
Irregular Lot, Suitable for Horses, Tree Coverage – Medium, Underground Utilities
Other Structures
Garage(s), Chicken Coop/Barn, Granary, Guest House, Storage Shed
Parking Features
Detached Garage, Asphalt, Multiple Garages, Paved Lot, Tandem Garage
Roof
Asphalt
Property Taxes & Financial Details
Tax Year
2026
Taxes
$2,679

Location
Similar Homes Near 25321 370th SE Street

Copyright 2026. All rights reserved.
25321 370th SE Street
McIntosh, MN



