
$240,000$
1216 Parkside Drive
Marshall, MN, 56258
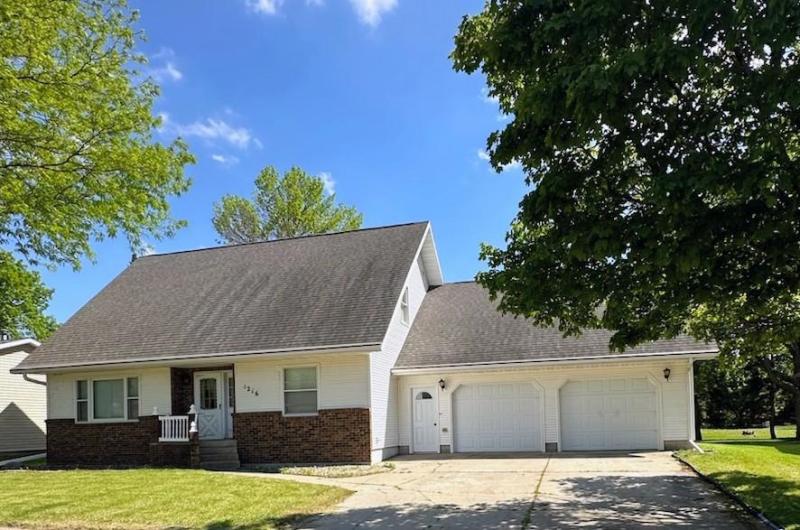


About 1216 Parkside Drive
Crisp & inviting from the curb, featuring open concept living & dining plus large eat-in kitchen w/pantry. One main floor BR w/adjacent 3/4 bath. Living room flows from gracious front entry, through large dining (or main floor office/piano or bonus room), into U-shaped kitchen overlooking spacious back yard. Both upstairs BR’s are very spacious, one has 2 walk-in closets! These 2 BR’s share full bath. Lots of storage under the eves – beats a hard to get to attic. Full basement is 80% finished & features large family room, open concept den, billiards or playroom & large office. Either of these rooms suitable as a 4th BR, one would need an egress window, the other simply a door. LL is currently very open & inviting w/space for large sectional, billiards tables, theater or work out rooms. Partially finished 1/2 bath is plumbed for 3/4 or full, plus spacious storage/mechanical laundry room. Large garage & yard with kennel. Walking distance to Independence Park & food establishments!
Listing Provided Courtesy of Keller Williams Preferred Realty
1216 Parkside Drive Property Details
Price:
$240,000
MLS #:
NST7079720
Status:
Active
Beds:
3
Baths:
3
Type:
Single Family
Subdivision:
Prairieview Estates
Listed Date:
May 22, 2026
Finished Sq Ft:
2,566
Total Sq Ft:
2,836
Lot Size:
10,454 sqft / 0.24 acres (approx)
Year Built:
1983
Schools
School District:
Marshall
Interior Features
Above Grade Finished Area
1698
Appliances
Dishwasher, Dryer, Range, Refrigerator, Washer
Bathrooms
1 Full Bathroom, 1 Three Quarter Bathroom, 1 Half Bathroom
Below Grade Finished Area
868
Cooling
Ductless Mini-Split
Heating
Baseboard, Ductless Mini-Split, Radiant
Laundry Features
Electric Dryer Hookup, Lower Level
Levels
One and One Half
Exterior & Lot Features
Accessibility Features
None
Construction Materials
Frame
Exterior Features
Stone, Vinyl
Fencing
Chain Link, Partial
Garage Spaces
2
Lot Features
Tree Coverage – Medium
Parking Features
Attached Garage, Concrete
Roof
Asphalt
Property Taxes & Financial Details
Tax Year
2026
Taxes
$3,032

Location
Similar Homes Near 1216 Parkside Drive


Copyright 2026. All rights reserved.
1216 Parkside Drive
Marshall, MN



