
$364,900$
2365 Hillwood E Drive
Maplewood, MN, 55119
About 2365 Hillwood E Drive
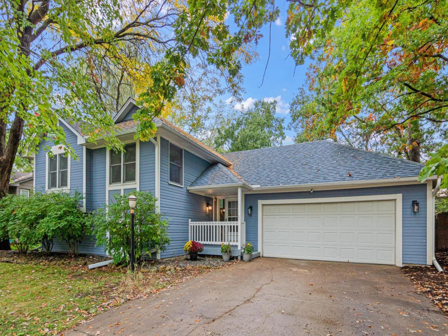
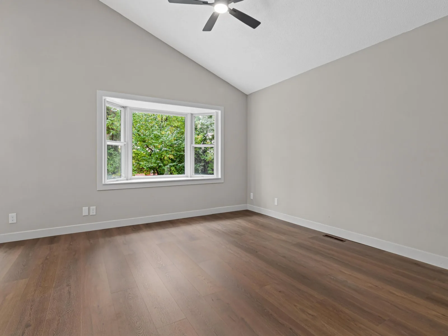
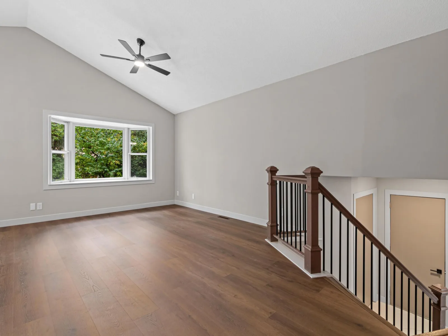
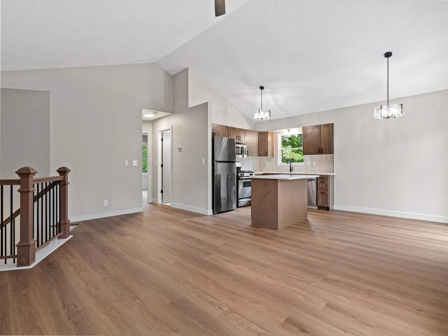
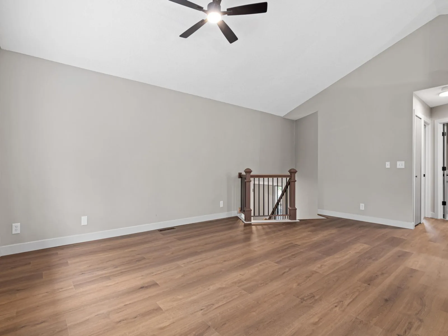
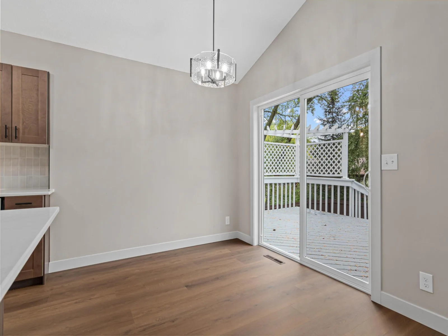
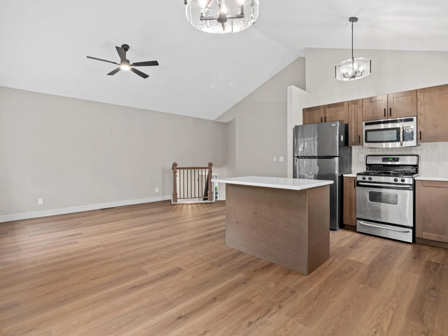
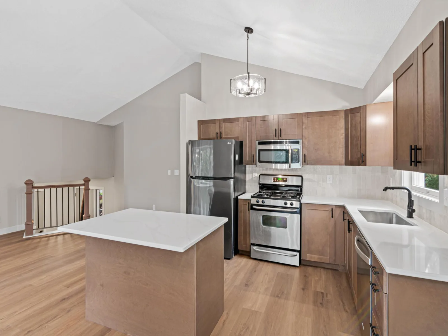
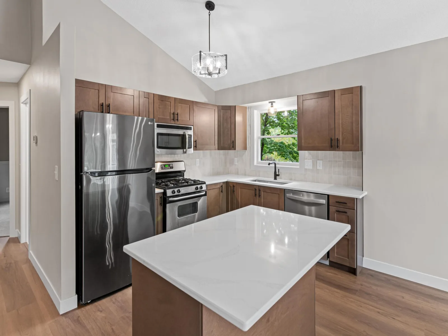
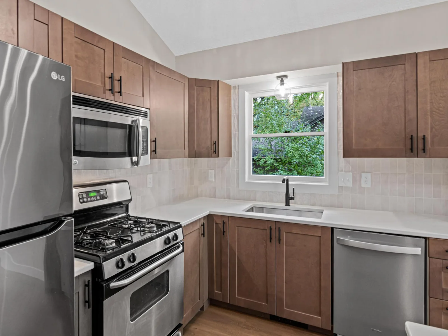
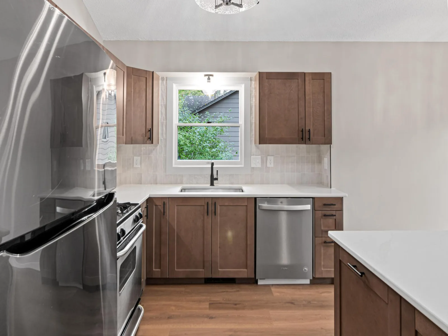
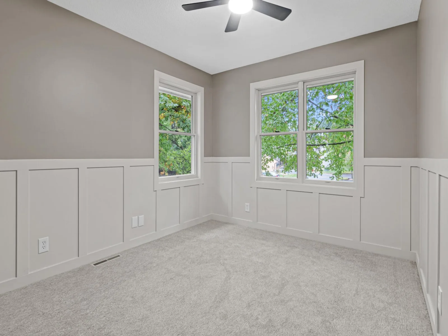
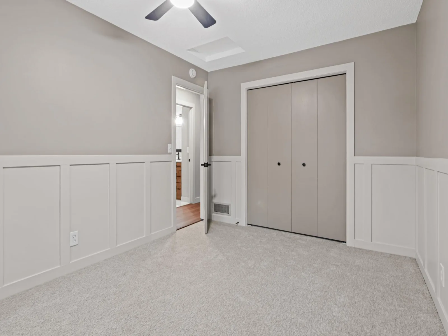
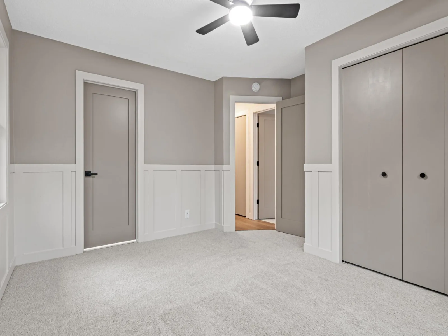
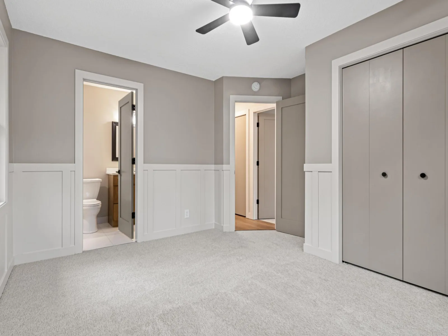
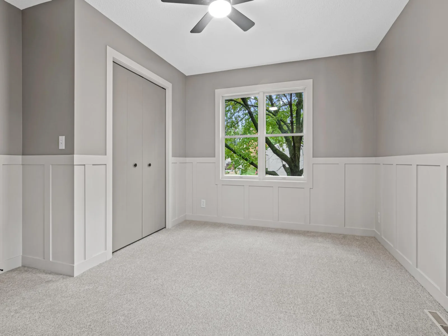
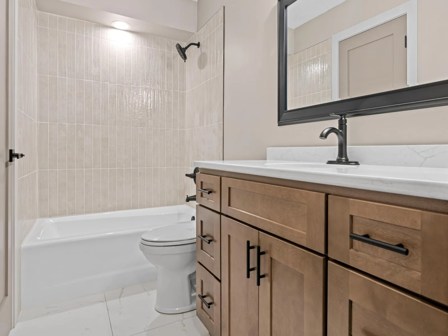
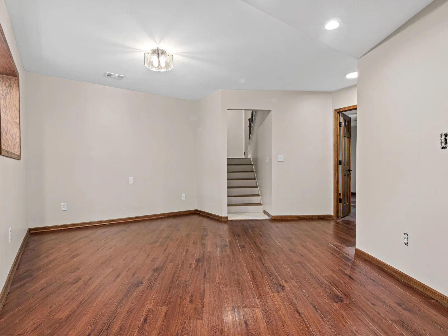
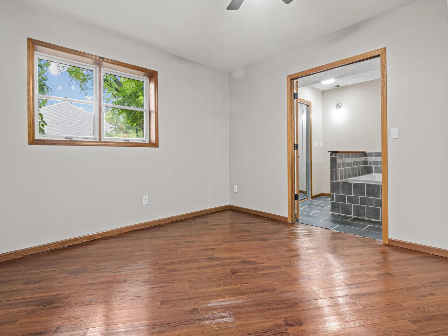
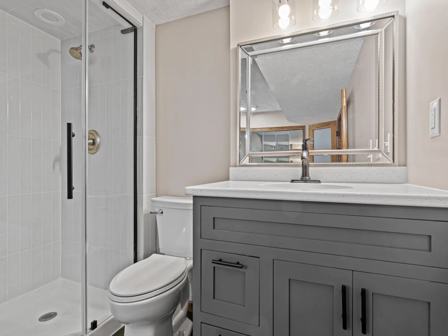
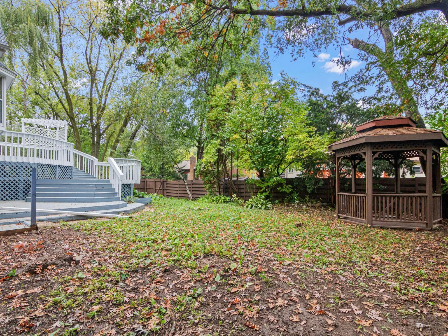
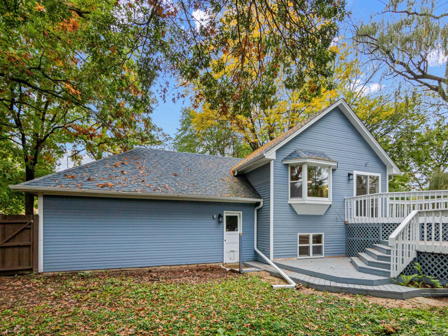
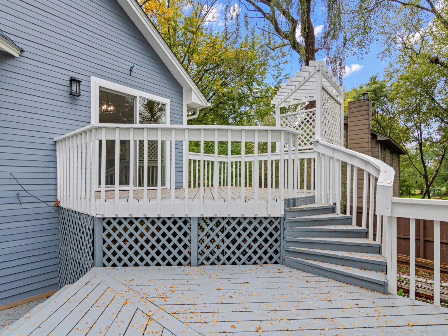
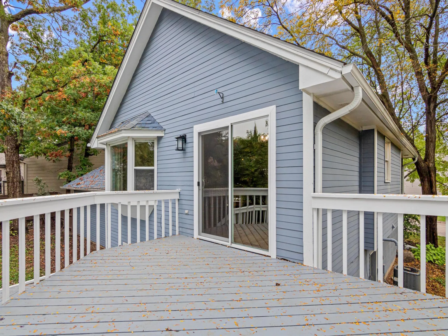
Welcome to this beautifully updated three-bedroom, two-bath home in upscale Maplewood, MN. Every detail has been refreshed, making this home truly move-in ready. The heart of the home is the brand-new kitchen, featuring a center island and an open-concept layout that flows effortlessly into the living spaces, perfect for entertaining or busy everyday life. LVP flooring runs throughout the upstairs and downstairs living areas, making maintenance a breeze. The home features brand-new flooring on the upper level, updated lighting and fresh paint throughout give the entire home a clean, modern feel. Upstairs, the newly updated bathroom offers a convenient walk-through layout that connects to one of the upstairs bedrooms. The downstairs bathroom offers a spa-like escape with a large soaking jet tub and a newly tiled shower. Step outside to an enormous multi-level deck, ideal for summer barbecues and entertaining. The fenced-in backyard features a charming gazebo and is framed by large mature trees, creating a private, peaceful setting, and relaxing evenings. The attached two-car garage adds everyday convenience. Located in a quiet, family-friendly neighborhood near Woodbury and close to Highway 94, this home makes commuting a breeze.
Don’t miss this opportunity to own this beautiful, fully updated home. Schedule your showing today!
Don’t miss this opportunity to own this beautiful, fully updated home. Schedule your showing today!
Listing Provided Courtesy of Minnesota Home Venture, Inc.
2365 Hillwood E Drive Property Details
Price:
$364,900
MLS #:
NST7151207
Status:
Active
Beds:
3
Baths:
2
Type:
Single Family
Subdivision:
Crestwood Knolls
Listed Date:
Sep 28, 2026
Finished Sq Ft:
1,790
Total Sq Ft:
1,841
Lot Size:
10,237 sqft / 0.24 acres (approx)
Year Built:
1983
Schools
School District:
North St Paul-Maplewood
Interior Features
Above Grade Finished Area
967
Bathrooms
2 Full Bathrooms
Below Grade Finished Area
823
Cooling
Central Air
Heating
Forced Air
Laundry Features
Laundry Room
Levels
Split Entry (Bi-Level)
Exterior & Lot Features
Accessibility Features
None
Exterior Features
Wood
Fencing
Wood
Garage Spaces
2
Lot Features
Tree Coverage – Medium
Other Structures
Gazebo
Parking Features
Asphalt, Finished Garage
Property Taxes & Financial Details
Tax Year
2026
Taxes
$5,455

Location
Similar Homes Near 2365 Hillwood E Drive


Copyright 2026. All rights reserved.
2365 Hillwood E Drive
Maplewood, MN



