
$267,000$
1586 Woodlynn Avenue #2
Maplewood, MN, 55109
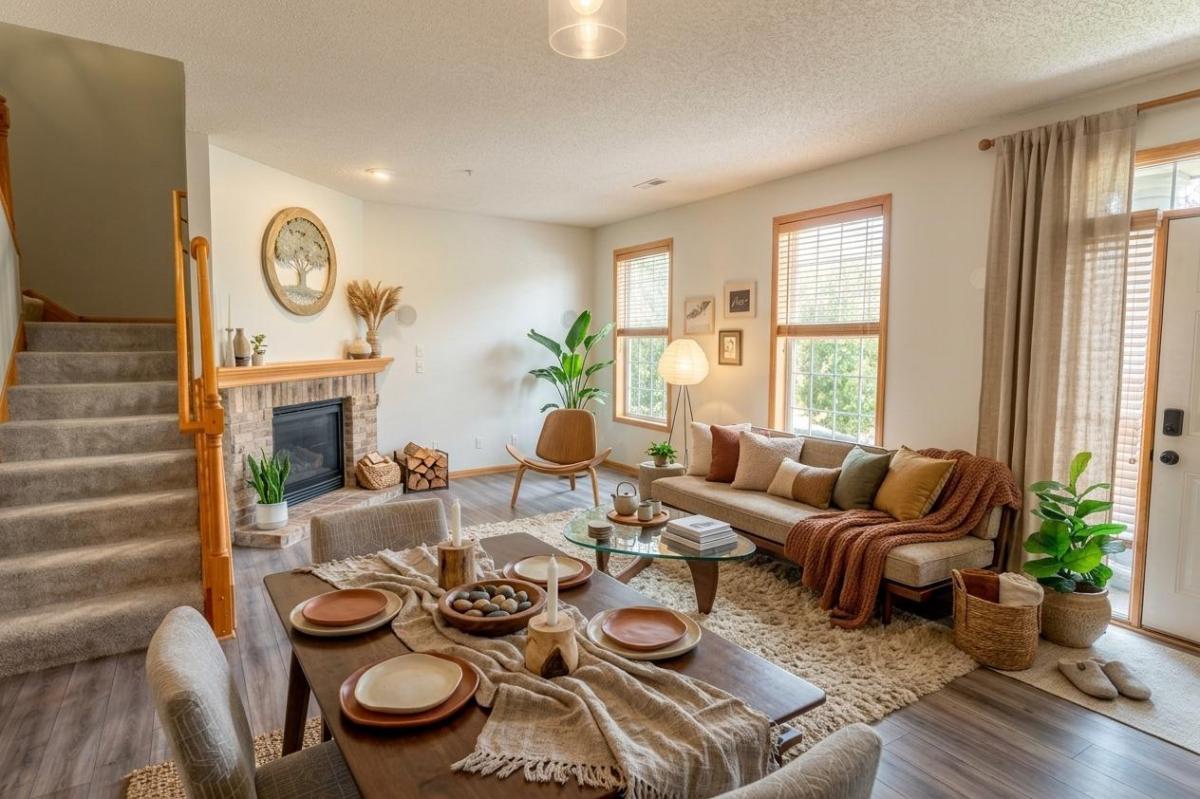


About 1586 Woodlynn Avenue #2
Convenient, move-in-ready townhome steps from the Bruce Vento Trail and minutes from the St. John’s Hospital. This immaculate 3-bed, 3-bath townhome is built for easy living: lock up and go, and let the HOA handle exterior maintenance, lawn care, and snow. Trail access puts you right out the door for a run or ride, and the location is perfect for anyone who want less commute and more life. The open main level features a gas fireplace and a stainless steel kitchen, virtually staged to show the space at its best. Upstairs, a flexible loft works as a home office, gym, or media room, and all three bedrooms share the same level with laundry close by so no hauling baskets up and down stairs. The primary suite has a private ensuite bath and walk-in closet. Two-car garage, low-maintenance living, and quick access to dining, shopping, and major routes to the Twin Cities. HOA dues cover exterior upkeep, which is a real convenience for buyers who want their weekends back. A smart, affordable way into homeownership near the trail and the hospital corridor. Bonus: Starting November 1st the HOA fees have been reduced to $304/month!
Listing Provided Courtesy of Real Broker, LLC
1586 Woodlynn Avenue #2 Property Details
Price:
$267,000
MLS #:
NST7135850
Status:
Active
Beds:
3
Baths:
3
Type:
Single Family
Subtype:
(TH) Side x Side
Subdivision:
Cic 590 Heritage Square Condo
Listed Date:
Sep 10, 2026
Finished Sq Ft:
1,594
Total Sq Ft:
1,594
Year Built:
2005
Schools
School District:
North St Paul-Maplewood
Interior Features
Above Grade Finished Area
1594
Appliances
Dishwasher, Disposal, Dryer, Gas Water Heater, Microwave, Range, Refrigerator, Stainless Steel Appliances, Washer
Bathrooms
1 Full Bathroom, 1 Three Quarter Bathroom, 1 Half Bathroom
Cooling
Central Air
Fireplaces Total
1
Heating
Forced Air
Laundry Features
Upper Level
Levels
Two
Exterior & Lot Features
Accessibility Features
None
Association Amenities
In-Ground Sprinkler System
Exterior Features
Stone, Vinyl
Garage Spaces
2
Parking Features
Attached Garage, Asphalt, Garage Door Opener, Guest Parking
Roof
Age 8 Years or Less
Property Taxes & Financial Details
HOA Fee
$304
HOA Fee Frequency
Monthly
HOA Includes
Building Exterior, Hazard Insurance, Lawn Care, Maintenance Grounds, Professional Mgmt, Sanitation, Sewer, Snow Removal, Water
HOA Name
Compass Management
HOA Phone
6128884710
Tax Year
2026
Taxes
$3,878

Location
Similar Homes Near 1586 Woodlynn Avenue #2


Copyright 2026. All rights reserved.
1586 Woodlynn Avenue #2
Maplewood, MN



