
$274,900$
1240 County Road D E #3
Maplewood, MN, 55109
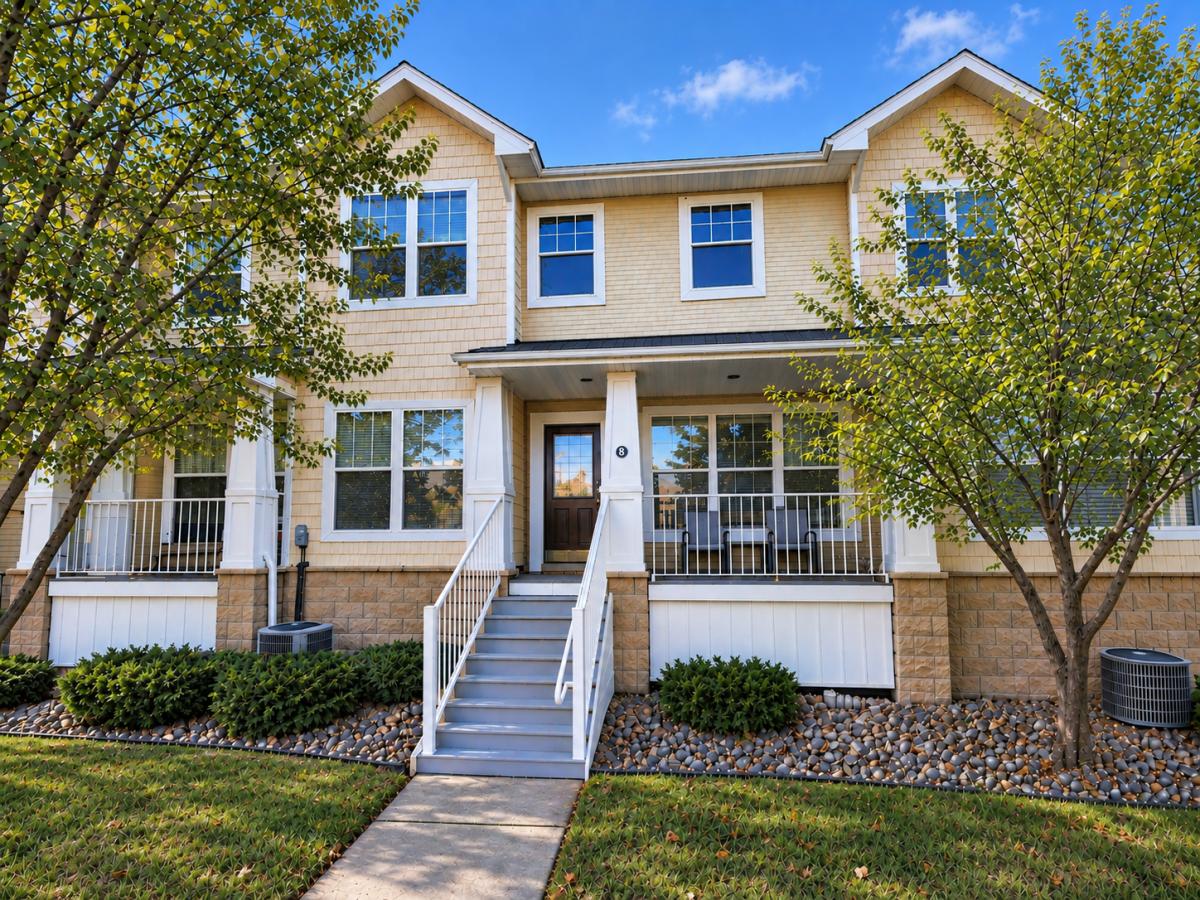


About 1240 County Road D E #3
Welcome home to this beautifully updated townhome featuring modern finishes and an inviting open-concept layout. You will fall in love instantly from the natural light of the large living room windows and tall ceilings.
The kitchen includes 42″ Maple cabinets, a large breakfast bar, granite counters, stainless steel appliances, and plenty of space for and entertaining. The spacious living room and kitchen is highlighted by a shiplap accent wall, creating a warm and welcoming atmosphere.
Enjoy new flooring throughout the home, adding both durability and contemporary appeal. The generous floor plan offers large bedrooms with ample closet space, providing comfort and flexibility for everyday living.
There’s even easy access to your private and spacious heated underground 2 car garage directly from the unit!
Conveniently located near shopping, dining, and major highways, this home offers an easy commute while keeping you close to everything you need. Combining modern updates, scenic surroundings, and an unbeatable location, this move-in-ready townhome is one you won’t want to miss!
The kitchen includes 42″ Maple cabinets, a large breakfast bar, granite counters, stainless steel appliances, and plenty of space for and entertaining. The spacious living room and kitchen is highlighted by a shiplap accent wall, creating a warm and welcoming atmosphere.
Enjoy new flooring throughout the home, adding both durability and contemporary appeal. The generous floor plan offers large bedrooms with ample closet space, providing comfort and flexibility for everyday living.
There’s even easy access to your private and spacious heated underground 2 car garage directly from the unit!
Conveniently located near shopping, dining, and major highways, this home offers an easy commute while keeping you close to everything you need. Combining modern updates, scenic surroundings, and an unbeatable location, this move-in-ready townhome is one you won’t want to miss!
Listing Provided Courtesy of Coldwell Banker Realty
1240 County Road D E #3 Property Details
Price:
$274,900
MLS #:
NST7150331
Status:
Active
Beds:
2
Baths:
2
Type:
Single Family
Subtype:
(TH) Side x Side
Subdivision:
Cic 668 Heritage Square 4th Add
Listed Date:
Sep 24, 2026
Finished Sq Ft:
1,620
Total Sq Ft:
1,620
Year Built:
2006
Schools
School District:
North St Paul-Maplewood
Interior Features
Above Grade Finished Area
1620
Appliances
Cooktop, Dishwasher, Dryer, Microwave, Refrigerator, Stainless Steel Appliances, Washer
Bathrooms
1 Full Bathroom, 1 Half Bathroom
Cooling
Central Air
Heating
Forced Air
Levels
Two
Exterior & Lot Features
Accessibility Features
None
Exterior Features
Aluminum Siding, Block, Wood
Garage Spaces
2
Parking Features
Attached Garage, Garage Door Opener, Guest Parking, Heated Garage, Parking Garage, Parking Lot, Underground
Roof
Age 8 Years or Less
Property Taxes & Financial Details
HOA Fee
$381
HOA Fee Frequency
Monthly
HOA Includes
Building Exterior, Hazard Insurance, Lawn Care, Maintenance Grounds, Professional Mgmt, Sanitation, Sewer, Snow Removal, Water
HOA Name
Sharper Management Company
HOA Phone
9522244777
Tax Year
2025
Taxes
$4,000

Location
Similar Homes Near 1240 County Road D E #3


Copyright 2026. All rights reserved.
1240 County Road D E #3
Maplewood, MN



