
$530,000$
9071 Peony N Lane
Maple Grove, MN, 55311


About 9071 Peony N Lane
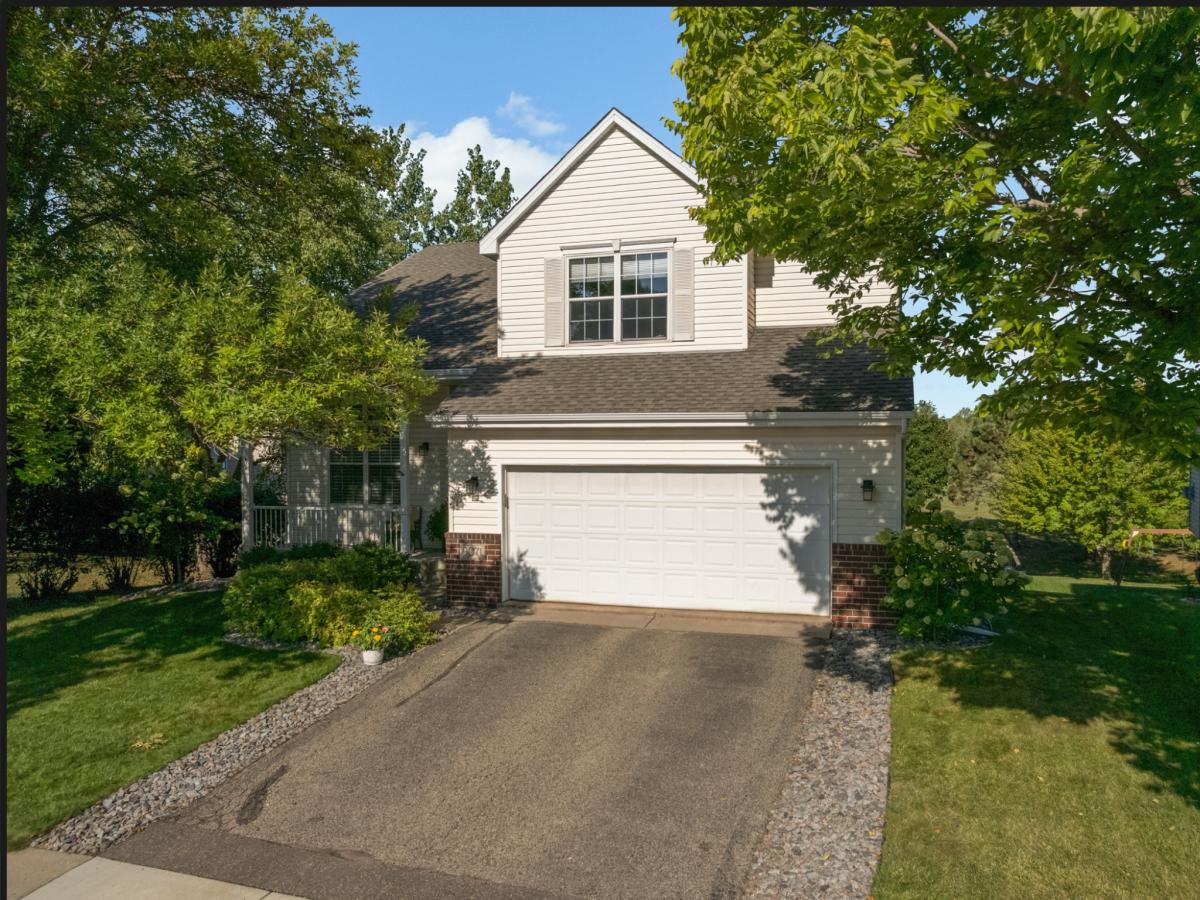
Backing to Hidden Meadows Park, this beautifully updated two-story is ready to welcome you home. A vaulted foyer leads into a light-filled living space, where a custom shiplap wall, gas fireplace & built-in storage make the family room the heart of the home. The refreshed kitchen shines w/ Cambria quartz counters, SS appliances, updated lighting & peninsula seating, w/ an eat-in area that opens to a large maintenance-free deck. Main-floor laundry w/ custom cabinets & a sink.
Upstairs, the spacious primary suite pairs a walk-in closet w/ a fully remodeled bath, w/ double vanity, glass shower & soaking tub. Three more bedrooms & a remodeled full bath round out the upper level.
Downstairs, brand new carpet, a gas fireplace, wet bar, full bath & two flex spaces give you room to spread out, one w/ egress & easy potential for another bedroom.
Outside, a fully fenced flat backyard w/ paver patio, mature trees & in-ground sprinklers.
Upstairs, the spacious primary suite pairs a walk-in closet w/ a fully remodeled bath, w/ double vanity, glass shower & soaking tub. Three more bedrooms & a remodeled full bath round out the upper level.
Downstairs, brand new carpet, a gas fireplace, wet bar, full bath & two flex spaces give you room to spread out, one w/ egress & easy potential for another bedroom.
Outside, a fully fenced flat backyard w/ paver patio, mature trees & in-ground sprinklers.
Listing Provided Courtesy of Keller Williams Classic Rlty NW
9071 Peony N Lane Property Details
Price:
$530,000
MLS #:
NST7139830
Status:
Coming Soon
Beds:
4
Baths:
4
Type:
Single Family
Subdivision:
Copper Marsh
Listed Date:
Nov 2, 2026
Finished Sq Ft:
3,108
Total Sq Ft:
3,213
Lot Size:
7,405 sqft / 0.17 acres (approx)
Year Built:
1998
Schools
School District:
Osseo
Interior Features
Above Grade Finished Area
2193
Appliances
Dishwasher, Disposal, Dryer, Gas Water Heater, Water Osmosis System, Microwave, Range, Refrigerator, Stainless Steel Appliances, Washer, Water Softener Owned
Bathrooms
3 Full Bathrooms, 1 Half Bathroom
Below Grade Finished Area
915
Cooling
Central Air
Fireplaces Total
2
Heating
Forced Air
Laundry Features
Laundry Room, Main Level, Sink
Levels
Two
Exterior & Lot Features
Accessibility Features
None
Exterior Features
Stone, Vinyl
Fencing
Full, Wood
Garage Spaces
2
Lot Features
Public Transit (w/in 6 blks), Tree Coverage – Light
Parking Features
Attached Garage, Asphalt, Garage Door Opener
Roof
Age Over 8 Years, Asphalt
Property Taxes & Financial Details
HOA Fee
$110
HOA Fee Frequency
Annually
HOA Includes
Other
HOA Name
National Realty Guild
HOA Phone
6124644904
Tax Year
2026
Taxes
$6,441

Location
Similar Homes Near 9071 Peony N Lane


Copyright 2026. All rights reserved.
9071 Peony N Lane
Maple Grove, MN



