
$425,000$
8391 Norwood N Lane
Maple Grove, MN, 55369
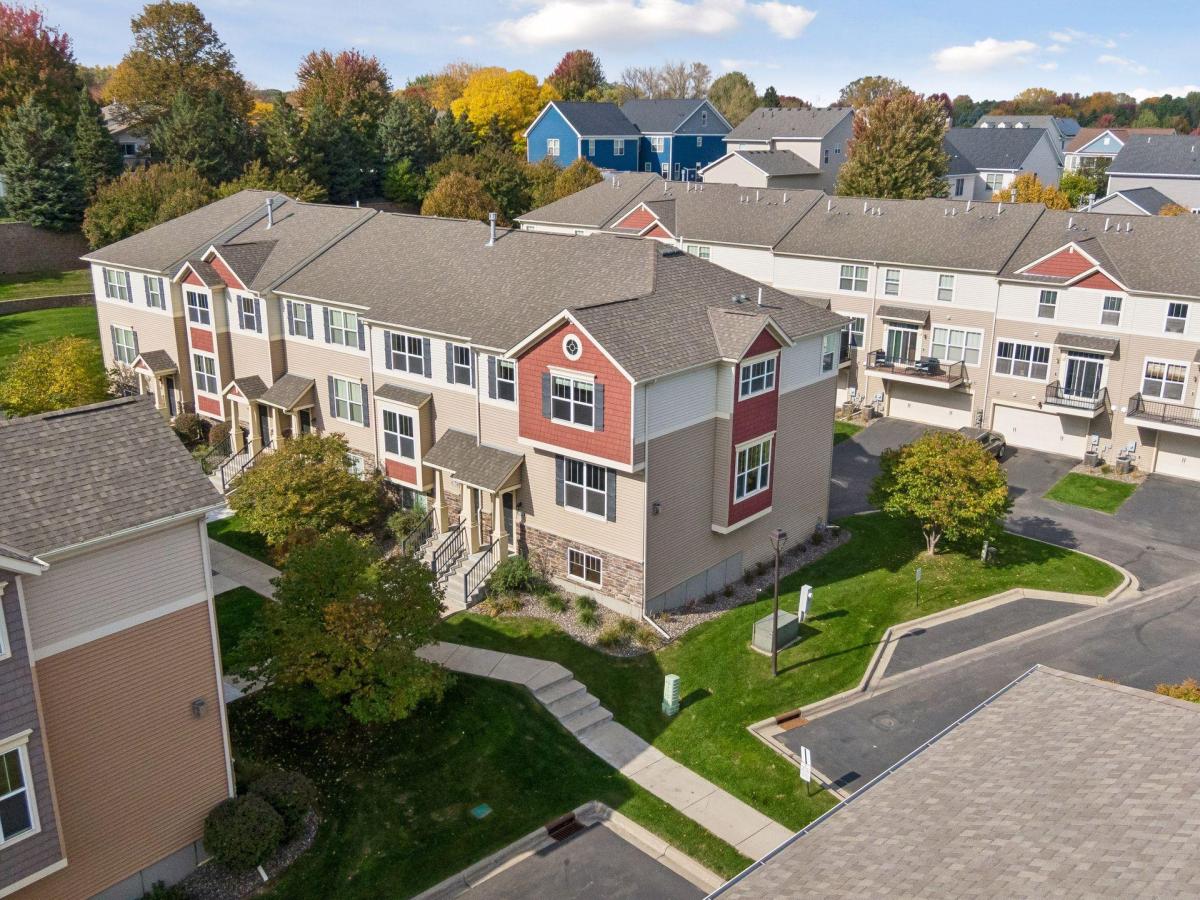


About 8391 Norwood N Lane
Welcome to 8391 Norwood Lane N, located in the Lakes At Maple Grove and part of the Greater Arbor Lakes Development. Maple Grove is a thriving suburban city located just 20 minutes northwest of Minneapolis and offers many key attractions and community features. Walk to the Shoppes at Arbor Lakes for entertainment and dining experiences, Lifetime Fitness for all of your fitness needs, and enjoy over 50 city parks, 55+ miles of biking and walking trails, regional spots like Central Park (featuring an ice skating loop and interactive fountain) and Elm Creek Park Reserve. This vibrant community has so much to offer and this
fabulous corner unit townhome is the perfect place to experience them all. There are three finished
levels with over 2400 finished square feet of living space. The main level features gorgeous Cherry
hardwood floors, a gas fireplace, custom chef’s kitchen with all new stainless steel appliances, formal and informal dining areas, family room, large deck and powder room all while being surrounded by walls of windows and spectacular natural lighting. The upper level has 3 spacious bedrooms, a full guest bath and and an oversized primary suite with a walk-in closet, sitting area and ensuite bath with double sinks and a separate tub and shower. There are updates throughout the home including all new wide plank white oak engineered flooring on the upper level, New high-efficiency furnace and air conditioner, new water heater, all new kitchen appliances, new washer and dryer, new stair carpeting, updates to all three bathrooms, new lighting, garage door and opener, blinds, paint and so much more; please see the home improvement/highlights list offered in the supplements. The lower level is a wonderful flex space, perfect for a work-out area, 2nd family room or home office. There is also a fully plumbed closet that could be converted over to a 4th bathroom. The attached 2-car garage is insulated including the newly installed overhead garage door and is also heated for your convenience. This townhome offers it all, location, flexibility, spaciousness and is move-in-ready. Make this your next permanent home, enjoy.
fabulous corner unit townhome is the perfect place to experience them all. There are three finished
levels with over 2400 finished square feet of living space. The main level features gorgeous Cherry
hardwood floors, a gas fireplace, custom chef’s kitchen with all new stainless steel appliances, formal and informal dining areas, family room, large deck and powder room all while being surrounded by walls of windows and spectacular natural lighting. The upper level has 3 spacious bedrooms, a full guest bath and and an oversized primary suite with a walk-in closet, sitting area and ensuite bath with double sinks and a separate tub and shower. There are updates throughout the home including all new wide plank white oak engineered flooring on the upper level, New high-efficiency furnace and air conditioner, new water heater, all new kitchen appliances, new washer and dryer, new stair carpeting, updates to all three bathrooms, new lighting, garage door and opener, blinds, paint and so much more; please see the home improvement/highlights list offered in the supplements. The lower level is a wonderful flex space, perfect for a work-out area, 2nd family room or home office. There is also a fully plumbed closet that could be converted over to a 4th bathroom. The attached 2-car garage is insulated including the newly installed overhead garage door and is also heated for your convenience. This townhome offers it all, location, flexibility, spaciousness and is move-in-ready. Make this your next permanent home, enjoy.
Listing Provided Courtesy of Edina Realty, Inc.
8391 Norwood N Lane Property Details
Price:
$425,000
MLS #:
NST7155784
Status:
Active
Beds:
3
Baths:
3
Type:
Single Family
Subtype:
(TH) Side x Side
Subdivision:
Lakes At Maple Grove 2nd Add
Listed Date:
Oct 14, 2026
Finished Sq Ft:
2,416
Total Sq Ft:
2,476
Lot Size:
1,742 sqft / 0.04 acres (approx)
Year Built:
2011
Schools
School District:
Osseo
Interior Features
Above Grade Finished Area
1988
Appliances
Dishwasher, Disposal, Dryer, Electric Water Heater, Microwave, Range, Refrigerator, Stainless Steel Appliances, Washer, Water Softener Owned
Bathrooms
2 Full Bathrooms, 1 Half Bathroom
Below Grade Finished Area
428
Cooling
Central Air
Fireplaces Total
1
Heating
Forced Air, Humidity Control
Laundry Features
Electric Dryer Hookup, Gas Dryer Hookup, Lower Level, Laundry Room, Washer Hookup
Levels
Two
Exterior & Lot Features
Accessibility Features
None
Association Amenities
In-Ground Sprinkler System
Construction Materials
Frame
Exterior Features
Stone, Vinyl
Fencing
None
Garage Spaces
2
Lot Features
Public Transit (w/in 6 blks), Tree Coverage – Light
Parking Features
Asphalt, Garage Door Opener, Guest Parking, Insulated Garage, Tuckunder Garage
Roof
Architectural Shingle, Asphalt
Property Taxes & Financial Details
HOA Fee
$392
HOA Fee Frequency
Monthly
HOA Includes
Building Exterior, Hazard Insurance, Lawn Care, Maintenance Grounds, Professional Mgmt, Sanitation, Snow Removal
HOA Name
First Service Residential
HOA Phone
9522772700
Tax Year
2026
Taxes
$4,922

Location
Similar Homes Near 8391 Norwood N Lane


Copyright 2026. All rights reserved.
8391 Norwood N Lane
Maple Grove, MN



