
$369,900$
6342 Eagle Lake Drive
Maple Grove, MN, 55369
About 6342 Eagle Lake Drive
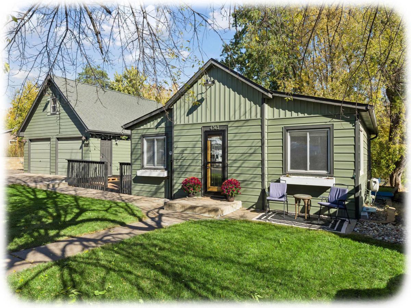
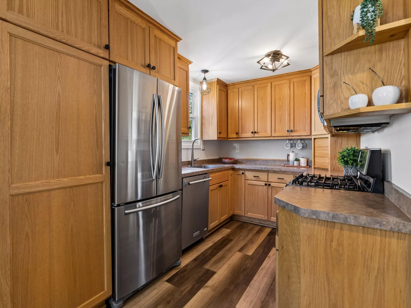
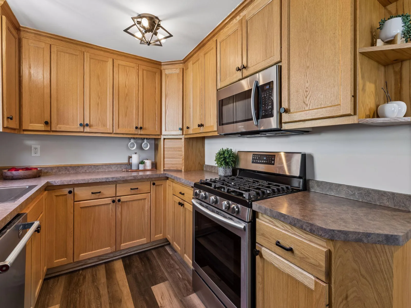
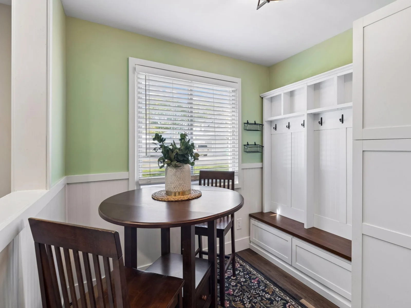
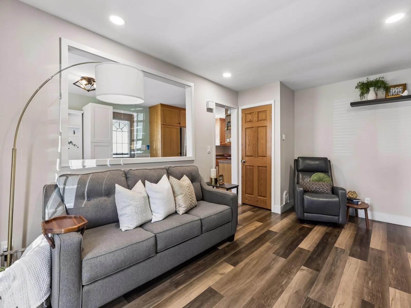
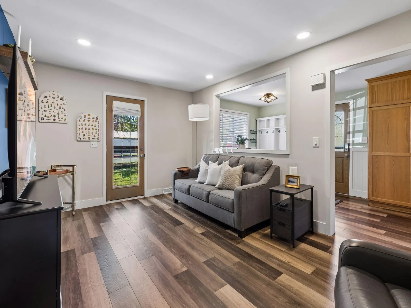
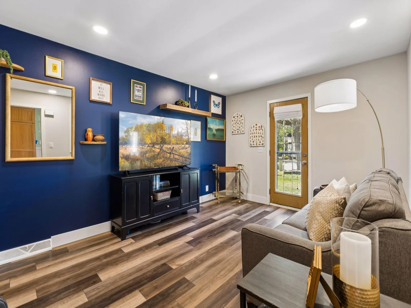
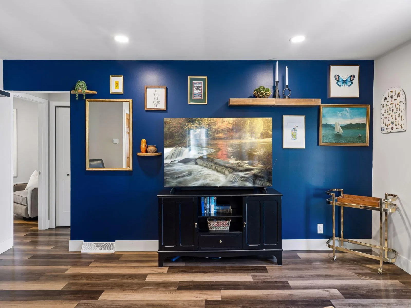
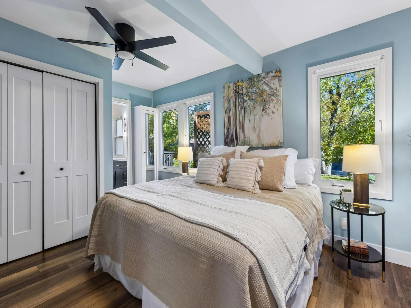
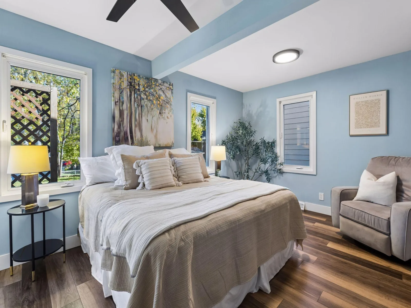
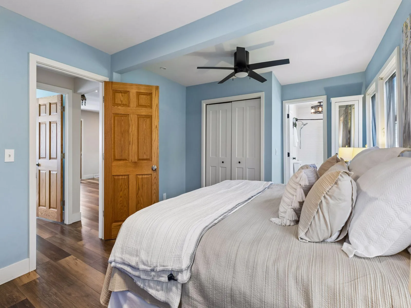
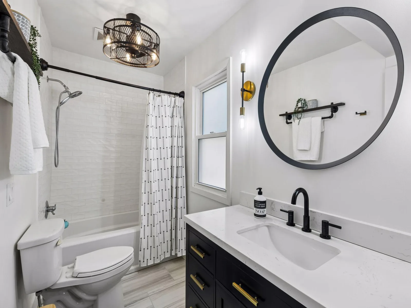
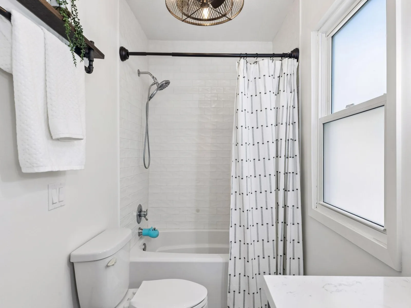
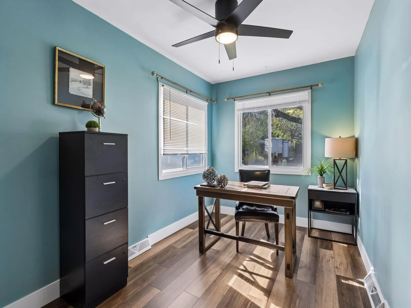
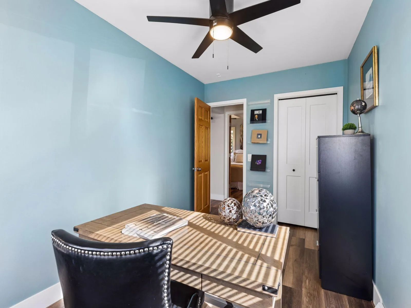
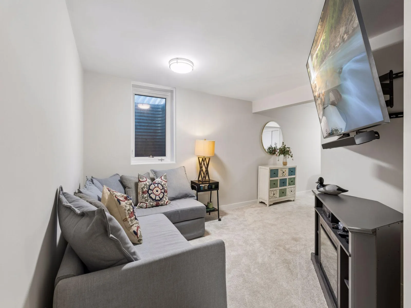
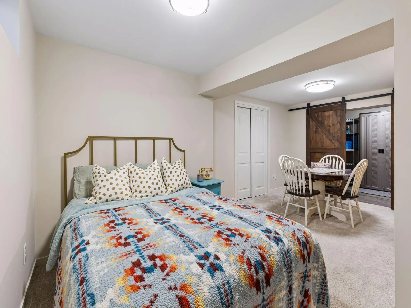
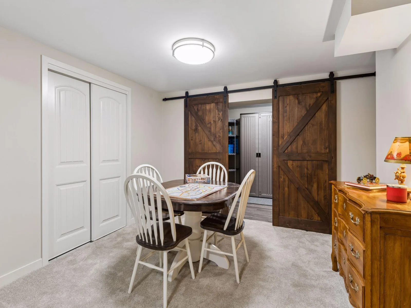
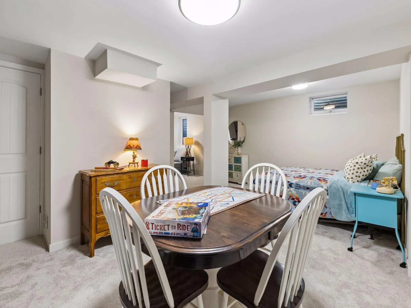
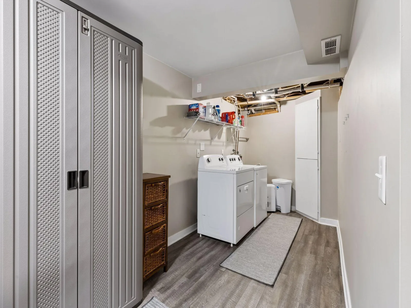
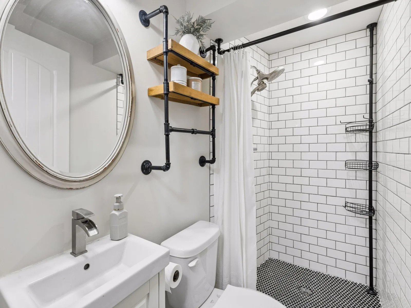
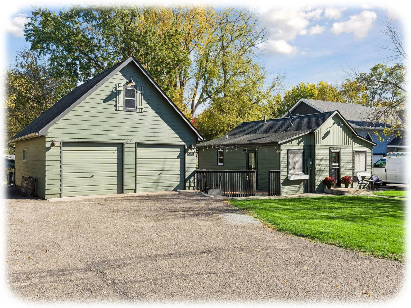
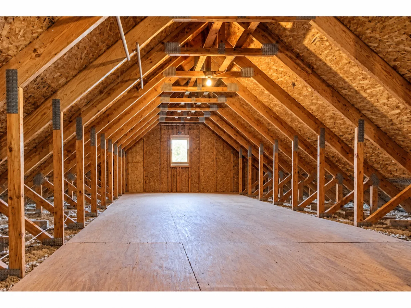
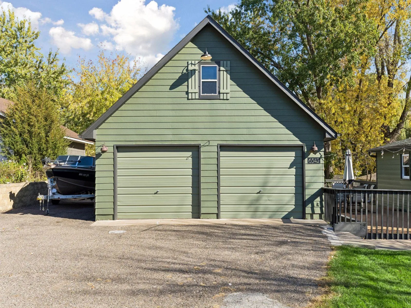
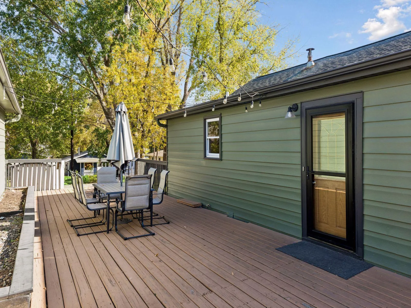
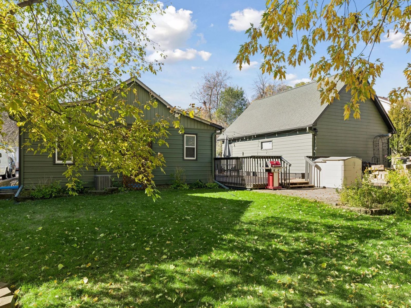
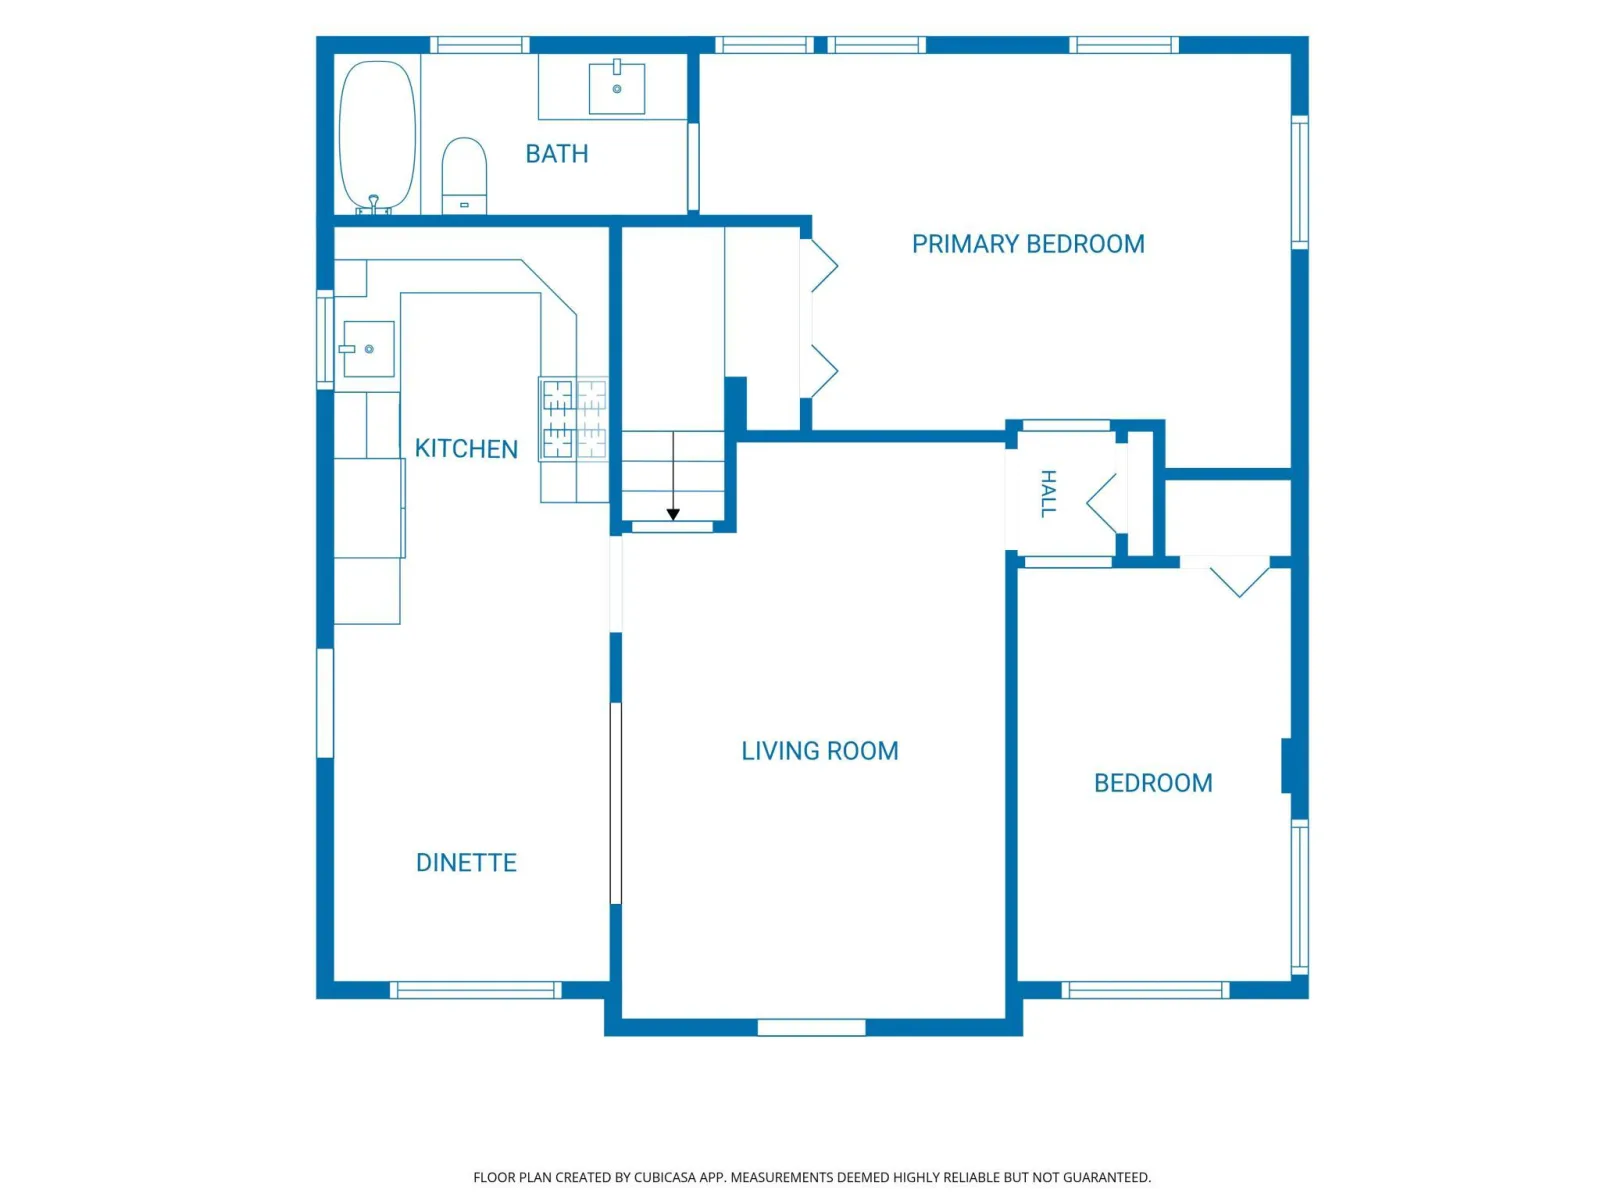
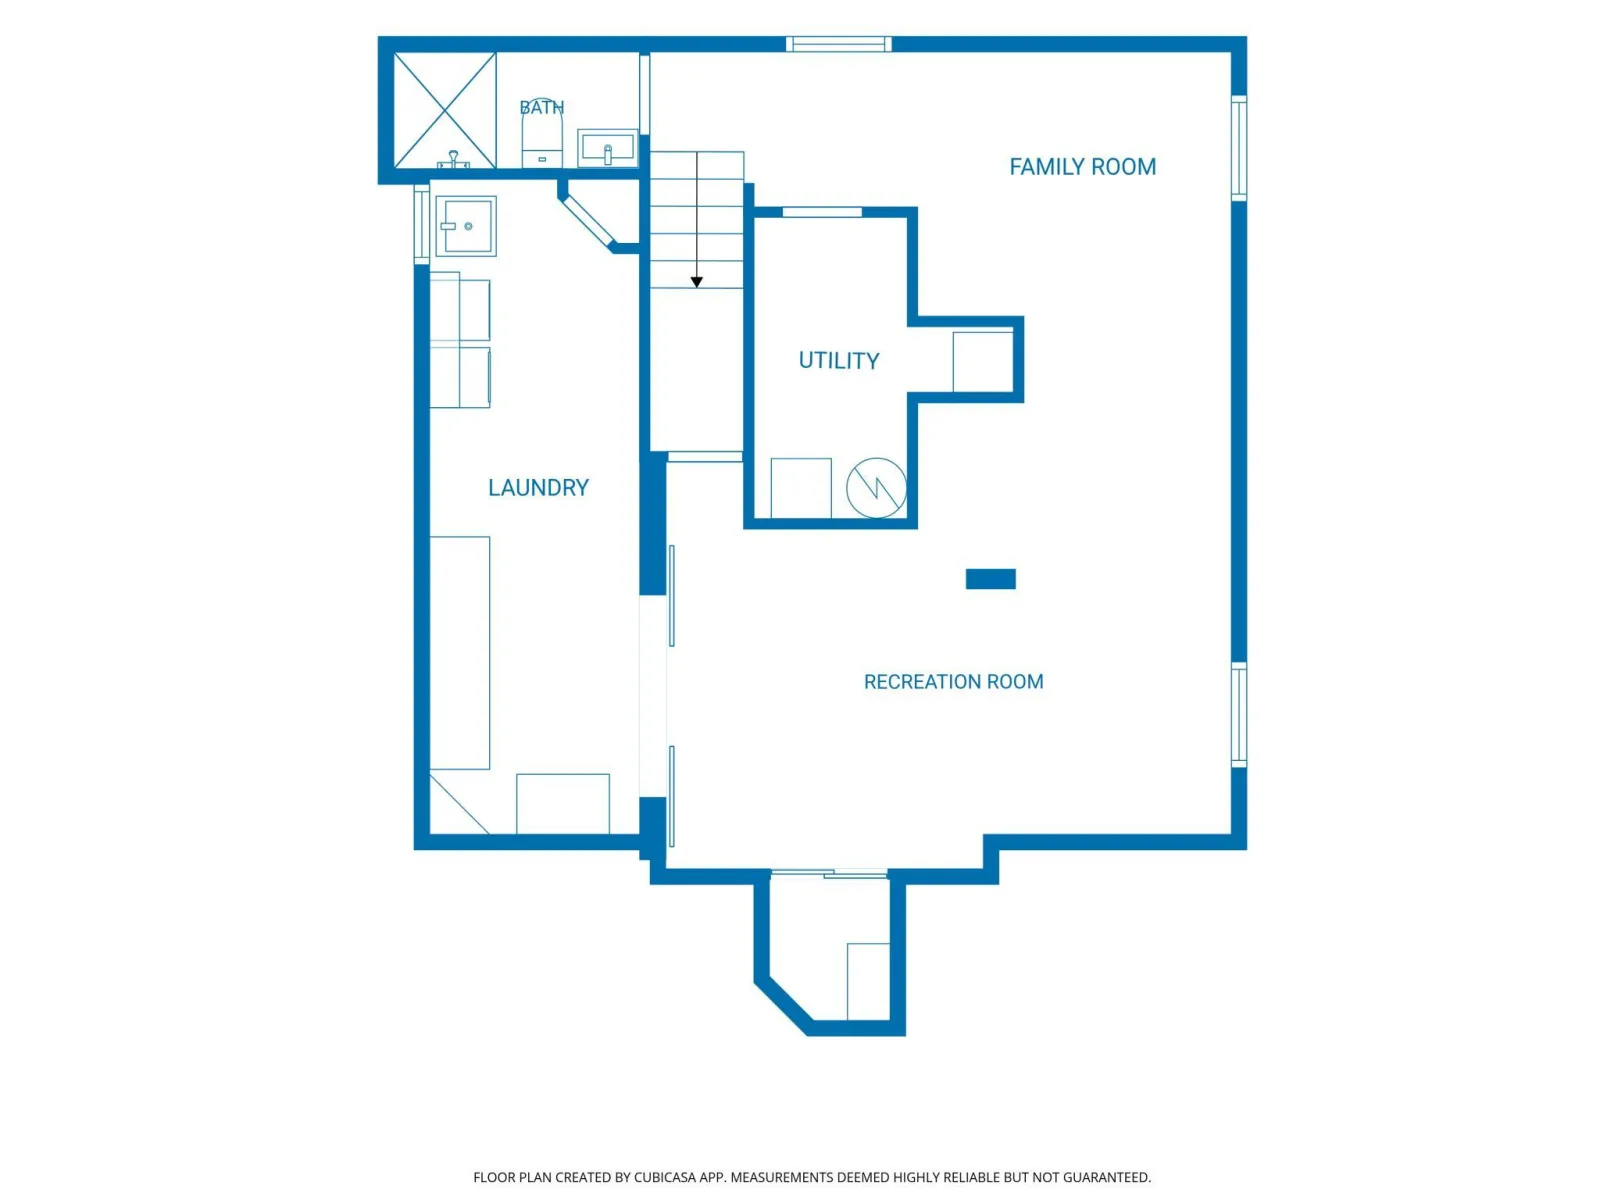
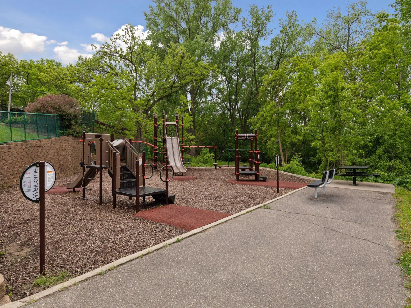
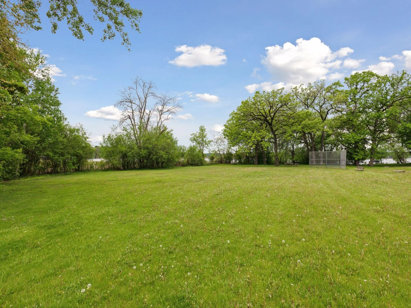
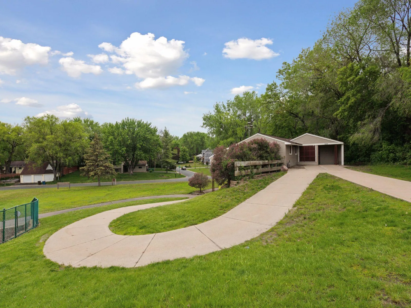
Welcome to this incredible opportunity! This move-in-ready home is situated in the scenic Eagle Lake area, offering lake access just down the block and close to the neighborhood park and trails. The heated 4-car garage features an expansive upper-level storage area, complemented by an additional paved parking pad. Enjoy outdoor living and entertaining on the spacious deck with convenient access to the home. Inside, the kitchen features quality cabinetry and upgraded appliances, while attractive, easy-care flooring extends throughout the main level. The generously sized primary suite offers additional sitting and dresser space, along with a beautifully renovated bath. A second main-level bedroom provides ample space and closet storage. The finished lower-level features exceptional versatility and functionality, along with a spacious laundry room and additional storage. A wonderful combination of scenic surroundings, everyday comfort, convenience, and space to enjoy.
Listing Provided Courtesy of Keller Williams Classic Rlty NW
6342 Eagle Lake Drive Property Details
Price:
$369,900
MLS #:
NST7162250
Status:
Active
Beds:
2
Baths:
2
Type:
Single Family
Subdivision:
Auditors Sub 316
Listed Date:
Oct 20, 2026
Finished Sq Ft:
1,621
Total Sq Ft:
1,706
Lot Size:
11,326 sqft / 0.26 acres (approx)
Year Built:
1955
Schools
School District:
Osseo
Interior Features
Above Grade Finished Area
853
Appliances
Dishwasher, Disposal, Dryer, Exhaust Fan, Microwave, Range, Refrigerator, Stainless Steel Appliances, Washer, Water Softener Owned
Bathrooms
1 Full Bathroom, 1 Three Quarter Bathroom
Below Grade Finished Area
768
Cooling
Central Air
Heating
Forced Air
Laundry Features
Lower Level, Laundry Room, Sink
Levels
One
Exterior & Lot Features
Accessibility Features
None
Exterior Features
Aluminum Siding, Other
Garage Spaces
4
Parking Features
Detached Garage, Garage Door Opener, Heated Garage
Roof
Age Over 8 Years, Asphalt
Property Taxes & Financial Details
Tax Year
2026
Taxes
$3,772

Location
Similar Homes Near 6342 Eagle Lake Drive


Copyright 2026. All rights reserved.
6342 Eagle Lake Drive
Maple Grove, MN



