
$260,000$
455 W Eagle Lake Drive
Maple Grove, MN, 55369


About 455 W Eagle Lake Drive
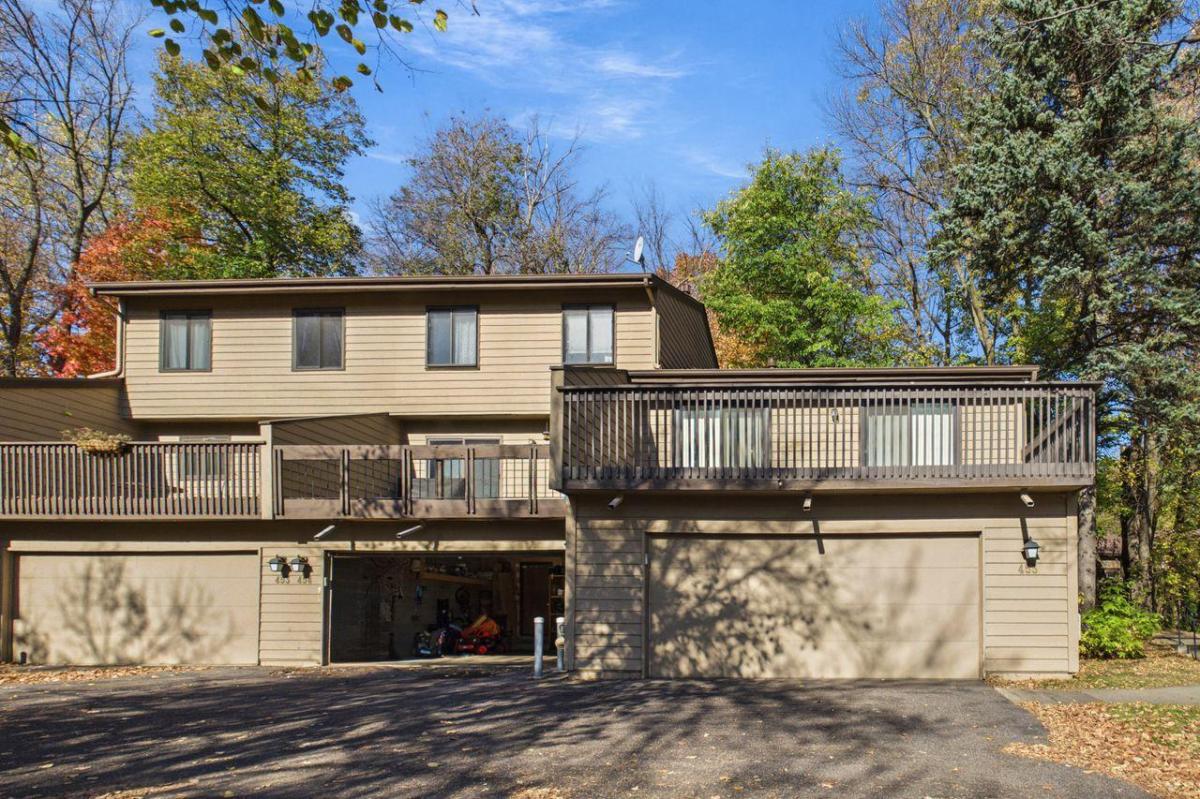
Welcome home to this well cared for townhouse! Enjoy the breathtaking views and access to Eagle Lake from this townhouse in Maple Grove. Nestled on a private lot with mature trees, featuring 3 bedrooms 2 bathrooms & a large double garage. Eagle Lake deeded access, dock and beach, rent kayaks or canoes. Enjoy a tranquil walk around the lake, play a game of tennis, pickleball, basketball or take a dip in the inground pool/lake. The lake is the 3rd left past turn of the townhouse off Eagle Lake Drive. Very convenient location near freeways, shopping and more.
Listing Provided Courtesy of Coldwell Banker Realty – Southwest Regional
455 W Eagle Lake Drive Property Details
Price:
$260,000
MLS #:
NST7163060
Status:
Active
Beds:
2
Baths:
2
Type:
Single Family
Subtype:
(TH) Quad/4 Corners
Subdivision:
Townhouse Village At Eagle Lake 5th Add
Listed Date:
Oct 21, 2026
Finished Sq Ft:
1,565
Total Sq Ft:
1,565
Lot Size:
2,178 sqft / 0.05 acres (approx)
Year Built:
1974
Schools
School District:
Osseo
Interior Features
Above Grade Finished Area
960
Appliances
Dishwasher, Dryer, Gas Water Heater, Microwave, Range, Refrigerator, Washer, Water Softener Owned
Bathrooms
1 Full Bathroom, 1 Three Quarter Bathroom
Below Grade Finished Area
605
Cooling
Central Air
Fireplaces Total
1
Heating
Forced Air
Laundry Features
Gas Dryer Hookup, Sink, Washer Hookup
Levels
Split Entry (Bi-Level)
Exterior & Lot Features
Accessibility Features
None
Association Amenities
Dock, Other, Tennis Courts
Construction Materials
Block
Exterior Features
Fiber Board
Garage Spaces
2
Lot Features
Public Transit (w/in 6 blks), Tree Coverage – Heavy
Parking Features
Attached Garage, Asphalt, Garage Door Opener
Roof
Age 8 Years or Less, Asphalt
Waterfront Features
Association Access, Deeded Access, Dock, Lake Front
Property Taxes & Financial Details
HOA Fee
$350
HOA Fee Frequency
Monthly
HOA Includes
Beach Access, Dock, Lawn Care, Maintenance Grounds, Professional Mgmt, Shared Amenities, Snow Removal
HOA Name
Gassen Management
HOA Phone
9529225575
Tax Year
2026
Taxes
$3,182

Location
Similar Homes Near 455 W Eagle Lake Drive


Copyright 2026. All rights reserved.
455 W Eagle Lake Drive
Maple Grove, MN



