
$1,075,000$
18278 104th N Avenue
Maple Grove, MN, 55311


About 18278 104th N Avenue
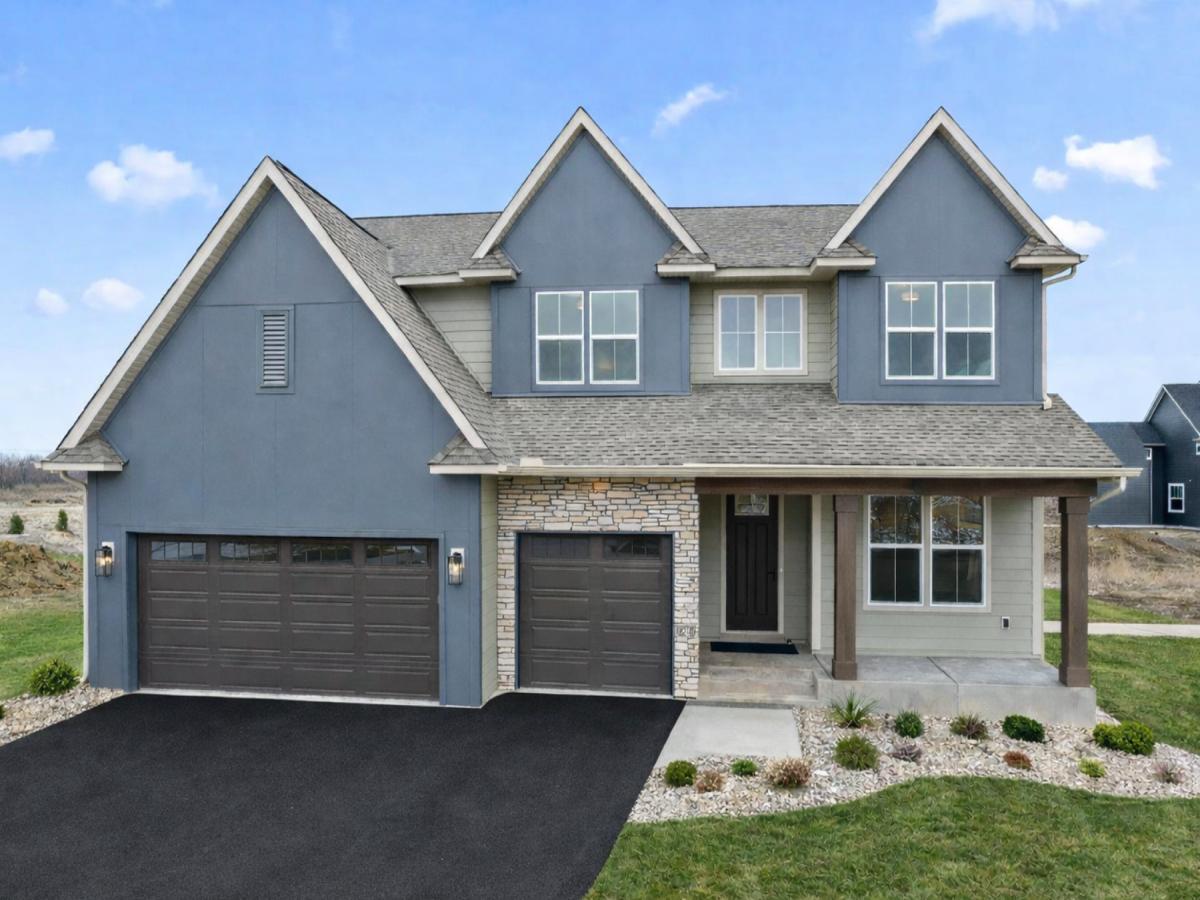
Welcome to Evanswood, Maple Grove’s Newest Luxury Neighborhood! Build your next dream home in a PRIME Maple Grove location. Stop by this brand new MODEL home to learn more.
Explore the Augustine floor plan—a 6-bedroom, 5-bath home featuring a TWO-STORY LIVING ROOM and a GOLF SIMULATOR in the lower level. The main floor boasts an ELITE KITCHEN including floor-to-ceiling maple cabinetry, double ovens, upgraded stainless appliances, range and custom hood, soft-close doors and drawers, quartz countertops, and a PREP KITCHEN with a second dishwasher and sink.
The main level also includes a private front office/den, a MAIN LEVEL BEDROOM with a ¾ bath. Upstairs, four large bedrooms with walk-in closets, an upper-level laundry, and a luxurious primary ensuite—complete with a tiled walk-in shower, freestanding soaker tub, and dual vanities.
The finished lower level includes a sixth bedroom, large family room, and the golf simulator room. Additional highlights: 3-car garage, 9-ft ceilings, two-zone HVAC, full-yard sod, professional landscaping with irrigation, and low-maintenance James Hardie® siding on all four sides.
Enjoy the future community pool and amenities coming summer 2026—and experience the craftsmanship Creative Homes is known for. Schedule your private tour today!
Listing Provided Courtesy of New Home Star
18278 104th N Avenue Property Details
Price:
$1,075,000
MLS #:
NST7012498
Status:
Active
Beds:
6
Baths:
5
Type:
Single Family
Subdivision:
Evanswood
Listed Date:
Feb 3, 2026
Finished Sq Ft:
4,323
Total Sq Ft:
4,769
Lot Size:
8,276 sqft / 0.19 acres (approx)
Year Built:
2026
Schools
School District:
Osseo
Interior Features
Above Grade Finished Area
3227
Appliances
Air-To-Air Exchanger, Chandelier, Cooktop, Dishwasher, Disposal, Double Oven, Dryer, Exhaust Fan, Humidifier, Gas Water Heater, Microwave, Refrigerator, Stainless Steel Appliances, Wall Oven, Washer
Bathrooms
2 Full Bathrooms, 3 Three Quarter Bathrooms
Below Grade Finished Area
1096
Cooling
Central Air, Zoned
Fireplaces Total
1
Heating
Forced Air, Fireplace(s), Humidity Control, Zoned
Laundry Features
Electric Dryer Hookup, Laundry Room, Sink, Upper Level, Washer Hookup
Levels
Two
Exterior & Lot Features
Accessibility Features
None
Association Amenities
Other, Trail(s)
Construction Materials
Concrete, Frame, Stone
Exterior Features
Stone, Cement Board
Garage Spaces
3
Lot Features
Sod Included in Price, Underground Utilities
New Construction YN
1
Parking Features
Attached Garage, Asphalt, Garage Door Opener
Roof
Age 8 Years or Less, Asphalt
Property Taxes & Financial Details
HOA Fee
$157
HOA Fee Frequency
Quarterly
HOA Includes
Other, Professional Mgmt, Sanitation, Shared Amenities
HOA Name
New Concepts Management
HOA Phone
9529222500
Tax Year
2025

Location
Similar Homes Near 18278 104th N Avenue


Copyright 2026. All rights reserved.
18278 104th N Avenue
Maple Grove, MN



