
$599,000$
15344 64th N Place
Maple Grove, MN, 55311
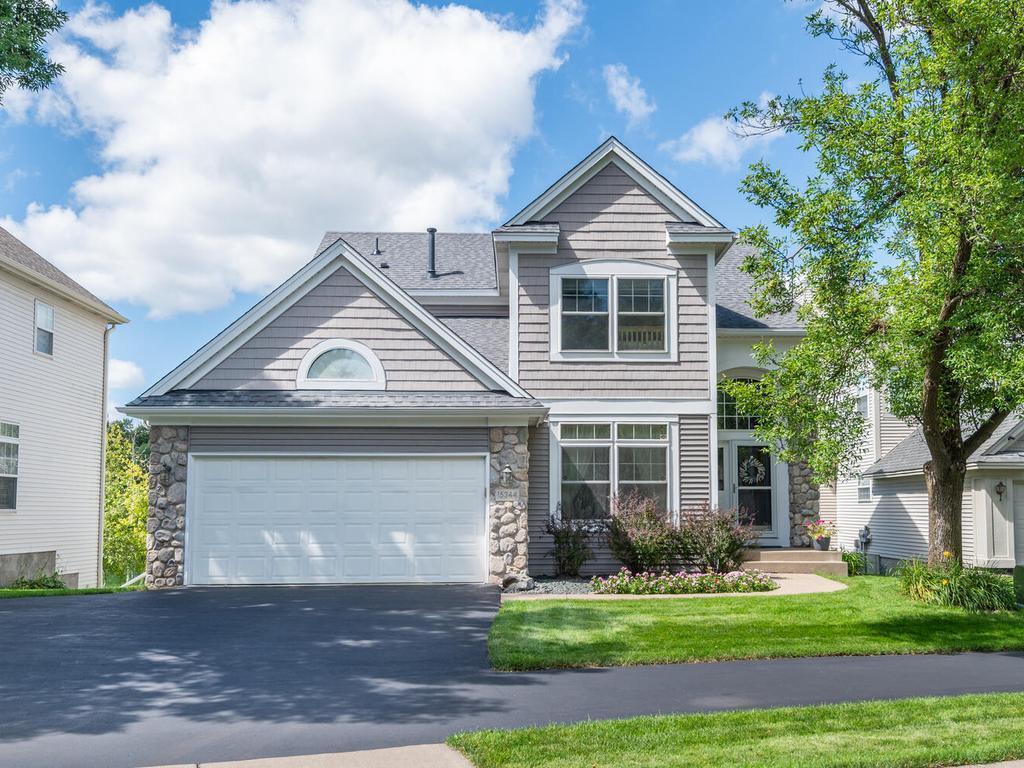


About 15344 64th N Place
Maple Grove address, Wayzata Schools, and 3,108 finished sq ft of living space. This thoughtfully updated home offers warm finishes, flexible living areas and a convenient location near trails, parks and Arbor Lakes. A 2025 roof, furnace and central AC offer peace of mind for years, while solid oak floors, a gas fireplace and wood-trimmed details add character. Three bedrooms together upstairs, a light-filled four-season porch and a finished walkout lower level provide room to gather, relax and spread out year-round. Designed for everyday living and entertaining, the kitchen opens to the living room and informal dining area and features stainless steel appliances, a pantry and center island with seating. Just beyond the kitchen and dining area, the vaulted four-season porch is wrapped in windows on three sides, creating a bright place for morning coffee, reading or relaxing. The formal dining room easily adapts for everyday meals, holiday gatherings or a comfortable home office. Main-level laundry with storage and a half bath add convenience. Upstairs, the vaulted primary suite offers a walk-in closet and private full bath with a double vanity and tile floor. Two additional bedrooms share another full bath. The finished walkout expands the home’s livability with a 33×12 family room, ¾ bathroom and separate flex room ideal for movie nights, recreation, exercise or hobbies. A large closet in the flex room and under-stair storage help keep seasonal items organized. Additional improvements include a 2024 water heater and 2025 water softener and sump pump. Outdoor spaces include a composite deck, sheltered patio beneath the porch and paver fire-pit patio with electricity. The extra-wide driveway leads to an attached two-car garage with insulated walls and ceiling, built-in cabinets and pull-down attic storage. Exterior trim was painted in 2025, and the new roof features Class 3 impact-resistant 30-year shingles. Neighborhood trail access is just outside the front yard, with nearby Basswood Park offering tennis, pickleball, basketball, a playground and baseball. Arbor Lakes shopping, dining and other conveniences are nearby, while Bass Lake Road provides easy access to I-494 and connections to I-94 and I-694.
Listing Provided Courtesy of Home Avenue Flat Fee Realty
15344 64th N Place Property Details
Price:
$599,000
MLS #:
NST7147759
Status:
Active
Beds:
3
Baths:
4
Type:
Single Family
Subdivision:
Tuckaweye
Listed Date:
Sep 22, 2026
Finished Sq Ft:
3,108
Total Sq Ft:
3,168
Lot Size:
6,534 sqft / 0.15 acres (approx)
Year Built:
1996
Schools
School District:
Wayzata
Interior Features
Above Grade Finished Area
2149
Appliances
Dishwasher, Double Oven, Dryer, Exhaust Fan, Gas Water Heater, Microwave, Range, Refrigerator, Stainless Steel Appliances, Washer, Water Softener Owned
Bathrooms
2 Full Bathrooms, 1 Three Quarter Bathroom, 1 Half Bathroom
Below Grade Finished Area
959
Cooling
Central Air
Fireplaces Total
1
Heating
Forced Air
Laundry Features
Gas Dryer Hookup, Main Level, Washer Hookup
Levels
Two
Exterior & Lot Features
Accessibility Features
None
Construction Materials
Concrete, Frame
Exterior Features
Stone, Shakes, Vinyl
Fencing
None
Garage Spaces
2
Lot Features
Irregular Lot, Property Adjoins Public Land, Tree Coverage – Light
Parking Features
Attached Garage, Asphalt, Finished Garage, Garage Door Opener, Insulated Garage
Roof
Age 8 Years or Less, Architectural Shingle, Asphalt, Pitched
Property Taxes & Financial Details
HOA Fee
$105
HOA Fee Frequency
Annually
HOA Includes
Other
HOA Name
Tuckaweye HOA
HOA Phone
9522008655
Tax Year
2026
Taxes
$7,267

Location
Similar Homes Near 15344 64th N Place


Copyright 2026. All rights reserved.
15344 64th N Place
Maple Grove, MN



