
$575,000$
11516 Brookview Drive
Maple Grove, MN, 55311


About 11516 Brookview Drive
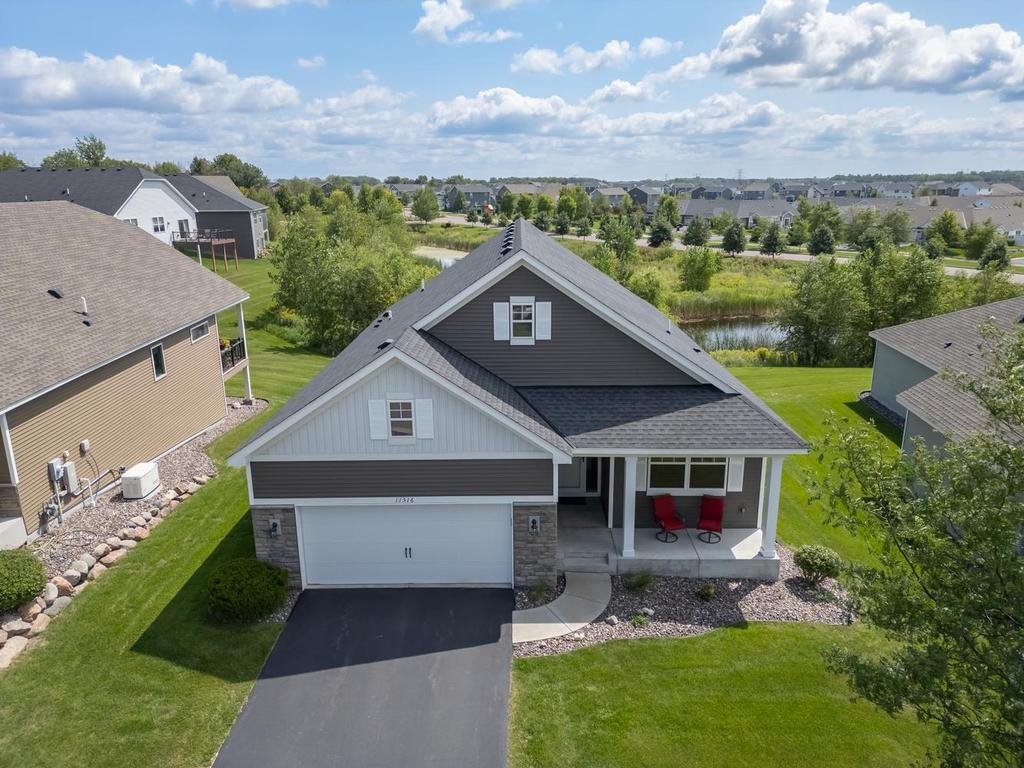
Beautiful detached main level living townhome features premium upgrades including professionally finished lower level. Awesome backyard views of a pond from your private covered deck. Laurel Creek private amenity Center featuring swimming pool, outdoor pickle ball court, two bocce ball courts and ClubHouse. Reasonable HOA fee $210 month so you can enjoy life and not worry about mowing grass/shoveling snow. Main level living Owners Suite features 3/4 bath with dual sinks, quartz countertop, walk-in shower and walk-in closet. Great Room on main floor showcased by gas fireplace with natural stone surround. Kitchen features large center island with quartz counter breakfast bar, oversized farmers sink with quartz top, walk-in pantry, stainless appliances including a gas range. Vinyl plank LTV flooring.
Listing Provided Courtesy of RE/MAX Results
11516 Brookview Drive Property Details
Price:
$575,000
MLS #:
NST7132700
Status:
Active
Beds:
2
Baths:
3
Type:
Single Family
Subdivision:
Laurel Creek
Listed Date:
Aug 24, 2026
Finished Sq Ft:
2,418
Total Sq Ft:
2,732
Lot Size:
9,365 sqft / 0.22 acres (approx)
Year Built:
2018
Schools
School District:
Buffalo-Hanover-Montrose
Interior Features
Above Grade Finished Area
1649
Appliances
Air-To-Air Exchanger, Dishwasher, Disposal, Dryer, Gas Water Heater, Microwave, Range, Refrigerator, Stainless Steel Appliances, Washer, Water Softener Owned
Bathrooms
1 Full Bathroom, 2 Three Quarter Bathrooms
Below Grade Finished Area
769
Cooling
Central Air
Fireplaces Total
1
Heating
Forced Air
Laundry Features
Laundry Room, Main Level
Levels
One
Exterior & Lot Features
Accessibility Features
None
Association Amenities
In-Ground Sprinkler System, Other, Patio
Construction Materials
Block, Brick, Concrete
Exterior Features
Stone, Vinyl
Fencing
None
Garage Spaces
2
Lot Features
Public Transit (w/in 6 blks), Tree Coverage – Light
Parking Features
Attached Garage, Garage Door Opener, Insulated Garage
Roof
Age 8 Years or Less
View
See Remarks
Waterfront Features
Pond, Shared
Property Taxes & Financial Details
HOA Fee
$210
HOA Fee Frequency
Monthly
HOA Includes
Lawn Care, Maintenance Grounds, Professional Mgmt, Recreation Facility, Shared Amenities, Snow Removal
HOA Name
Association Mgmt
HOA Phone
7632256400
Tax Year
2026
Taxes
$6,048

Location
Similar Homes Near 11516 Brookview Drive


Copyright 2026. All rights reserved.
11516 Brookview Drive
Maple Grove, MN



