
$290,000$
10348 Yorktown N Lane
Maple Grove, MN, 55369


About 10348 Yorktown N Lane
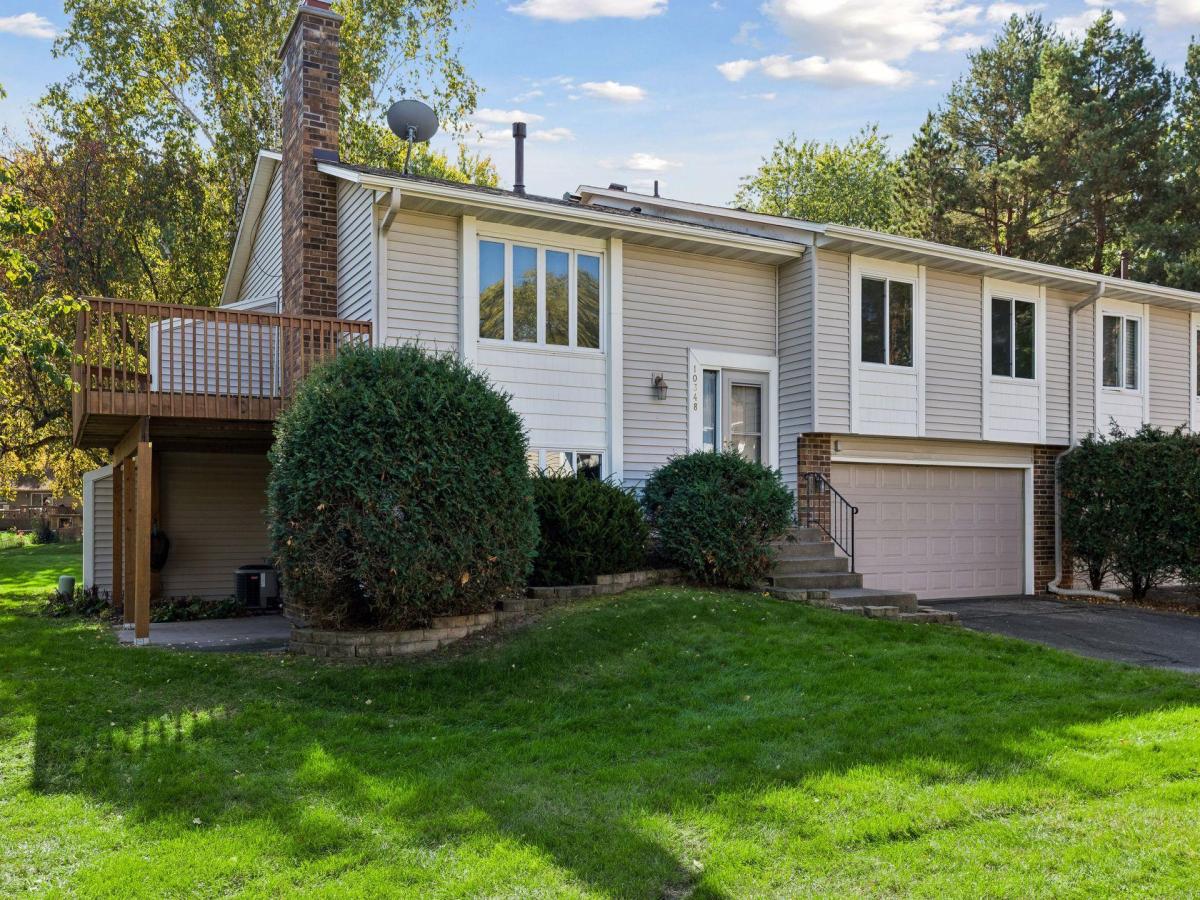
Located on a quiet cul-de-sac and adjacent to the Elm Creek Park Reserve, this well maintained end unit townhome overlooks a beautiful pond and wetland area with abundant wildlife.
This 3-bedroom, 2-bath townhome home offers a very affordable and low maintenance lock and leave lifestyle. The upper level features an open concept kitchen, dining and living room, a large private deck overlooking nature, 2 bedrooms and a beautifully updated bathroom.
The lower level walks directly out to a private patio and includes an spacious family room, additional bedroom, bathroom and an oversized attached 2 car garage.
Listing Provided Courtesy of Compass
10348 Yorktown N Lane Property Details
Price:
$290,000
MLS #:
NST7160124
Status:
Active
Beds:
3
Baths:
2
Type:
Single Family
Subtype:
(TH) Side x Side
Subdivision:
Boundary Creek
Listed Date:
Oct 14, 2026
Finished Sq Ft:
1,388
Total Sq Ft:
1,414
Lot Size:
1,742 sqft / 0.04 acres (approx)
Year Built:
1977
Schools
School District:
Osseo
Interior Features
Above Grade Finished Area
924
Appliances
Dishwasher, Dryer, Exhaust Fan, Gas Water Heater, Microwave, Range, Refrigerator, Washer, Water Softener Owned
Bathrooms
2 Three Quarter Bathrooms
Below Grade Finished Area
464
Cooling
Central Air
Fireplaces Total
1
Heating
Forced Air
Laundry Features
In Basement, Laundry Room
Levels
Split Entry (Bi-Level)
Exterior & Lot Features
Accessibility Features
None
Exterior Features
Vinyl
Garage Spaces
2
Lot Features
Zero Lot Line
Parking Features
Attached Garage, Shared Driveway, Electric, Storage
Roof
Age 8 Years or Less, Architectural Shingle
Property Taxes & Financial Details
HOA Fee
$250
HOA Fee Frequency
Monthly
HOA Includes
Building Exterior, Hazard Insurance, Lawn Care, Maintenance Grounds, Professional Mgmt, Sanitation, Sewer, Snow Removal
HOA Name
HOA Assist
HOA Phone
8559528222
Tax Year
2026
Taxes
$3,002

Location
Similar Homes Near 10348 Yorktown N Lane


Copyright 2026. All rights reserved.
10348 Yorktown N Lane
Maple Grove, MN



