
$2,125,000$
10336 Peony N Lane
Maple Grove, MN, 55311


About 10336 Peony N Lane
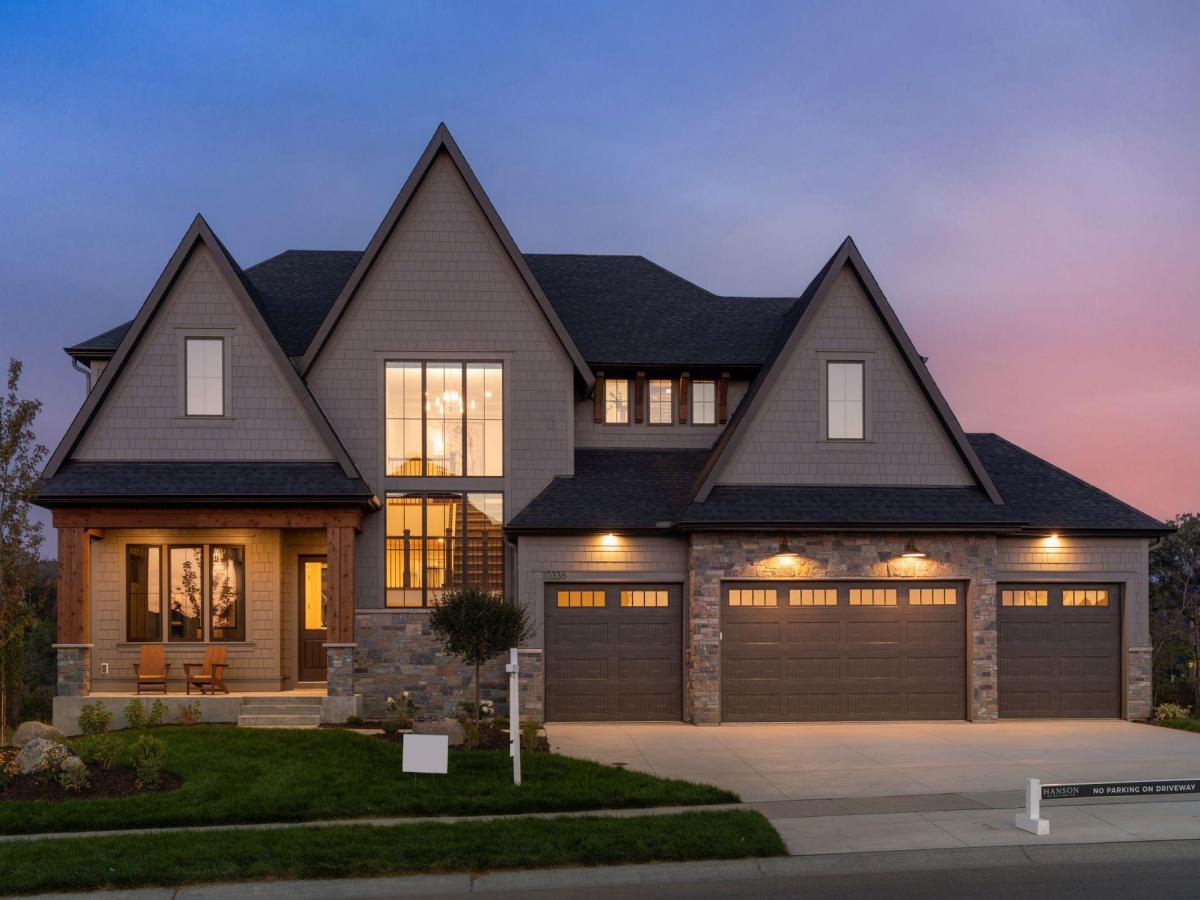
Hanson Builders SHERWOOD SPORT is completed and will be showcased in the 2026 Fall Parade of Homes in EVANSWOOD!
The Sherwood Sport blends timeless craftsmanship with modern design, showcasing 10’ main-level ceilings, custom wall and ceiling details, distinctive accent lighting, a prep kitchen, and a versatile indoor Sport Center. The kitchen impresses with a unique angled island, two-tone cabinetry, and a large prep pantry for ample storage. A striking fireplace anchors the great room, while the inviting sunroom offers serene views. The executive office offers built-in cabinetry, four paneled walls and plenty of natural light. Unwind in the private owner’s suite, featuring a vaulted spa-inspired bathroom with dual vanities, a clawfoot tub, and separate walk-in closets. Three additional bedrooms offer day beds and walk-in closets. Designed for entertainment, the walkout lower level features an indoor Sport Center, family room, impressive wet bar, theater rail, and a fifth bedroom. Insulated and heated 4-car garage with floor drains. Located in the Evanswood community, enjoy a pool, clubhouse, and proximity to a new elementary school (opening soon) and Maple Grove High School. Hanson Builders offers 31 homesites with picturesque wooded, pond, creek, and walkout lot views.
The Sherwood Sport blends timeless craftsmanship with modern design, showcasing 10’ main-level ceilings, custom wall and ceiling details, distinctive accent lighting, a prep kitchen, and a versatile indoor Sport Center. The kitchen impresses with a unique angled island, two-tone cabinetry, and a large prep pantry for ample storage. A striking fireplace anchors the great room, while the inviting sunroom offers serene views. The executive office offers built-in cabinetry, four paneled walls and plenty of natural light. Unwind in the private owner’s suite, featuring a vaulted spa-inspired bathroom with dual vanities, a clawfoot tub, and separate walk-in closets. Three additional bedrooms offer day beds and walk-in closets. Designed for entertainment, the walkout lower level features an indoor Sport Center, family room, impressive wet bar, theater rail, and a fifth bedroom. Insulated and heated 4-car garage with floor drains. Located in the Evanswood community, enjoy a pool, clubhouse, and proximity to a new elementary school (opening soon) and Maple Grove High School. Hanson Builders offers 31 homesites with picturesque wooded, pond, creek, and walkout lot views.
Listing Provided Courtesy of Edina Realty, Inc.
10336 Peony N Lane Property Details
Price:
$2,125,000
MLS #:
NST7033987
Status:
Pending
Beds:
5
Baths:
6
Type:
Single Family
Subdivision:
EVANSWOOD
Listed Date:
Mar 10, 2026
Finished Sq Ft:
6,165
Total Sq Ft:
6,356
Lot Size:
13,504 sqft / 0.31 acres (approx)
Year Built:
2026
Schools
School District:
Osseo
Interior Features
Above Grade Finished Area
4144
Appliances
Air-To-Air Exchanger, Cooktop, Dishwasher, Disposal, Double Oven, Dryer, Exhaust Fan, Freezer, Humidifier, Gas Water Heater, Microwave, Refrigerator, Stainless Steel Appliances, Wall Oven, Washer
Bathrooms
2 Full Bathrooms, 3 Three Quarter Bathrooms, 1 Half Bathroom
Below Grade Finished Area
2021
Cooling
Central Air
Fireplaces Total
2
Heating
Forced Air, Humidity Control, In-Floor Heating
Laundry Features
Electric Dryer Hookup, Laundry Room, Sink, Upper Level, Washer Hookup
Levels
Two
Exterior & Lot Features
Accessibility Features
None
Exterior Features
Stone, Cement Board
Fencing
None
Garage Spaces
4
Lot Features
Tree Coverage – Light
New Construction YN
1
Parking Features
Attached Garage, Concrete, Floor Drain, Garage Door Opener, Heated Garage, Insulated Garage
Roof
Age 8 Years or Less, Asphalt, Pitched
Property Taxes & Financial Details
HOA Fee
$90
HOA Fee Frequency
Monthly
HOA Includes
Professional Mgmt, Shared Amenities
HOA Name
New Concepts Management Group and Associa
HOA Phone
9529222500
Tax Year
2026
Taxes
$3,230

Location
Similar Homes Near 10336 Peony N Lane


Copyright 2026. All rights reserved.
10336 Peony N Lane
Maple Grove, MN



