
$399,000$
10204 Valley Forge N Lane
Maple Grove, MN, 55369


About 10204 Valley Forge N Lane
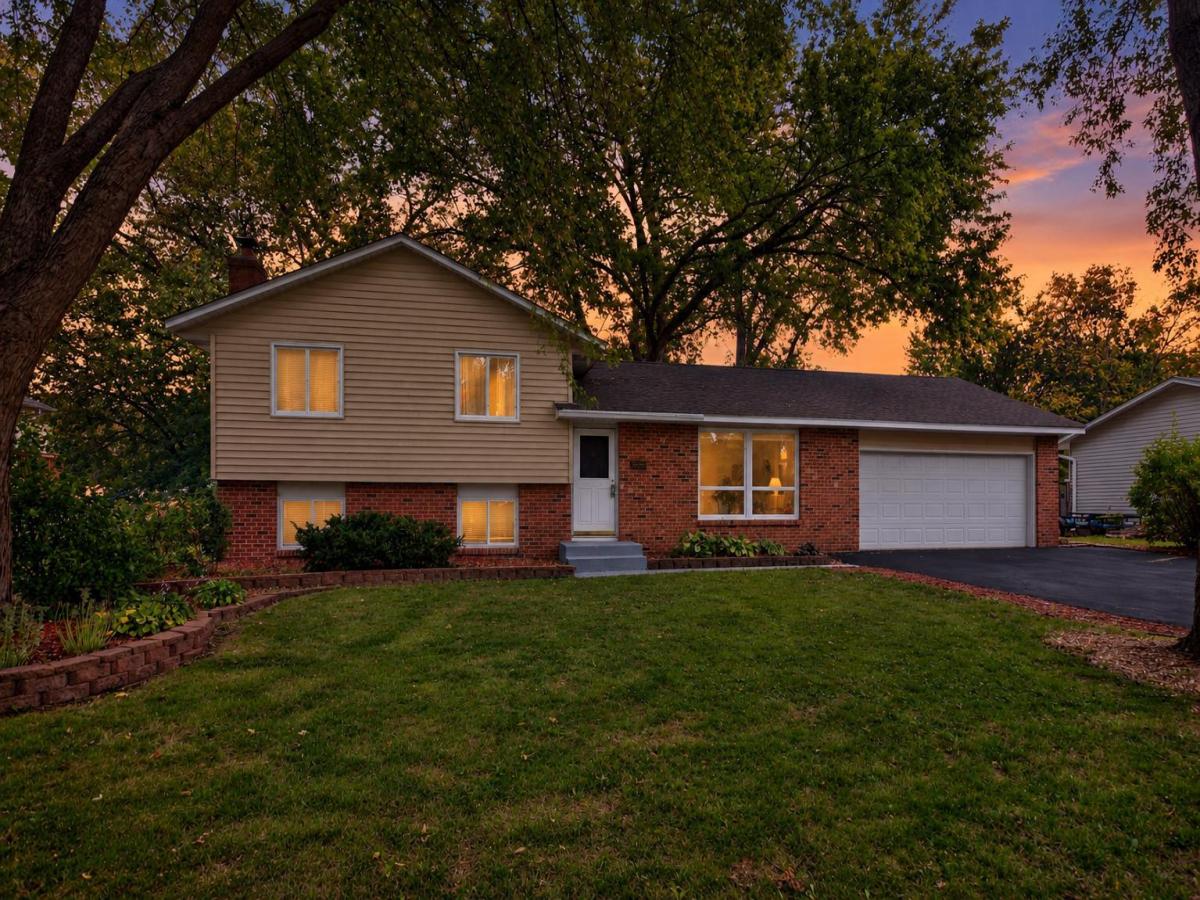
Great one-owner home in demand Boundary Creek neighborhood! Spacious 5-bedroom home with a private Owner’s Suite. The thoughtfully designed Owner’s Suite addition features beautiful wood floors, an abundance of windows that fill the space with natural light, dual closets, and a private ¾ bath with tile flooring.
The light-filled kitchen offers a NEW Refrigerator, ceramic tile floors, ample counter and cabinet space, floating shelves, and convenient direct access to the garage — making everyday living easy and efficient. The dining area flows seamlessly into the kitchen, creating the perfect setup for entertaining.
The spacious living room showcases a stunning floor-to-ceiling window, providing abundant natural light and a comfortable space to relax or gather with guests. Upstairs, you’ll find four bedrooms — three with brand-new carpet — along with an updated full bath featuring ceramic tile floors, wainscoting, and a tiled tub surround extending to the ceiling.
The lower level features a cozy family room with a floor-to-ceiling Chicago brick fireplace, plus an expansive 21×15 fifth bedroom. This versatile space could also serve as a mother-in-law suite, hobby room, game room, workout space, or home office — the possibilities are endless. Recessed lighting throughout the main and lower levels adds warmth and style.
Step outside to enjoy a peaceful backyard setting with mature trees, lush landscaping, and a beautiful mix of shrubs and perennials. The oversized concrete patio is ideal for outdoor entertaining, grilling, or simply relaxing. A fully fenced backyard provides the perfect space for kids and pets to play.
Recent updates include NEW siding (2021), NEW roof (2020), NEW water heater (2023) and a NEW Refrigerator (September 2026). Located just one block from the Elm Creek trail system, you’ll enjoy miles of scenic walking and biking trails through Elm Creek Park Reserve. Conveniently situated just minutes from downtown Maple Grove shopping, restaurants, and easy access to Highway 169 and 610. Welcome home!
The light-filled kitchen offers a NEW Refrigerator, ceramic tile floors, ample counter and cabinet space, floating shelves, and convenient direct access to the garage — making everyday living easy and efficient. The dining area flows seamlessly into the kitchen, creating the perfect setup for entertaining.
The spacious living room showcases a stunning floor-to-ceiling window, providing abundant natural light and a comfortable space to relax or gather with guests. Upstairs, you’ll find four bedrooms — three with brand-new carpet — along with an updated full bath featuring ceramic tile floors, wainscoting, and a tiled tub surround extending to the ceiling.
The lower level features a cozy family room with a floor-to-ceiling Chicago brick fireplace, plus an expansive 21×15 fifth bedroom. This versatile space could also serve as a mother-in-law suite, hobby room, game room, workout space, or home office — the possibilities are endless. Recessed lighting throughout the main and lower levels adds warmth and style.
Step outside to enjoy a peaceful backyard setting with mature trees, lush landscaping, and a beautiful mix of shrubs and perennials. The oversized concrete patio is ideal for outdoor entertaining, grilling, or simply relaxing. A fully fenced backyard provides the perfect space for kids and pets to play.
Recent updates include NEW siding (2021), NEW roof (2020), NEW water heater (2023) and a NEW Refrigerator (September 2026). Located just one block from the Elm Creek trail system, you’ll enjoy miles of scenic walking and biking trails through Elm Creek Park Reserve. Conveniently situated just minutes from downtown Maple Grove shopping, restaurants, and easy access to Highway 169 and 610. Welcome home!
Listing Provided Courtesy of Luke Real Estate
10204 Valley Forge N Lane Property Details
Price:
$399,000
MLS #:
NST7082560
Status:
Active
Beds:
5
Baths:
2
Type:
Single Family
Subdivision:
Boundary Creek 2nd Add
Listed Date:
May 29, 2026
Finished Sq Ft:
2,334
Total Sq Ft:
2,334
Lot Size:
11,761 sqft / 0.27 acres (approx)
Year Built:
1974
Schools
School District:
Osseo
Interior Features
Above Grade Finished Area
1430
Appliances
Dishwasher, Dryer, Microwave, Range, Refrigerator, Washer
Bathrooms
1 Full Bathroom, 1 Three Quarter Bathroom
Below Grade Finished Area
904
Cooling
Central Air
Fireplaces Total
1
Heating
Forced Air
Laundry Features
Laundry Room
Levels
Three Level Split
Exterior & Lot Features
Accessibility Features
None
Construction Materials
Block
Exterior Features
Stone, Vinyl
Garage Spaces
2
Lot Features
Tree Coverage – Medium
Parking Features
Attached Garage, Asphalt
Roof
Age 8 Years or Less, Asphalt
Property Taxes & Financial Details
Tax Year
2026
Taxes
$4,490

Location
Similar Homes Near 10204 Valley Forge N Lane


Copyright 2026. All rights reserved.
10204 Valley Forge N Lane
Maple Grove, MN



