
$999,900$
10145 Peony N Lane
Maple Grove, MN, 55311
About 10145 Peony N Lane
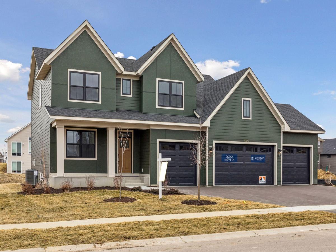
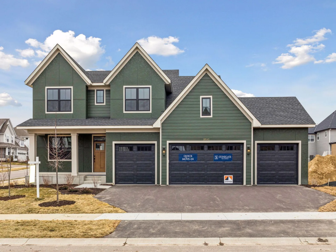
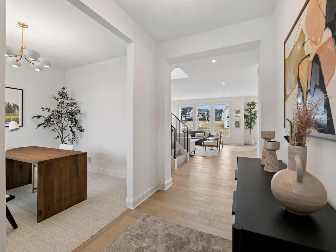
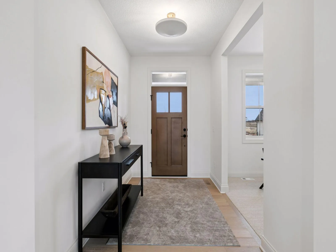
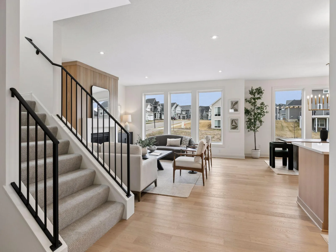
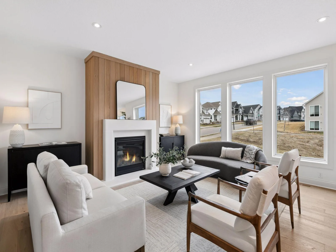
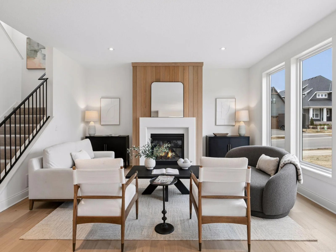
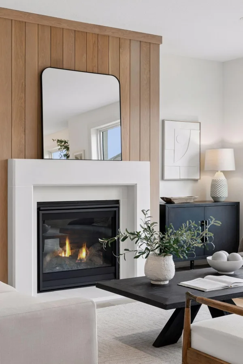
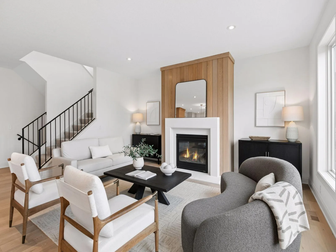
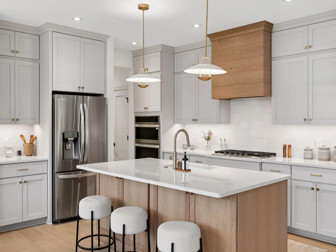
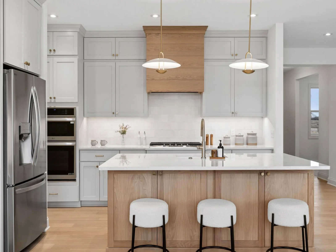
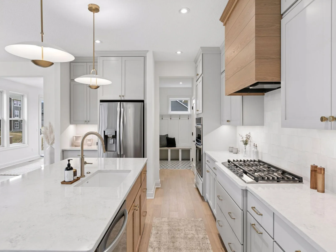
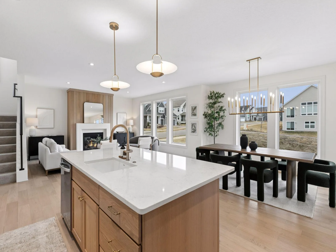
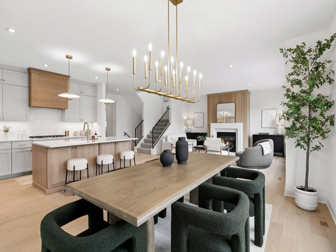
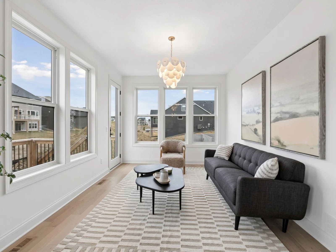
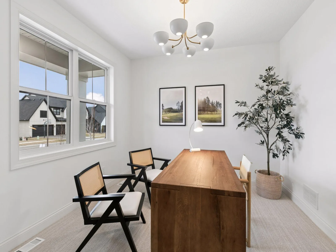
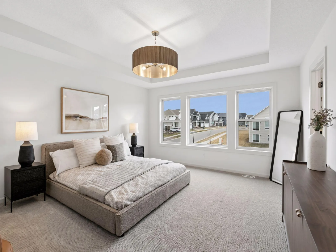
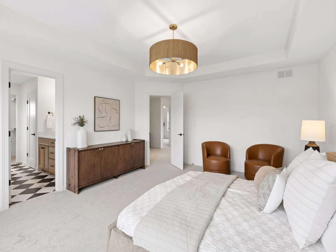
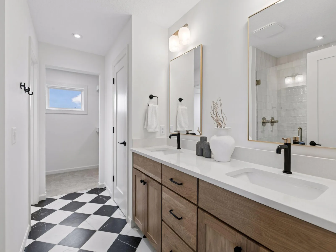
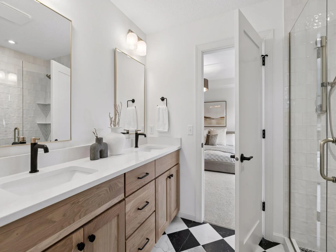
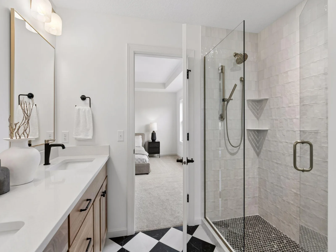
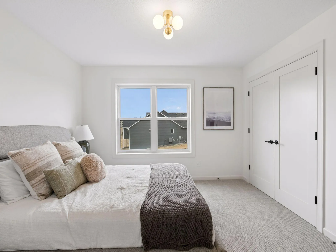
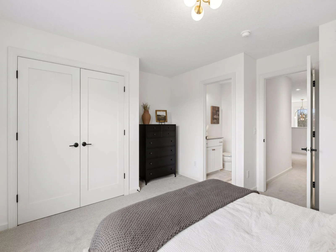
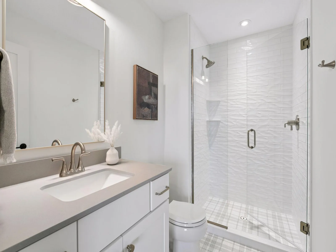
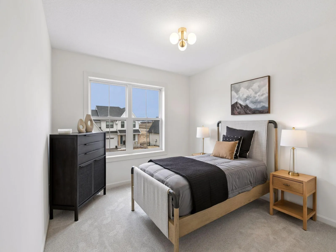
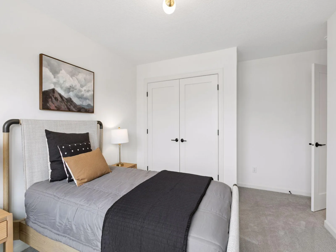
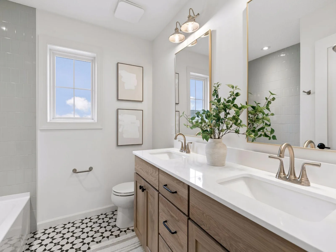
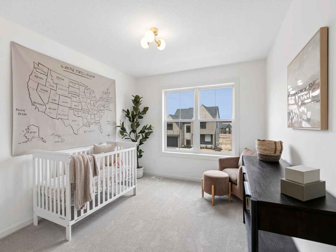
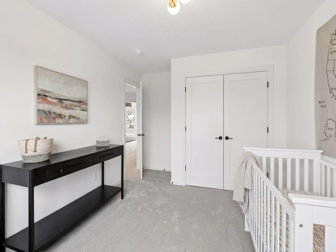
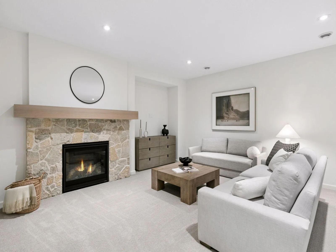
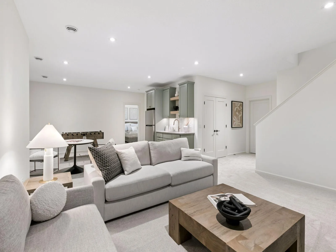
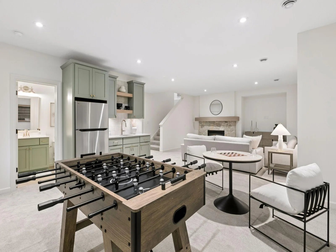
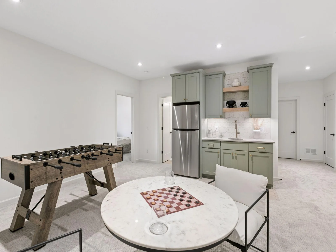
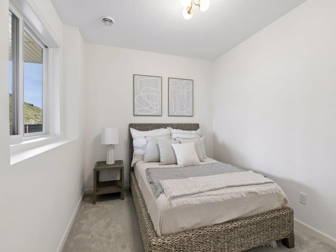
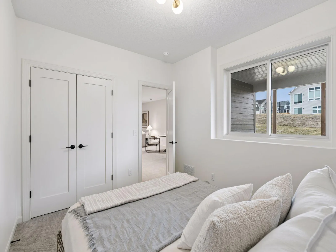
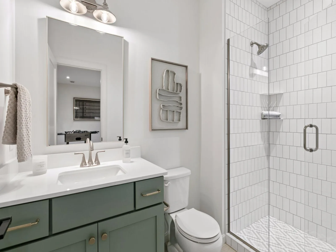
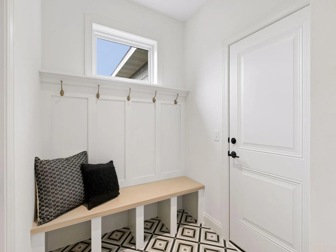
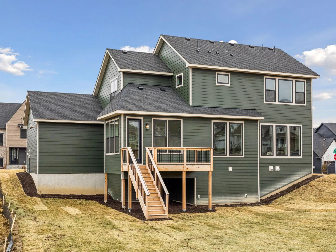
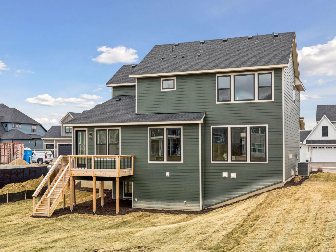
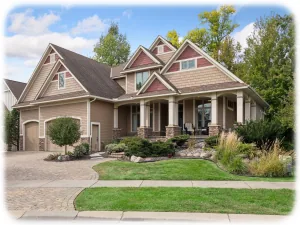
Stonegate Builders proudly presents the Marion floorplan in Evanswood! This home is complete and home offers floor-to-ceiling windows on the main level allowing natural light throughout the dinette, great room, gourmet kitchen, sunroom, and office/flex room. The upstairs in the features a primary suite with, along with walk-in shower. You’ll find bedrooms 2, 3, and 4 on the upper level. The fifth bed and bath, a full wet bar, and a rec room are located on the lower level. A newly constructed elementary located within walking distance will be complete and open up for the 2026-2027 school year.
Listing Provided Courtesy of Gonyea Homes, Inc.
10145 Peony N Lane Property Details
Price:
$999,900
MLS #:
NST7146562
Status:
Active
Beds:
5
Baths:
5
Type:
Single Family
Subdivision:
Evanswood Of Maple Grove
Listed Date:
Sep 18, 2026
Finished Sq Ft:
3,788
Total Sq Ft:
4,367
Lot Size:
12,197 sqft / 0.28 acres (approx)
Year Built:
2025
Schools
School District:
Osseo
Interior Features
Above Grade Finished Area
2895
Appliances
Air-To-Air Exchanger, Cooktop, Dishwasher, Disposal, Humidifier, Refrigerator, Stainless Steel Appliances, Wall Oven, Water Softener Owned
Bathrooms
2 Full Bathrooms, 2 Three Quarter Bathrooms, 1 Half Bathroom
Below Grade Finished Area
893
Cooling
Central Air, Zoned
Fireplaces Total
2
Heating
Fireplace(s), Zoned
Laundry Features
Upper Level
Levels
Two
Exterior & Lot Features
Accessibility Features
None
Construction Materials
Frame
Exterior Features
Cement Board
Fencing
None
Garage Spaces
4
Lot Features
Tree Coverage – Light
New Construction YN
1
Parking Features
Attached Garage, Asphalt, Insulated Garage
Roof
Asphalt
Property Taxes & Financial Details
HOA Fee
$149
HOA Fee Frequency
Quarterly
HOA Includes
Professional Mgmt, Sanitation, Shared Amenities
HOA Name
New Concepts Management Group
HOA Phone
9529222500
Tax Year
2025
Taxes
$1,986

Location
Similar Homes Near 10145 Peony N Lane



Copyright 2026. All rights reserved.
10145 Peony N Lane
Maple Grove, MN



