
$389,000$
749 Grayhawk Circle
Mankato, MN, 56001
About 749 Grayhawk Circle
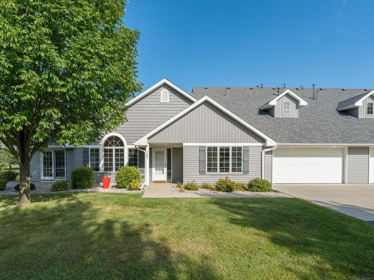
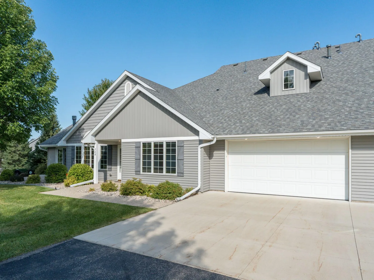
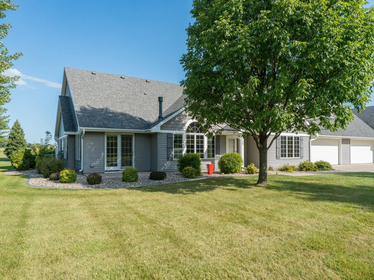
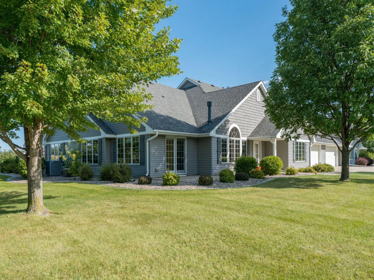
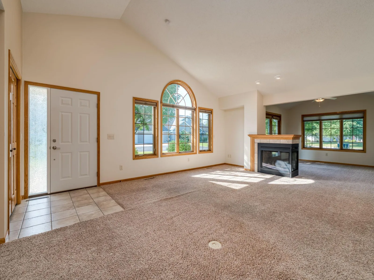
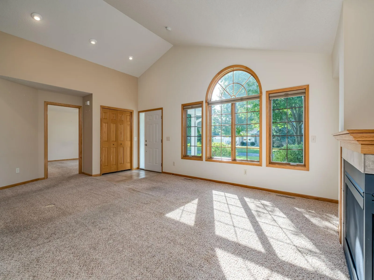
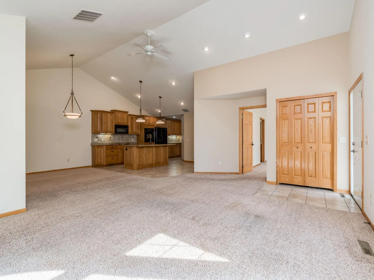
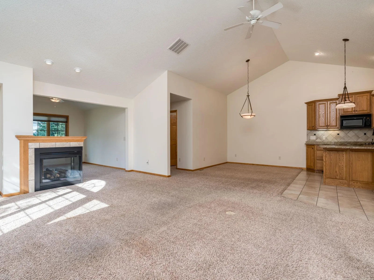
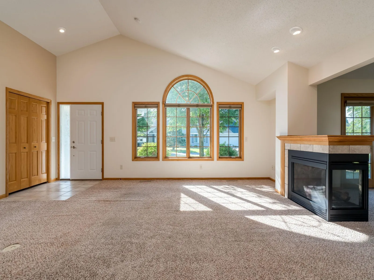
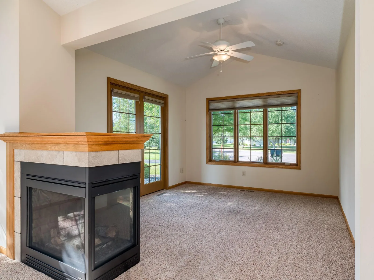
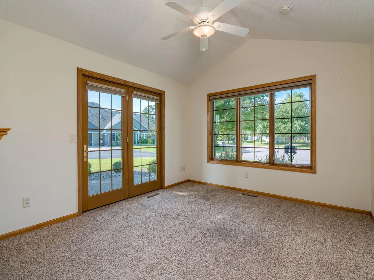
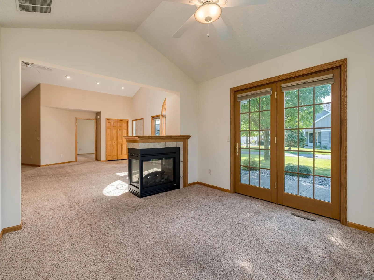
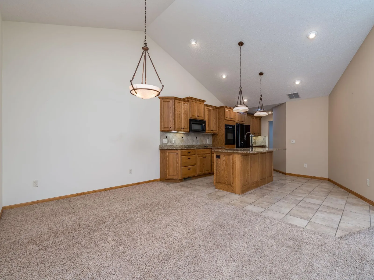
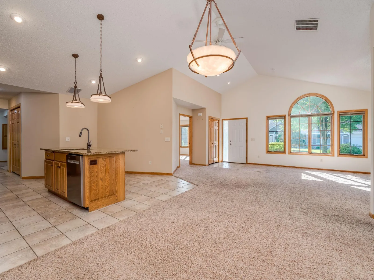
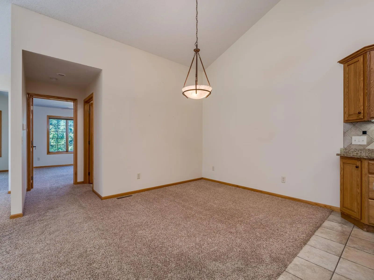
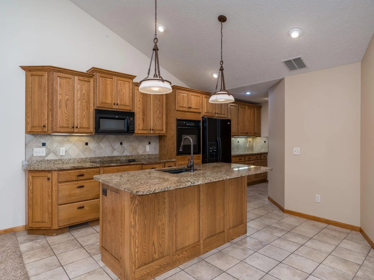
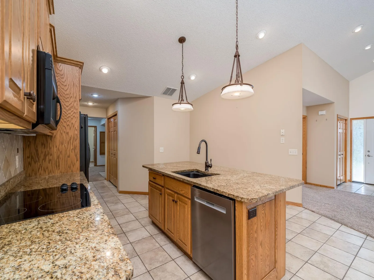
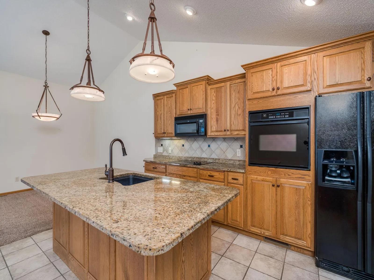
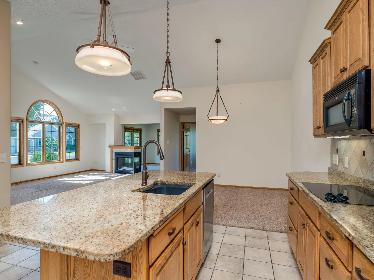
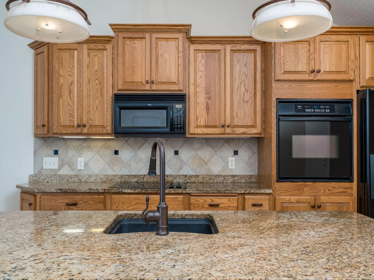
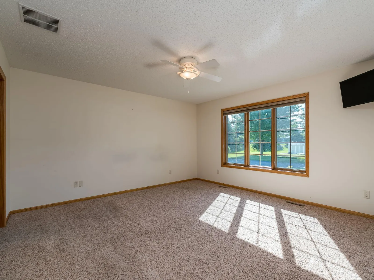
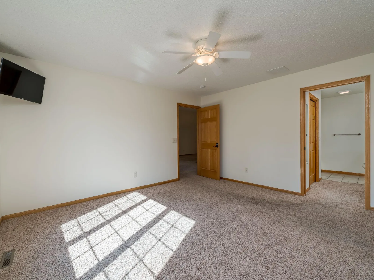
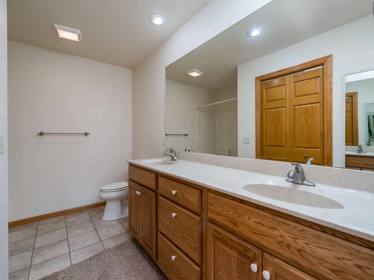
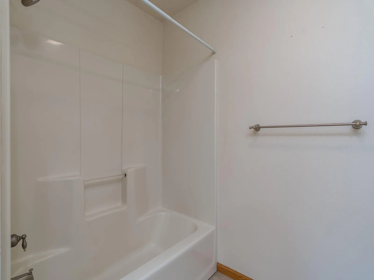
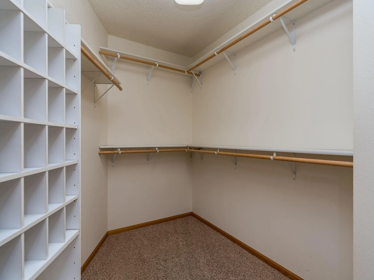
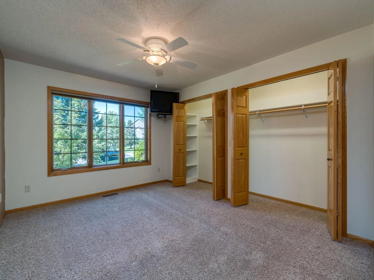
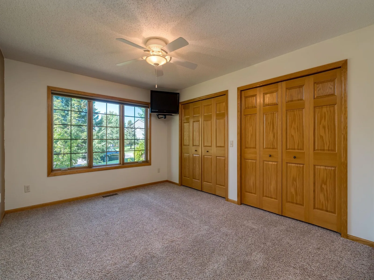
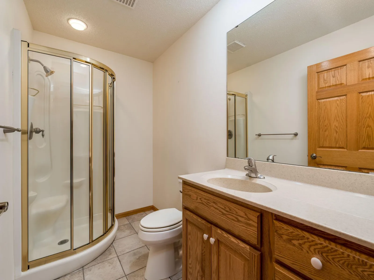
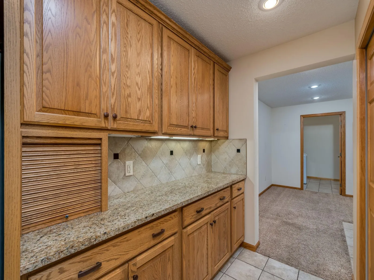
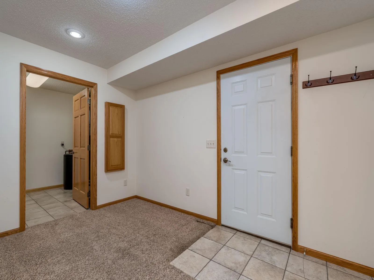
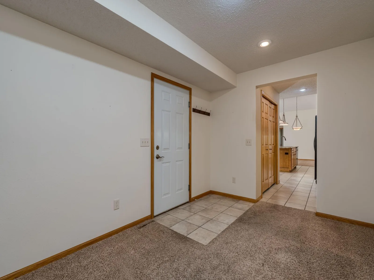
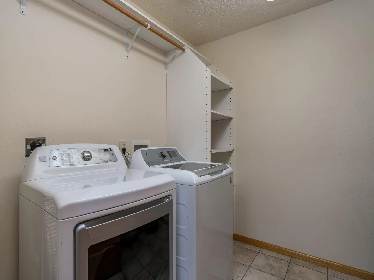
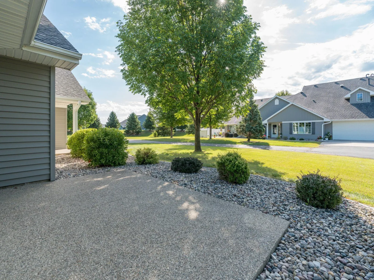
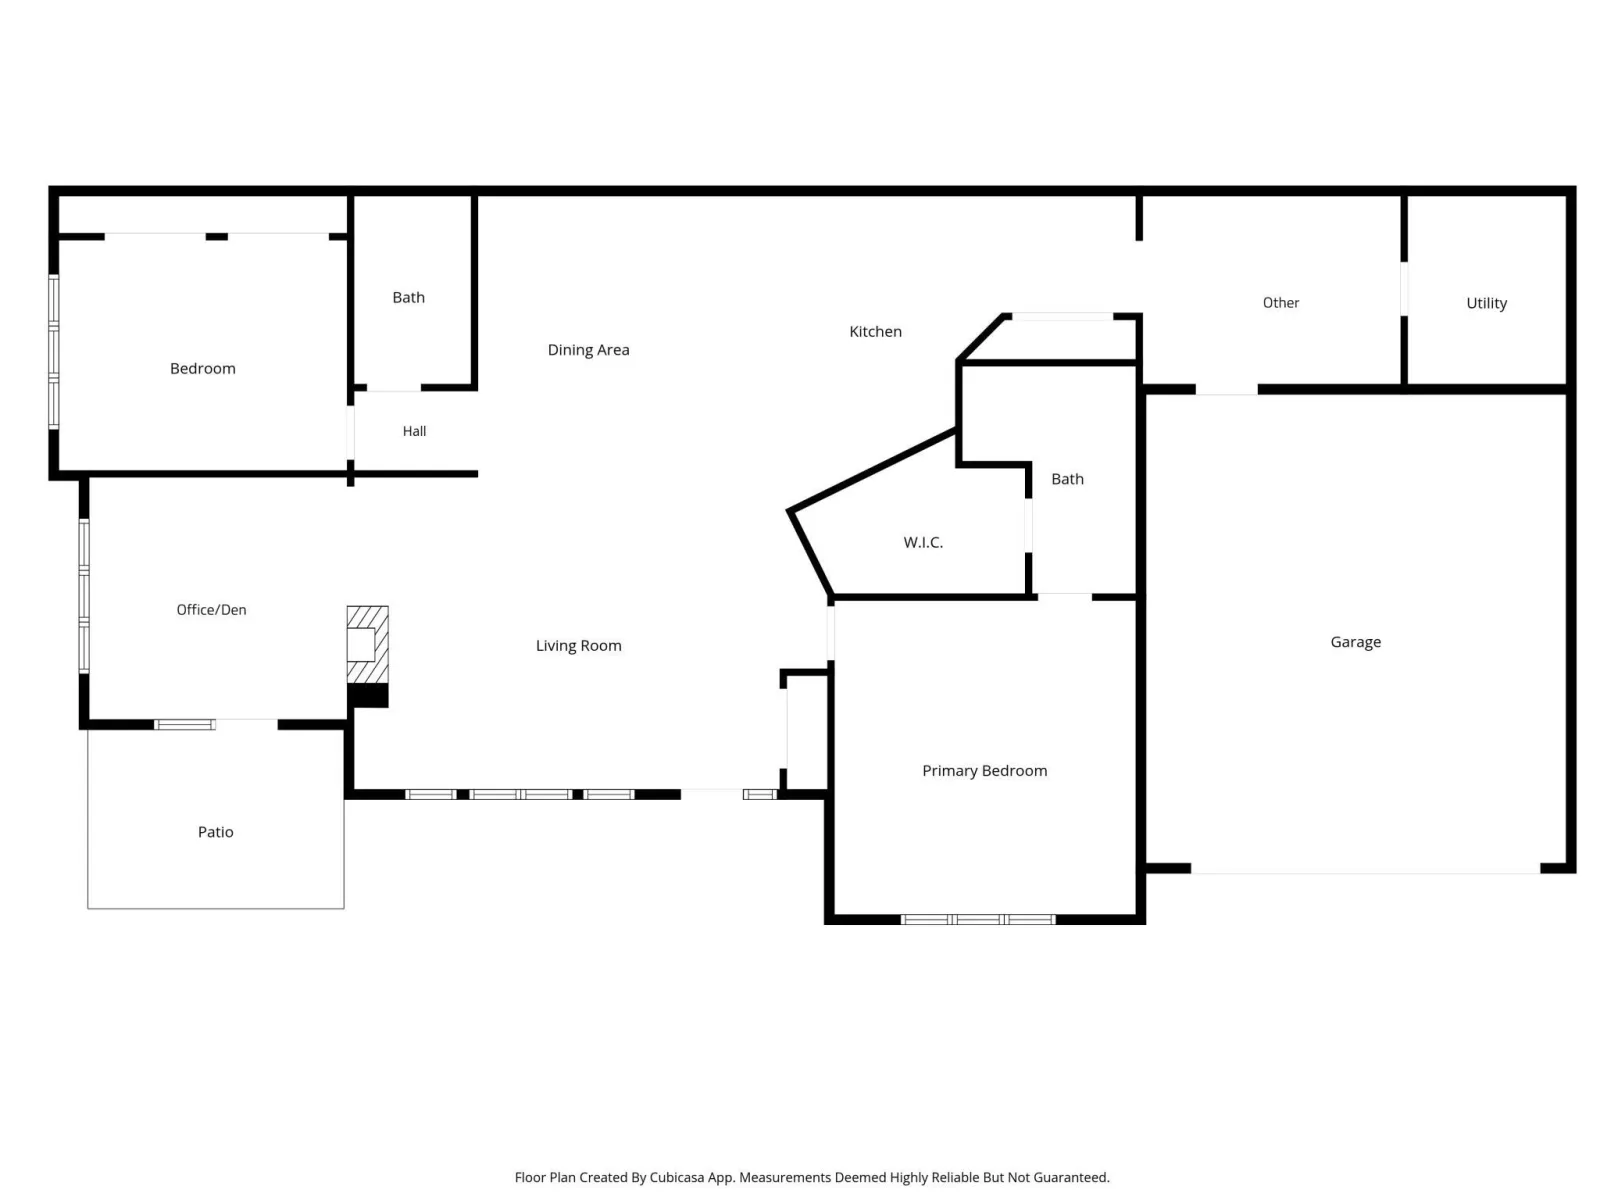
Welcome to 749 Grayhawk Circle located within Townhomes at Country Club! This spacious 1,922 SF, 2-bedroom, 2-bath townhome offers comfortable one-level living with an open, light-filled floor plan. Vaulted ceilings and abundant natural light enhance the spacious feel, while a three-sided gas fireplace creates a warm focal point between the living and bonus area that walks out to the patio. The combined kitchen and dining room features custom cabinetry, granite countertops, a wall oven, and plenty of workspace and storage along with butler’s pantry or coffee bar. The primary suite includes a private full bath with dual vanity and a generous walk-in closet with closet organizer. A second bedroom and 3/4 bath provide additional space for guests or a home office. Enjoy outdoor living on the patio, along with the convenience of an attached 2-stall garage. With nearly 2,000 square feet, quality finishes, and easy one-level living, this townhome is ready to welcome its next owner!
Listing Provided Courtesy of True Real Estate
749 Grayhawk Circle Property Details
Price:
$389,000
MLS #:
NST7142315
Status:
Active
Beds:
2
Baths:
2
Type:
Single Family
Subtype:
(TH) Quad/4 Corners
Subdivision:
Cic 20 Twnh Ctry Club 7th Sup
Listed Date:
Sep 9, 2026
Finished Sq Ft:
1,922
Total Sq Ft:
1,922
Lot Size:
3,528 sqft / 0.08 acres (approx)
Year Built:
2005
Schools
School District:
Mankato
Interior Features
Above Grade Finished Area
1922
Appliances
Dishwasher, Dryer, Gas Water Heater, Microwave, Range, Refrigerator, Washer, Water Softener Owned
Bathrooms
1 Full Bathroom, 1 Three Quarter Bathroom
Cooling
Central Air
Fireplaces Total
1
Heating
Forced Air, Fireplace(s)
Laundry Features
Main Level
Levels
One
Exterior & Lot Features
Accessibility Features
No Stairs External, No Stairs Internal
Construction Materials
Frame
Exterior Features
Vinyl
Garage Spaces
2
Lot Features
Tree Coverage – Light
Parking Features
Attached Garage
Roof
Asphalt
Property Taxes & Financial Details
HOA Fee
$260
HOA Fee Frequency
Monthly
HOA Includes
Lawn Care
HOA Name
Townhomes at Country Club
HOA Phone
5073305223
Tax Year
2026
Taxes
$4,380

Location
Similar Homes Near 749 Grayhawk Circle


Copyright 2026. All rights reserved.
749 Grayhawk Circle
Mankato, MN



