2017 Aster Lane, Mankato, MN 56001

$424,720$
4 Beds
3 Baths
2,346 SqFt
0.17 Acres
Add
Add
$424,720$
2017 Aster Lane
Mankato, MN, 56001
MLS #NST7040445 image #0MLS #NST7040445 image #1MLS #NST7040445 image #2MLS #NST7040445 image #3MLS #NST7040445 image #4MLS #NST7040445 image #5MLS #NST7040445 image #6MLS #NST7040445 image #7MLS #NST7040445 image #8MLS #NST7040445 image #9MLS #NST7040445 image #10MLS #NST7040445 image #11MLS #NST7040445 image #12MLS #NST7040445 image #13MLS #NST7040445 image #14MLS #NST7040445 image #15MLS #NST7040445 image #16MLS #NST7040445 image #17MLS #NST7040445 image #18MLS #NST7040445 image #19MLS #NST7040445 image #20MLS #NST7040445 image #21MLS #NST7040445 image #22MLS #NST7040445 image #23MLS #NST7040445 image #24MLS #NST7040445 image #25MLS #NST7040445 image #26MLS #NST7040445 image #27MLS #NST7040445 image #28MLS #NST7040445 image #29MLS #NST7040445 image #30MLS #NST7040445 image #31MLS #NST7040445 image #32MLS #NST7040445 image #33MLS #NST7040445 image #34MLS #NST7040445 image #35MLS #NST7040445 image #36MLS #NST7040445 image #37MLS #NST7040445 image #38MLS #NST7040445 image #39MLS #NST7040445 image #40MLS #NST7040445 image #41MLS #NST7040445 image #42MLS #NST7040445 image #43MLS #NST7040445 image #44MLS #NST7040445 image #45MLS #NST7040445 image #46MLS #NST7040445 image #47MLS #NST7040445 image #48MLS #NST7040445 image #49MLS #NST7040445 image #50

About 2017 Aster Lane

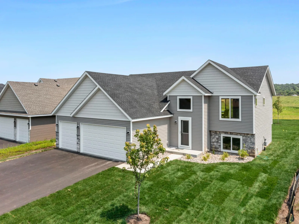
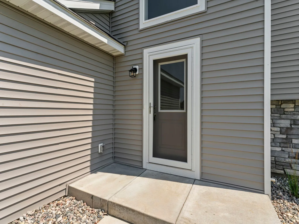
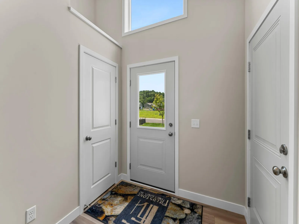
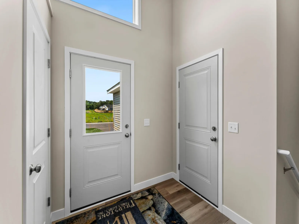
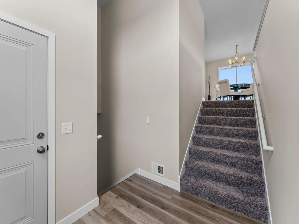
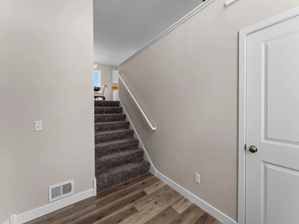
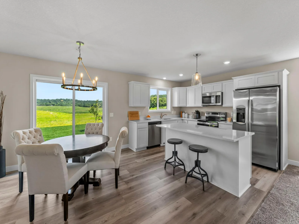
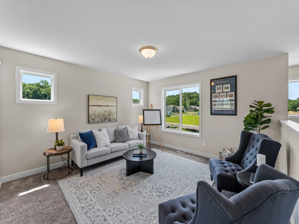
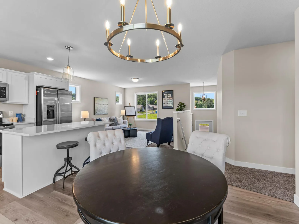
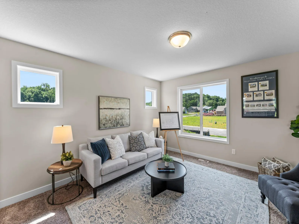
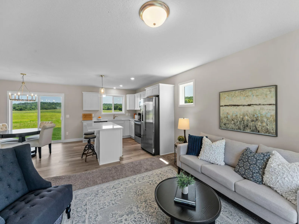
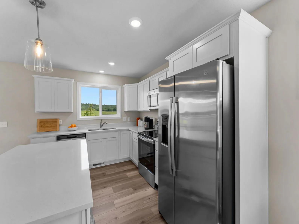
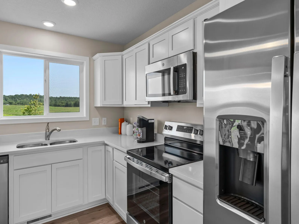
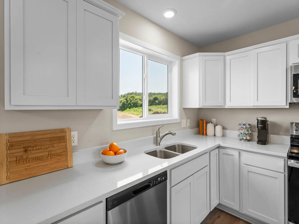
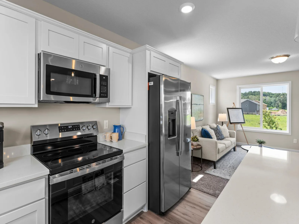
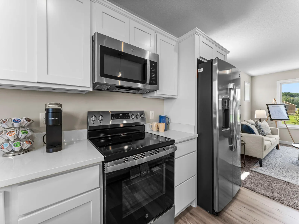
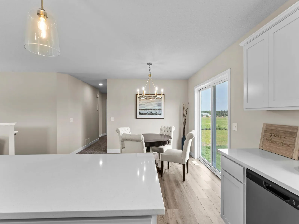
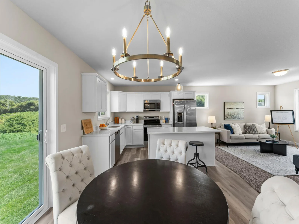
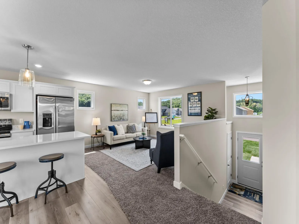
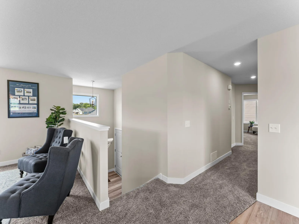
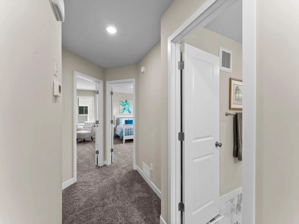
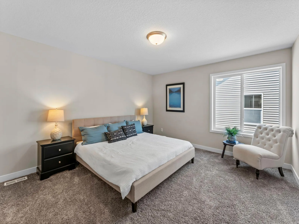
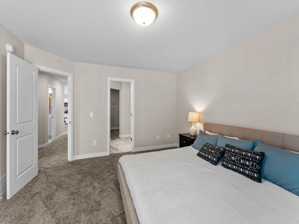
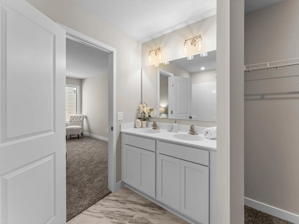
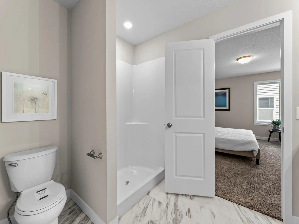
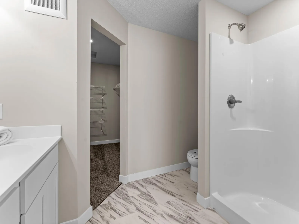
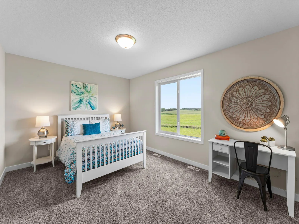
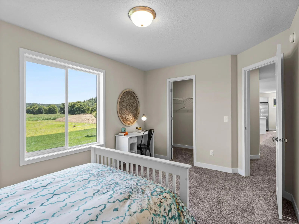
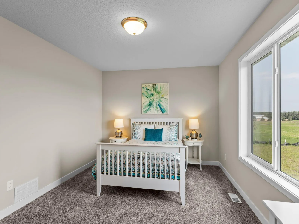
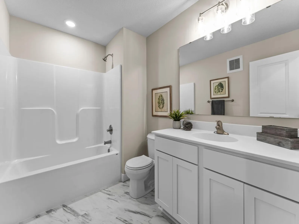
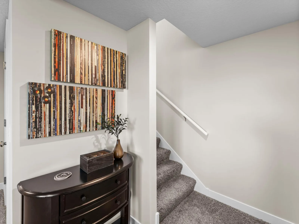
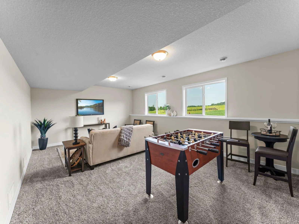
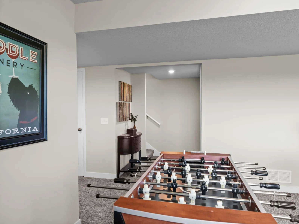
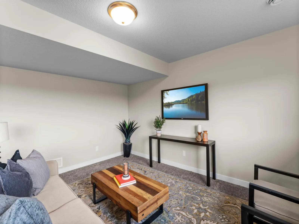
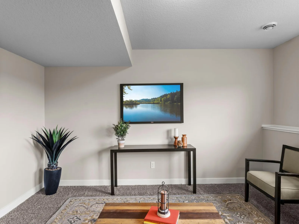
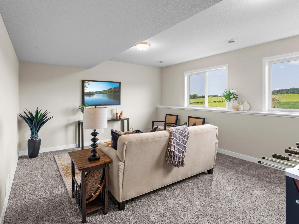
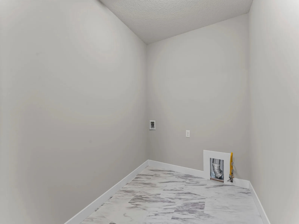
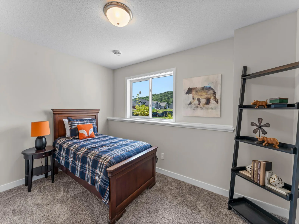
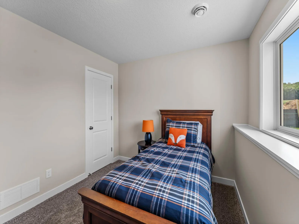
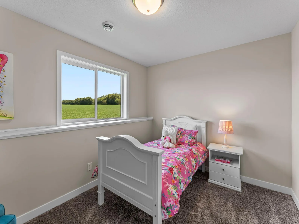
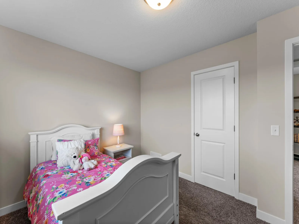
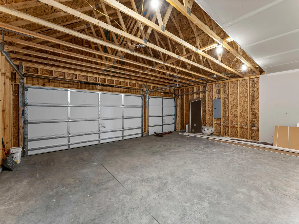
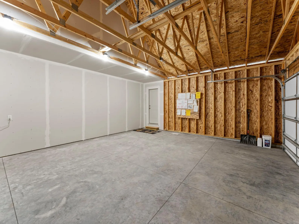
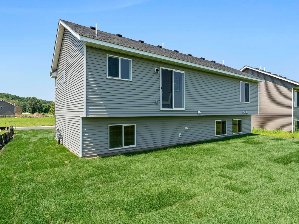
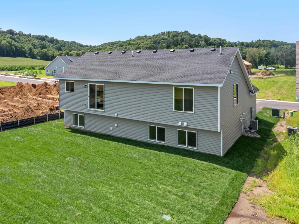
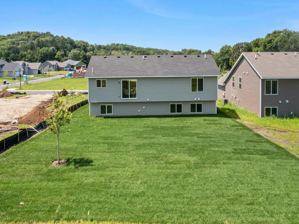
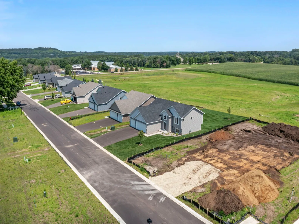
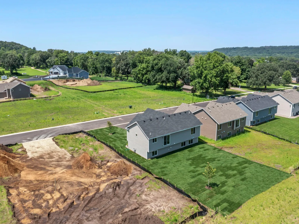
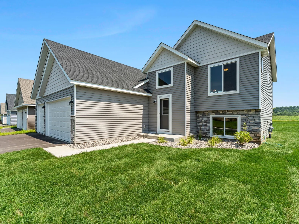
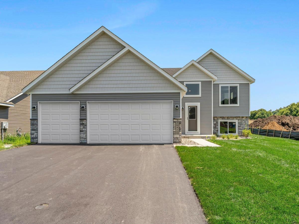
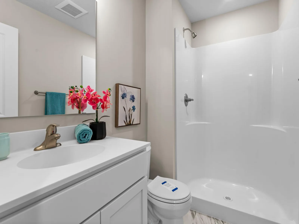
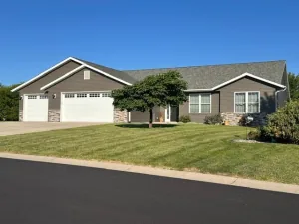
HOME IS COMPLETE AND READY FOR YOU!! This Sycamore plan is fully finished with 4 BD, 3 BA, 3 GAR. The upper level has a sun-filled & spacious great room, kitchen spacious with island, dining area, owner’s suite (with private bath & closet), additional 1 bedroom & additional 1-full bathroom. There are quartz counter tops throughout the kitchen. In the lower level and great for entertaining, you will find a large family room, 2-bedrooms, laundry room & 3/4 bath. Photos are of same home from different development and are for illustration purposes only. Selections may vary for this home when complete. . No landscaping is planned or factored in price to give buyer ability to choose what they may want. Don’t pass up this opportunity to view this home or the many other opportunities to build the home of your choice & dreams on one of the lots in Mankato!!
Listing Provided Courtesy of Fieldstone Real Estate Specialists

2017 Aster Lane Property Details

Price:
$424,720
MLS #:
NST7040445
Status:
Active
Beds:
4
Baths:
3
Type:
Single Family
Subdivision:
Prairie Winds Estates West
Listed Date:
Mar 20, 2026
Finished Sq Ft:
2,346
Total Sq Ft:
2,617
Lot Size:
7,489 sqft / 0.17 acres (approx)
Year Built:
2025
NewconstructionPrairie Winds Estates WestPrairie Winds Estates WestMankato

Schools

School District:
Mankato

Interior Features

Above Grade Finished Area
1364
Appliances
Air-To-Air Exchanger, Dishwasher, Disposal, Gas Water Heater, Microwave, Range, Refrigerator, Stainless Steel Appliances
Bathrooms
1 Full Bathroom, 2 Three Quarter Bathrooms
Below Grade Finished Area
982
Cooling
Central Air
Heating
Forced Air
Laundry Features
Gas Dryer Hookup, Laundry Room, Washer Hookup
Levels
Split Entry (Bi-Level)

Exterior & Lot Features

Accessibility Features
None
Construction Materials
Concrete, Frame
Exterior Features
Stone, Shakes, Vinyl
Garage Spaces
3
Lot Features
Cleared
New Construction YN
1
Parking Features
Attached Garage, Asphalt
Roof
Age 8 Years or Less, Architectural Shingle

Property Taxes & Financial Details

HOA Name
NO HOA!!
Tax Year
2025
Taxes
$556

Need more info?
Ask a Question
Ready to go see it?
Schedule a Showing

LakePlace.com + Dane Arthur Agency

More About David

Mortgage Calculator


Location

Similar Homes Near 2017 Aster Lane
broker reciprocity
MLS# NST7128435broker reciprocity
58 Balsam Lane
Madison Lake, MN

$489,900

1.0 miles away

broker reciprocity
MLS# NST7040630broker reciprocity
2025 Aster Lane
Mankato, MN

$429,310

0.0 miles away

2017 Aster Lane
Mankato, MN
A personal invitation

A conversation is a good place to start.

Whether you're planning a purchase, considering a sale or exploring what's next, I'd love to hear from you. Tell me what you have in mind, and let's talk about how I can help.

David Gooden

David Gooden

David Gooden & Co
The Dane Arthur Agency

Scan to save David Gooden's contact information

Save my contact information
Scan the code or tap the link
to keep my details close.

What's on your mind?

Share a few details below. I look forward to connecting with you.
* Required fields

    Close