125 N Manitou Drive, Mankato, MN 56001

$259,900$
2 Beds
2 Baths
2,526 SqFt
0.22 Acres
Add
Add
$259,900$
125 N Manitou Drive
Mankato, MN, 56001
MLS #NST7136186 image #0MLS #NST7136186 image #1MLS #NST7136186 image #2MLS #NST7136186 image #3MLS #NST7136186 image #4MLS #NST7136186 image #5MLS #NST7136186 image #6MLS #NST7136186 image #7MLS #NST7136186 image #8MLS #NST7136186 image #9MLS #NST7136186 image #10MLS #NST7136186 image #11MLS #NST7136186 image #12MLS #NST7136186 image #13MLS #NST7136186 image #14MLS #NST7136186 image #15MLS #NST7136186 image #16MLS #NST7136186 image #17MLS #NST7136186 image #18MLS #NST7136186 image #19MLS #NST7136186 image #20MLS #NST7136186 image #21MLS #NST7136186 image #22MLS #NST7136186 image #23MLS #NST7136186 image #24MLS #NST7136186 image #25MLS #NST7136186 image #26MLS #NST7136186 image #27MLS #NST7136186 image #28MLS #NST7136186 image #29MLS #NST7136186 image #30MLS #NST7136186 image #31MLS #NST7136186 image #32MLS #NST7136186 image #33MLS #NST7136186 image #34MLS #NST7136186 image #35MLS #NST7136186 image #36MLS #NST7136186 image #37MLS #NST7136186 image #38MLS #NST7136186 image #39MLS #NST7136186 image #40MLS #NST7136186 image #41MLS #NST7136186 image #42MLS #NST7136186 image #43MLS #NST7136186 image #44MLS #NST7136186 image #45MLS #NST7136186 image #46MLS #NST7136186 image #47MLS #NST7136186 image #48

About 125 N Manitou Drive

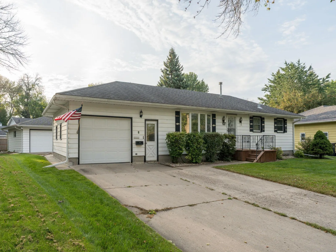
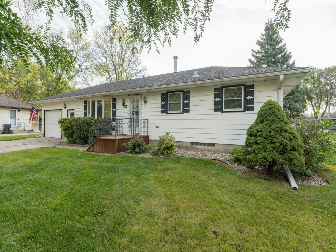
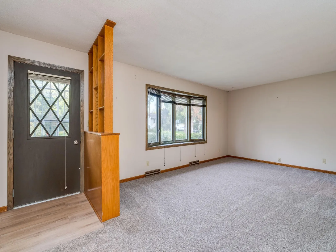
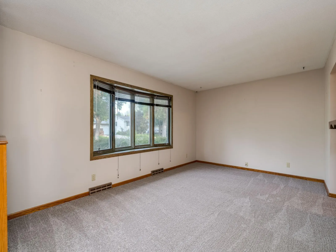
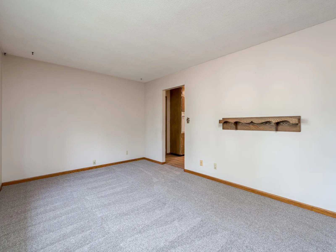
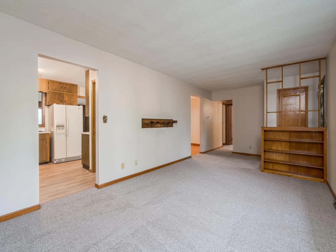
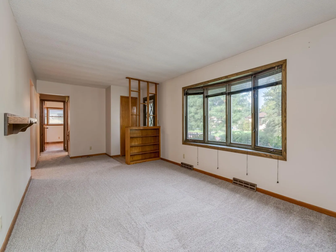
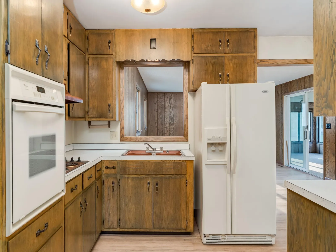
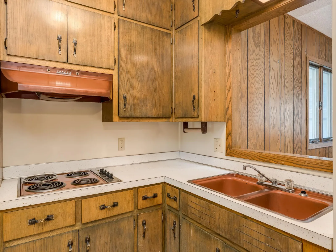
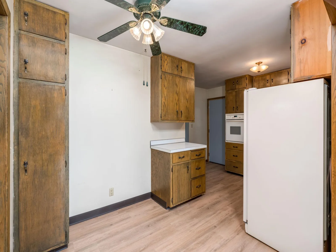
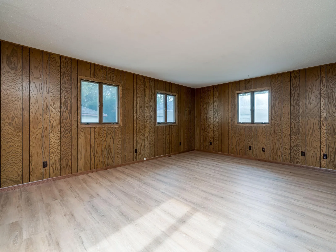
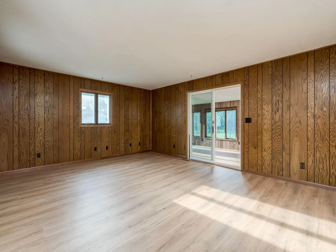
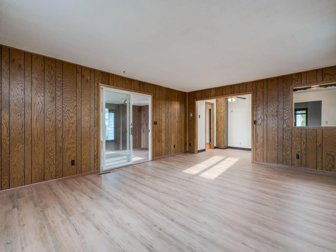
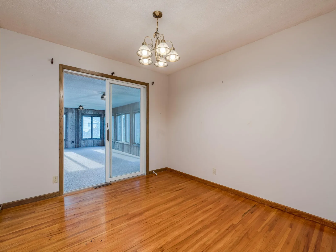
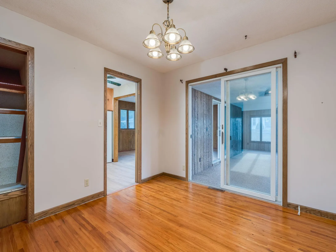
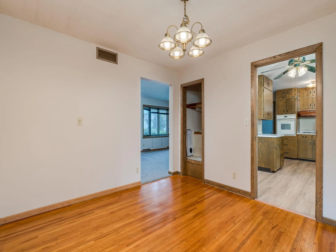
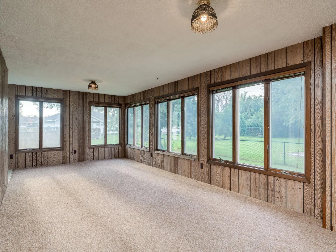
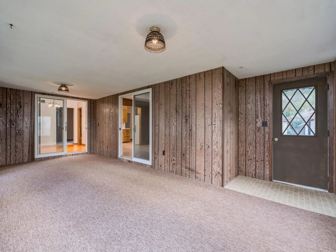
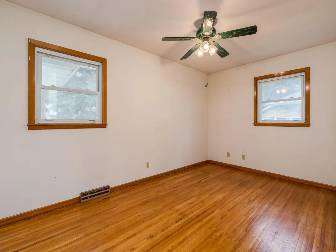
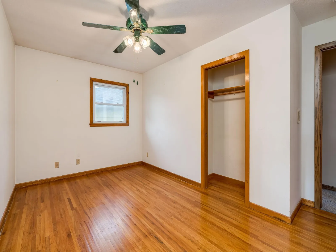
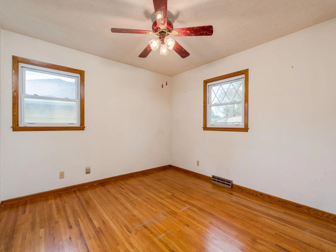
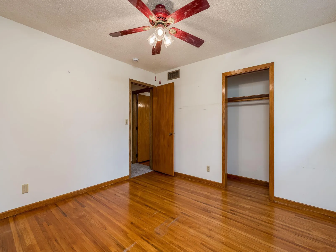
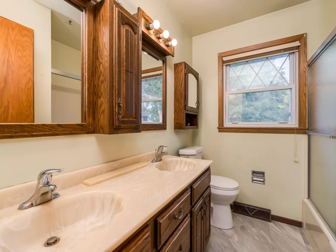
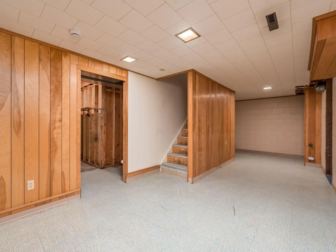
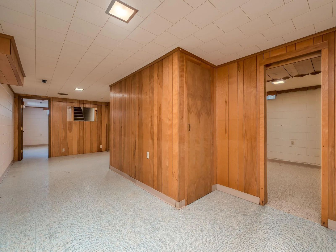
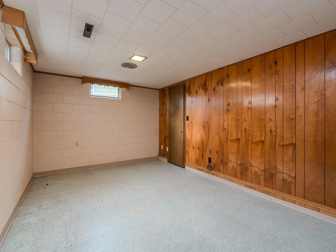
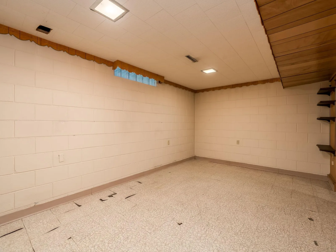
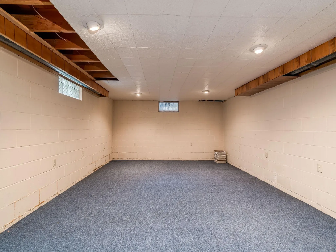
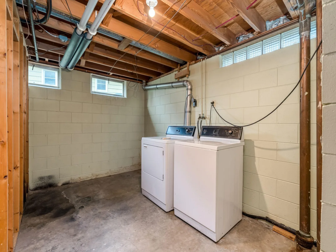
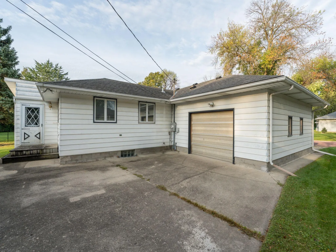
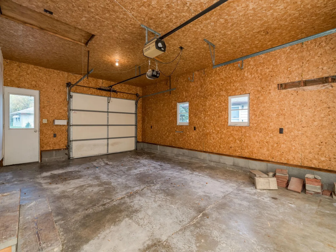
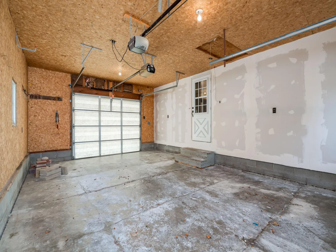
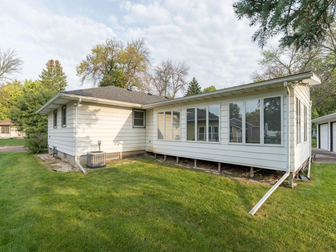
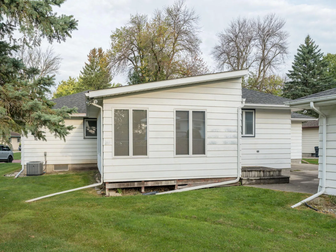
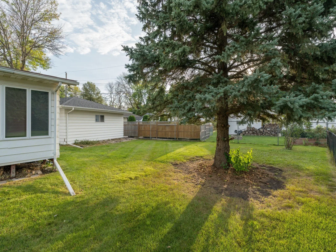
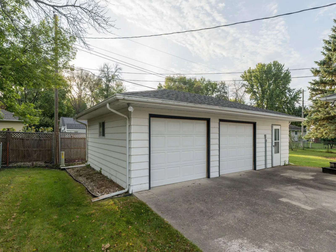
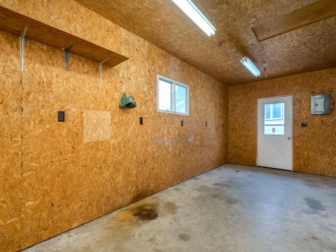
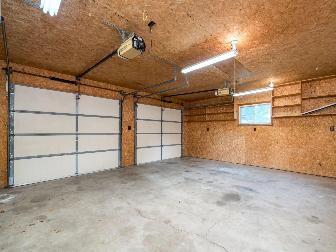
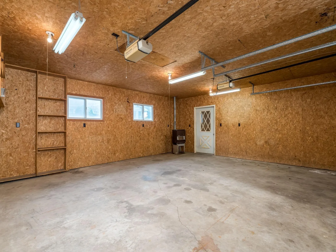
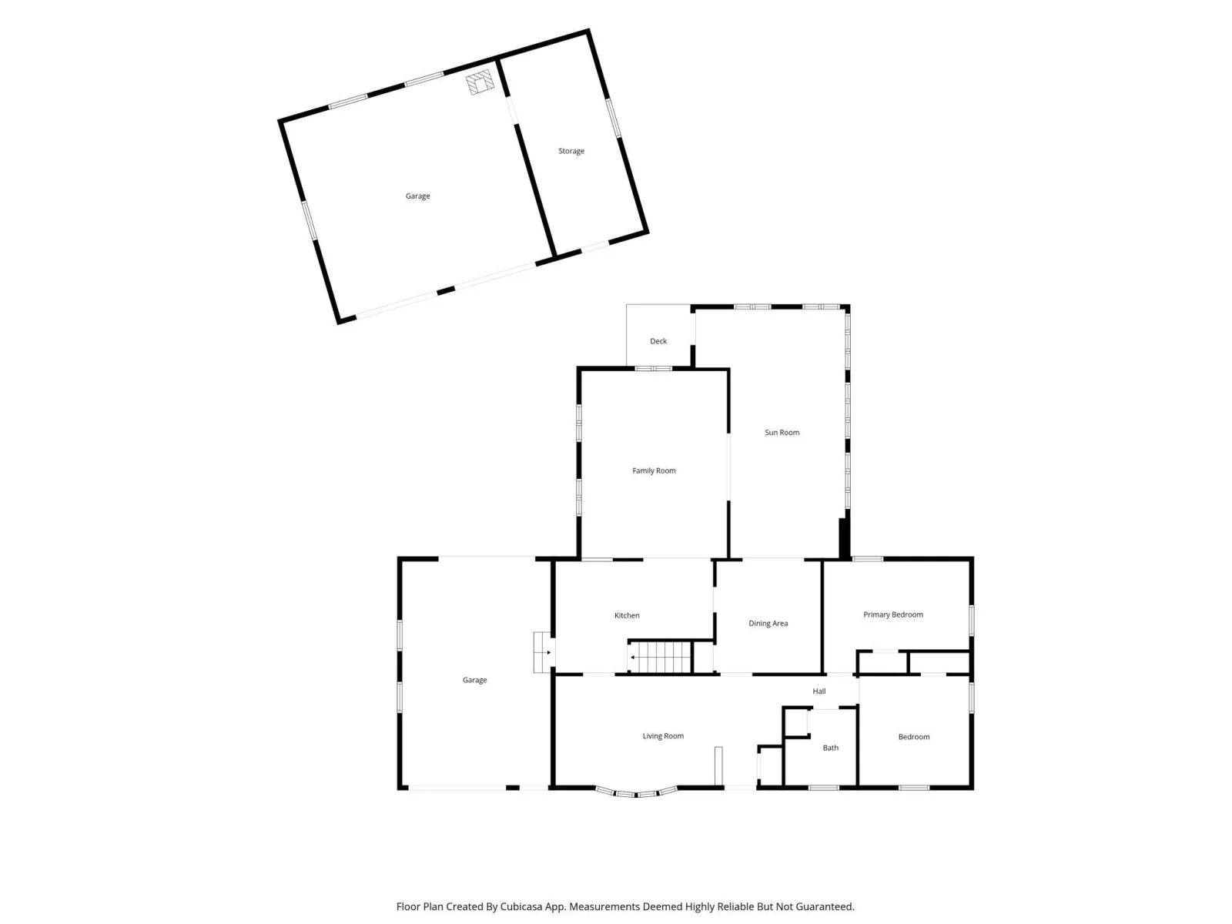
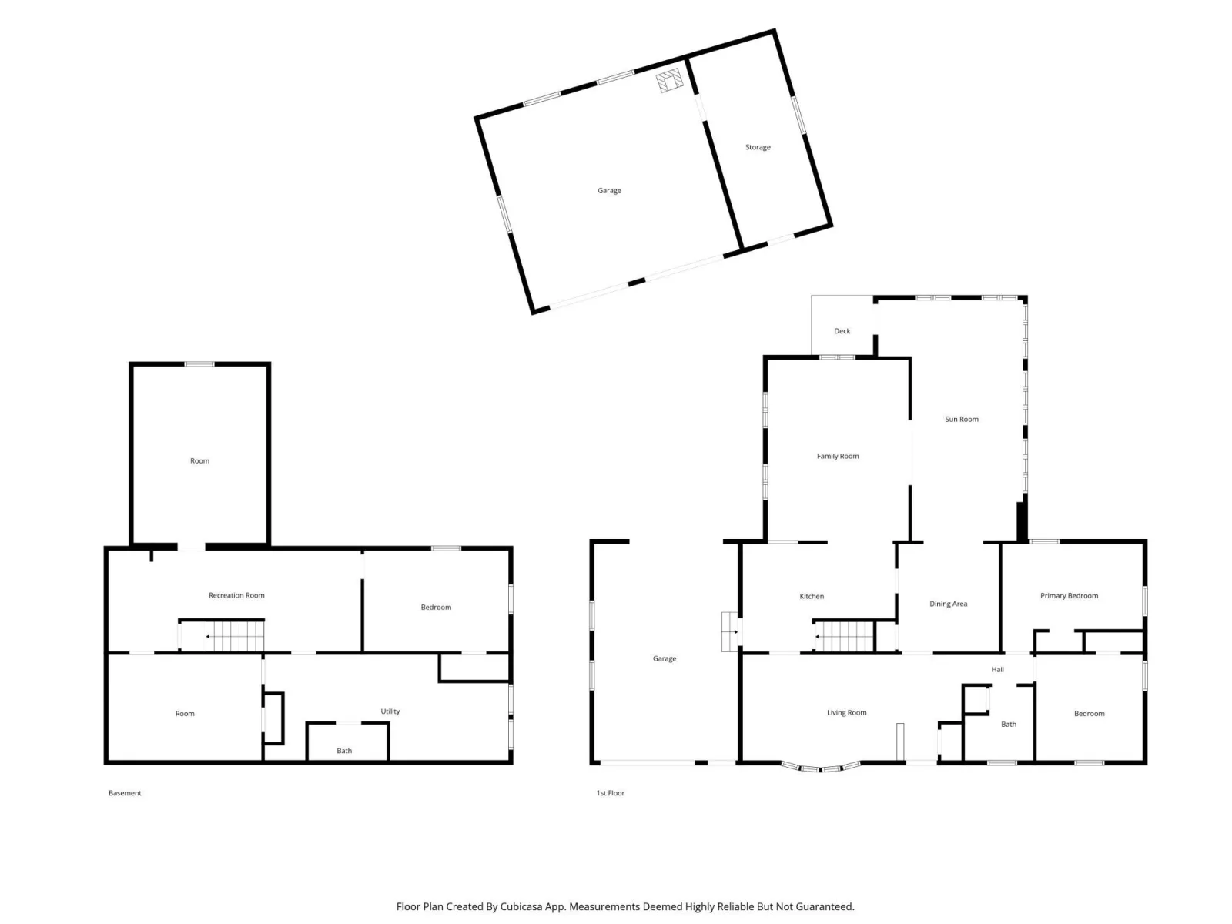
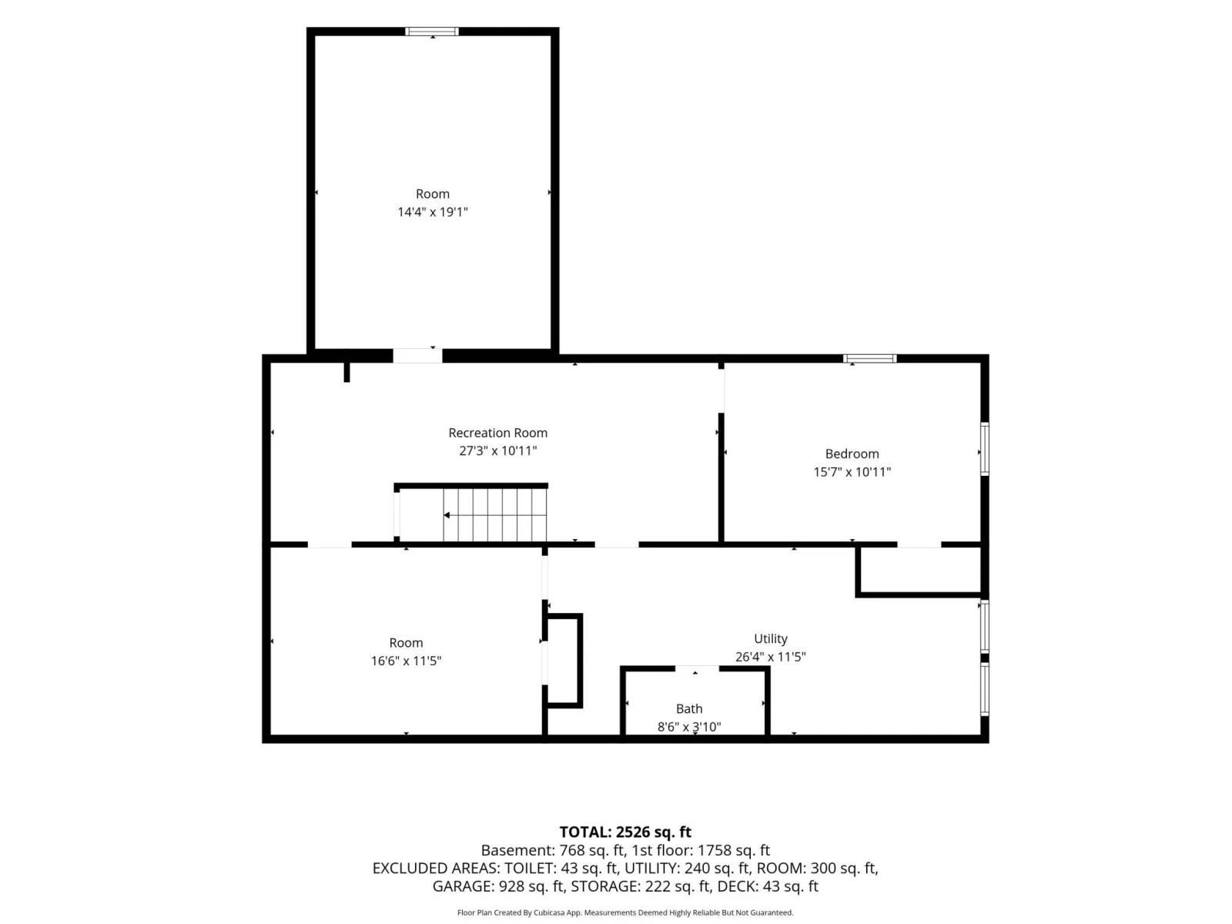
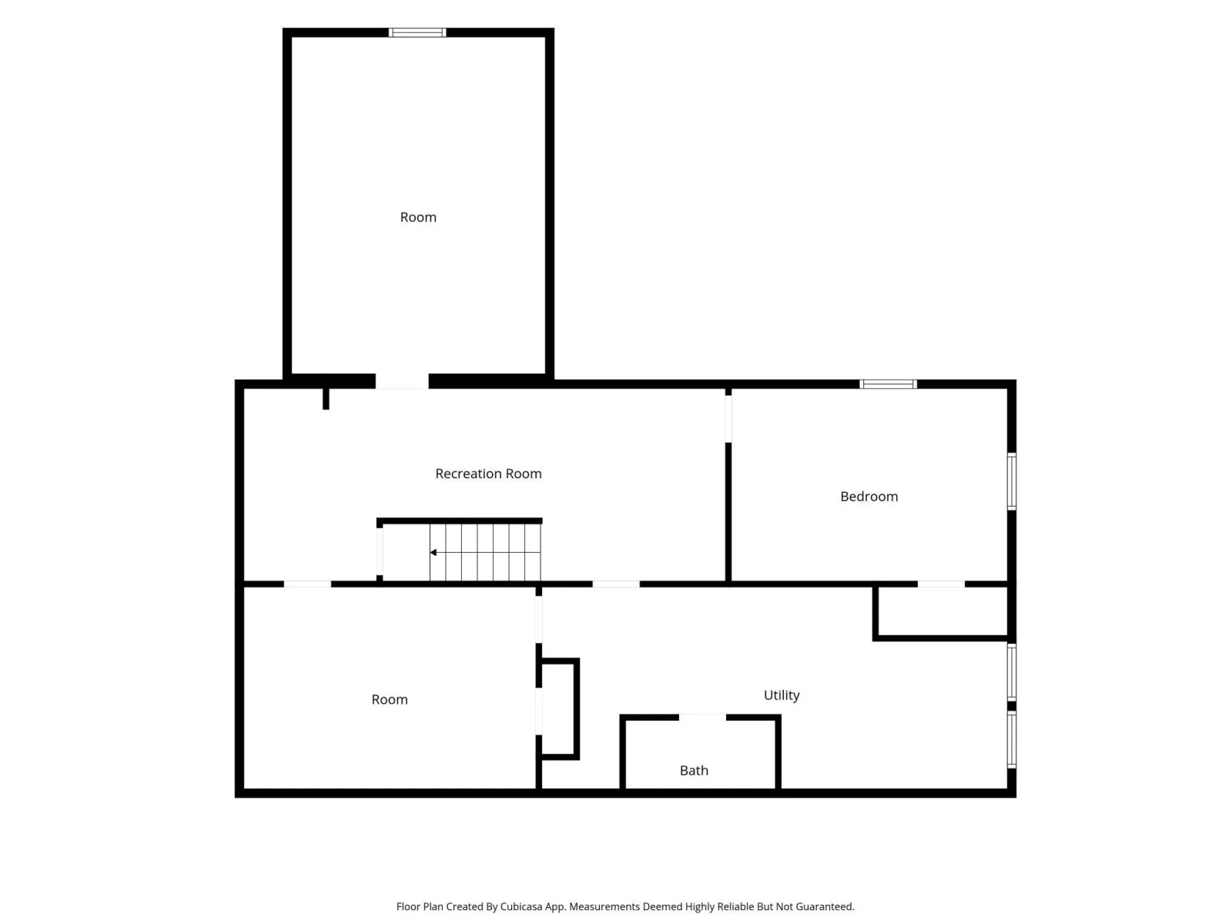
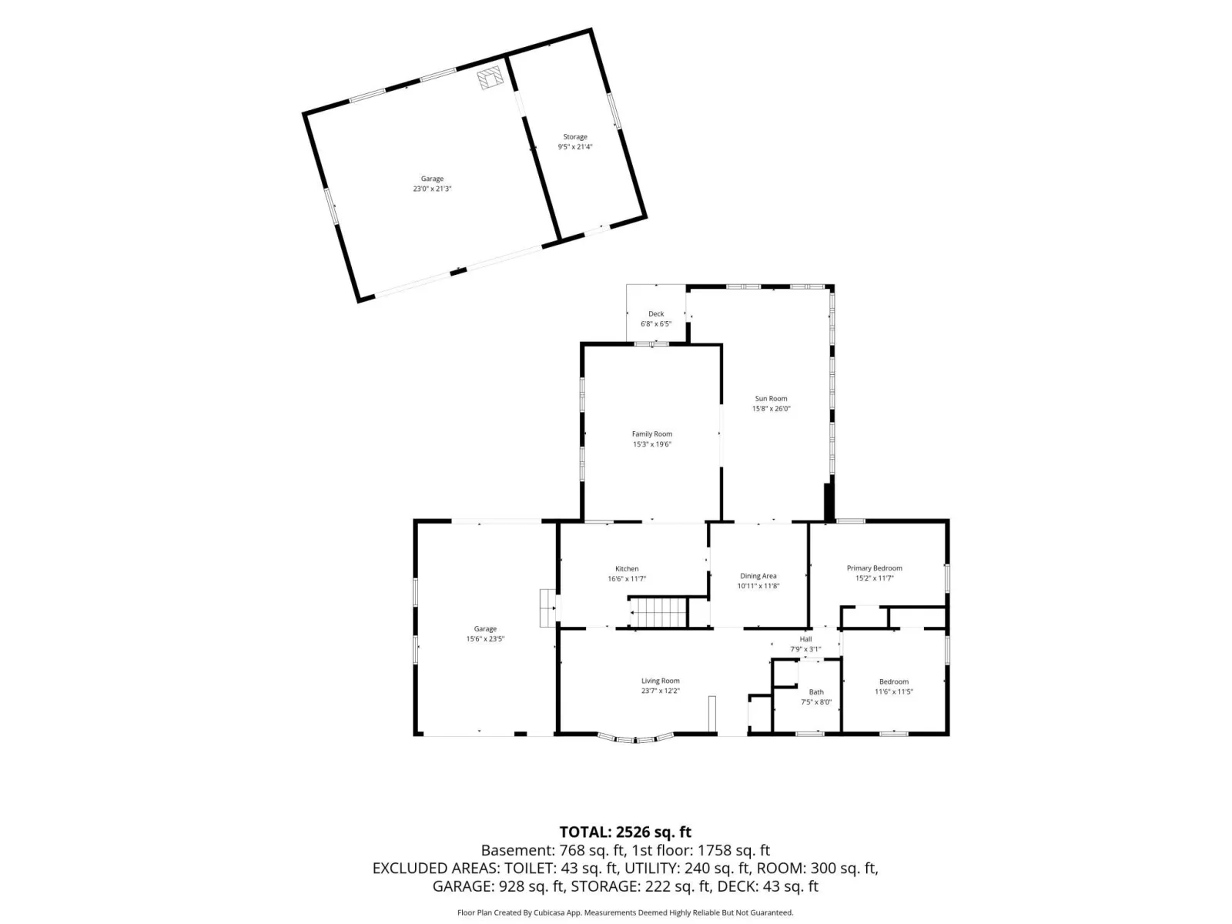
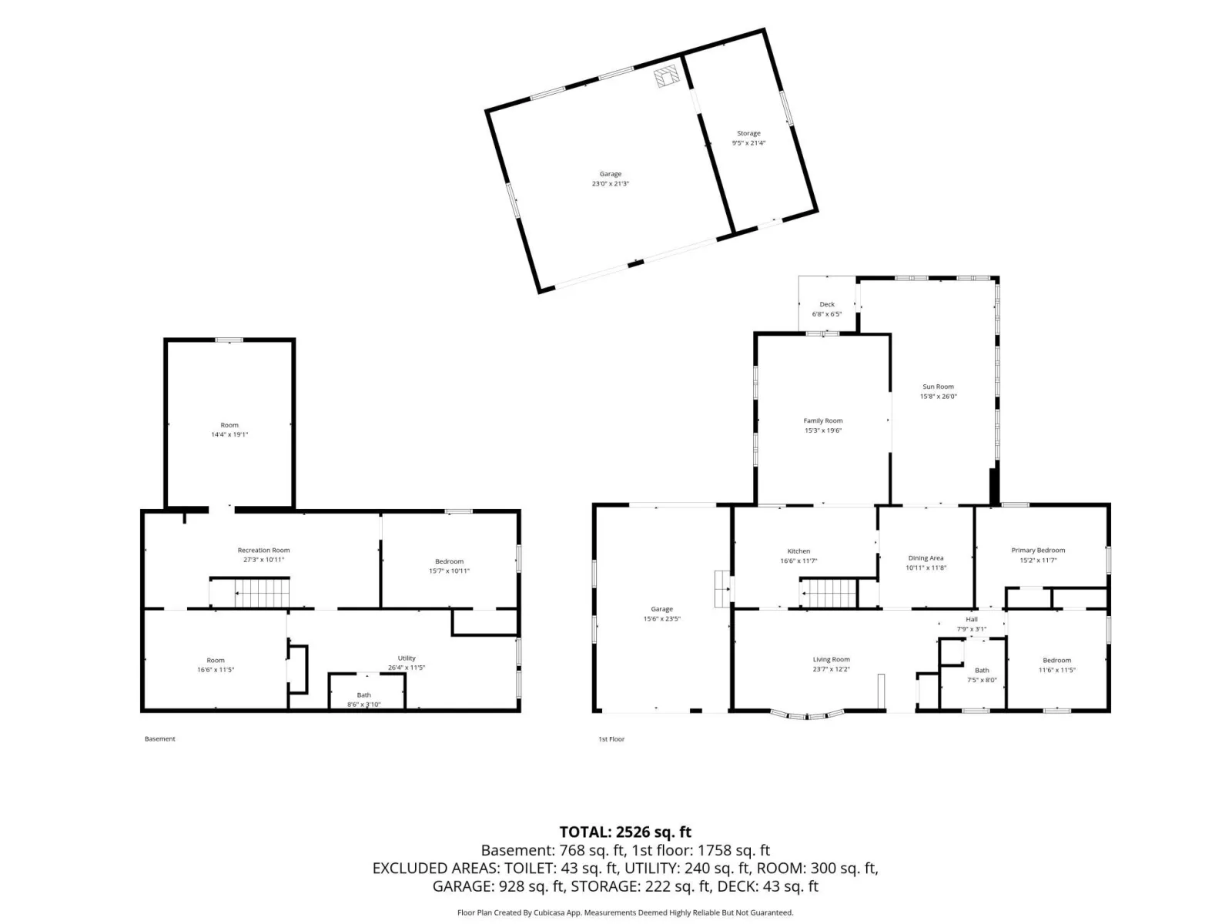
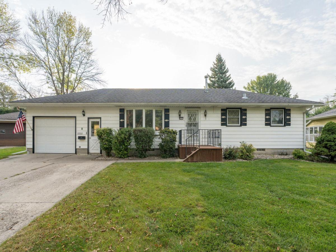
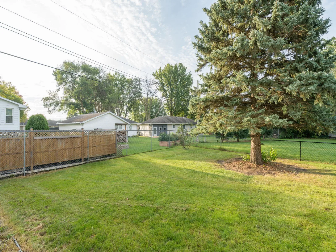
Well-maintained home located in a quiet Mankato neighborhood with a functional and inviting floor plan. The main level features two generously sized bedrooms with original hardwood floors, a full bathroom with a dual vanity, and a spacious living room that flows into the dining area. Just off the dining room, sliding glass doors open to a huge sunroom filled with natural light and offering a great space to relax or entertain. The large basement provides plenty of room for storage and offers the opportunity to finish the space to fit your needs. Mechanical systems are located downstairs and include a Lennox high-efficiency furnace. The property also features an attached one-car garage with overhead doors at both the front and rear, plus a detached two-car heated garage with additional workshop space. Schedule your showing today and come see all this home has to offer.
Listing Provided Courtesy of True Neighbor Realty

125 N Manitou Drive Property Details

Price:
$259,900
MLS #:
NST7136186
Status:
Active
Beds:
2
Baths:
2
Type:
Single Family
Subdivision:
Marwood Heights Sub
Listed Date:
Sep 9, 2026
Finished Sq Ft:
2,526
Total Sq Ft:
3,109
Lot Size:
9,409 sqft / 0.22 acres (approx)
Year Built:
1964
Marwood Heights SubMankato

Schools

School District:
Mankato

Interior Features

Above Grade Finished Area
1758
Appliances
Cooktop, Dryer, Refrigerator, Wall Oven, Washer
Bathrooms
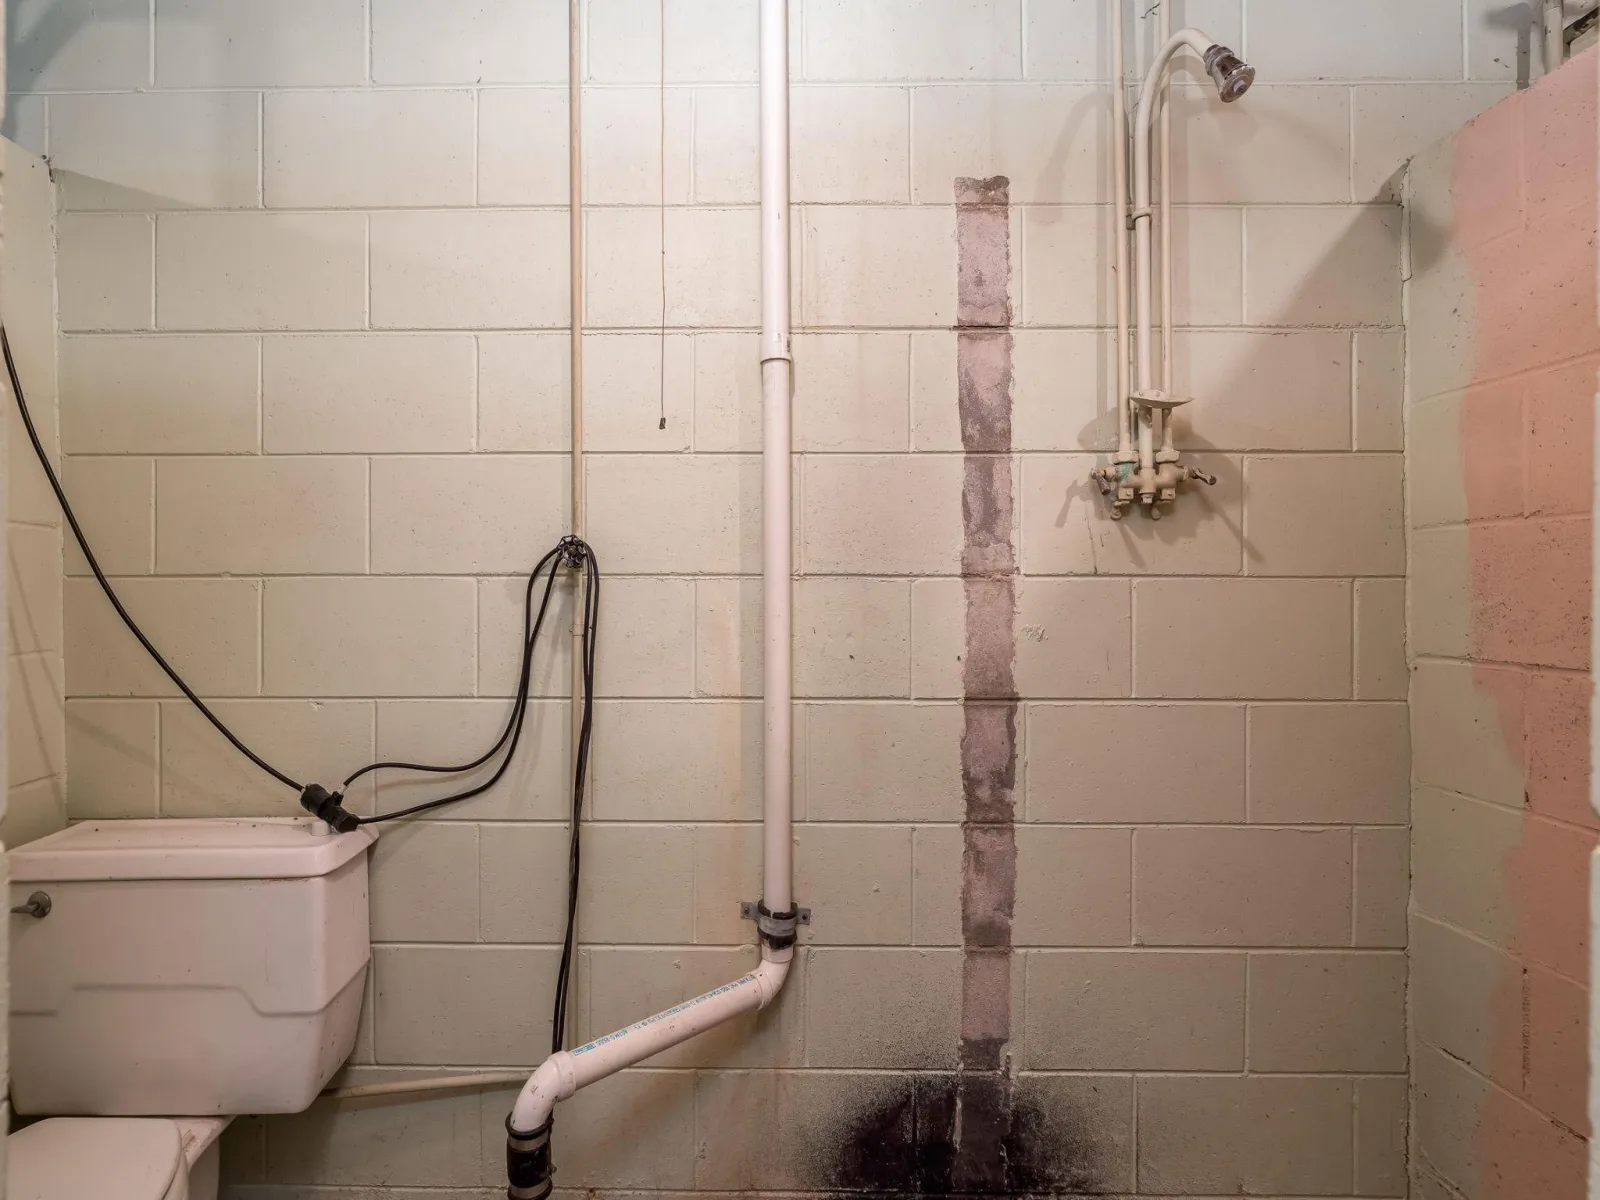
1 Full Bathroom, 1 One Quarter Bathroom
Below Grade Finished Area
768
Cooling
Central Air
Heating
Forced Air
Laundry Features
In Basement
Levels
One

Exterior & Lot Features

Accessibility Features
None
Exterior Features
Vinyl
Garage Spaces
3
Parking Features
Attached Garage, Detached Garage
Roof
Asphalt

Property Taxes & Financial Details

Tax Year
2026
Taxes
$3,296

Need more info?
Ask a Question
Ready to go see it?
Schedule a Showing

LakePlace.com + Dane Arthur Agency

More About David

Mortgage Calculator


Location

Similar Homes Near 125 N Manitou Drive
broker reciprocity
MLS# NST7107538broker reciprocity
108 Gull Path
Mankato, MN

$285,000

0.9 miles away

broker reciprocity
MLS# NST7161063broker reciprocity
2208 Marwood Drive
Mankato, MN

$259,800

0.3 miles away

125 N Manitou Drive
Mankato, MN
A personal invitation

A conversation is a good place to start.

Whether you're planning a purchase, considering a sale or exploring what's next, I'd love to hear from you. Tell me what you have in mind, and let's talk about how I can help.

David Gooden

David Gooden

David Gooden & Co
The Dane Arthur Agency

Scan to save David Gooden's contact information

Save my contact information
Scan the code or tap the link
to keep my details close.

What's on your mind?

Share a few details below. I look forward to connecting with you.
* Required fields

    Close