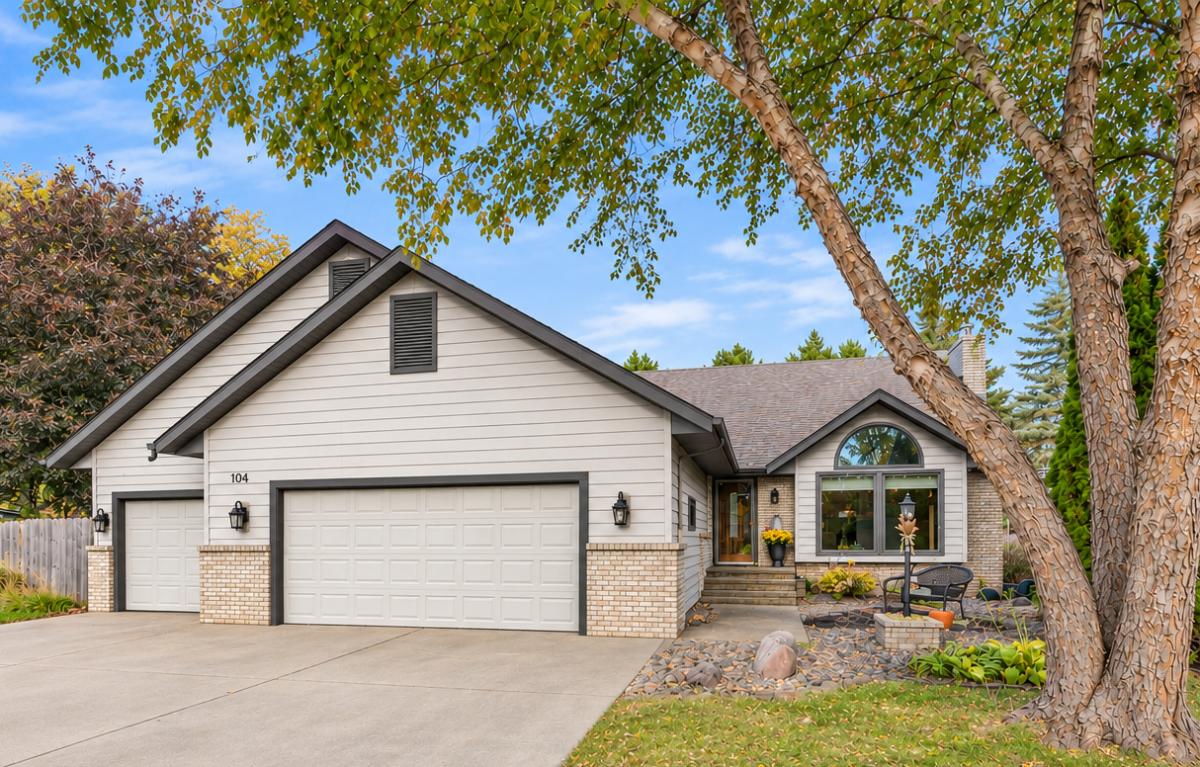
104 Wadsworth Drive, Mankato, MN 56001

$349,900$
3 Beds
3 Baths
2,680 SqFt
0.37 Acres
Add
Add
$349,900$
104 Wadsworth Drive
Mankato, MN, 56001
MLS #NST7159226 image #0MLS #NST7159226 image #1MLS #NST7159226 image #2MLS #NST7159226 image #3MLS #NST7159226 image #4MLS #NST7159226 image #5MLS #NST7159226 image #6MLS #NST7159226 image #7MLS #NST7159226 image #8MLS #NST7159226 image #9MLS #NST7159226 image #10MLS #NST7159226 image #11MLS #NST7159226 image #12MLS #NST7159226 image #13MLS #NST7159226 image #14MLS #NST7159226 image #15MLS #NST7159226 image #16MLS #NST7159226 image #17MLS #NST7159226 image #18MLS #NST7159226 image #19MLS #NST7159226 image #20MLS #NST7159226 image #21MLS #NST7159226 image #22MLS #NST7159226 image #23MLS #NST7159226 image #24MLS #NST7159226 image #25MLS #NST7159226 image #26MLS #NST7159226 image #27MLS #NST7159226 image #28MLS #NST7159226 image #29MLS #NST7159226 image #30MLS #NST7159226 image #31MLS #NST7159226 image #32MLS #NST7159226 image #33MLS #NST7159226 image #34MLS #NST7159226 image #35MLS #NST7159226 image #36MLS #NST7159226 image #37MLS #NST7159226 image #38MLS #NST7159226 image #39MLS #NST7159226 image #40MLS #NST7159226 image #41MLS #NST7159226 image #42MLS #NST7159226 image #43MLS #NST7159226 image #44MLS #NST7159226 image #45MLS #NST7159226 image #46MLS #NST7159226 image #47

About 104 Wadsworth Drive

Welcome to this well-maintained, one-owner home situated on a spacious pie-shaped lot in a desirable hilltop cul-de-sac location! This inviting property offers 3 bedrooms, 3 bathrooms, and a 3-stall garage, providing the perfect combination of comfort, space, and functionality. The main level features a welcoming living room with a cozy gas fireplace, a beautiful 4-season sunroom perfect for relaxing year-round, and convenient main-floor laundry. The primary bedroom includes its own private bathroom for added comfort and privacy. Downstairs, the finished lower level offers a spacious family room, ideal for entertaining or everyday relaxation, along with ample storage space. Recent updates include a new furnace and central air conditioning in 2026. Additional highlights include a radon mitigation system and a fenced backyard with plenty of room to enjoy the outdoors. With its generous lot, desirable location, and thoughtful layout, this home is ready for its next chapter. Schedule your private showing today!
Listing Provided Courtesy of American Way Realty

104 Wadsworth Drive Property Details

Price:
$349,900
MLS #:
NST7159226
Status:
Active
Beds:
3
Baths:
3
Type:
Single Family
Subdivision:
Glen Ellen Estates 2
Listed Date:
Oct 13, 2026
Finished Sq Ft:
2,680
Total Sq Ft:
3,360
Lot Size:
16,204 sqft / 0.37 acres (approx)
Year Built:
1992
Glen Ellen Estates 2Mankato

Schools

School District:
Mankato

Interior Features

Above Grade Finished Area
1680
Bathrooms
2 Full Bathrooms, 1 Three Quarter Bathroom
Below Grade Finished Area
1000
Cooling
Central Air
Fireplaces Total
1
Heating
Forced Air
Levels
One

Exterior & Lot Features

Accessibility Features
None
Exterior Features
Other
Garage Spaces
3
Parking Features
Attached Garage

Property Taxes & Financial Details

Tax Year
2026
Taxes
$4,474

Need more info?
Ask a Question
Ready to go see it?
Schedule a Showing

LakePlace.com + Dane Arthur Agency

More About David

Mortgage Calculator


Location

Similar Homes Near 104 Wadsworth Drive
broker reciprocity
MLS# NST7114477broker reciprocity
109 Cougar Drive
Mankato, MN

$414,900

0.5 miles away

broker reciprocity
MLS# NST7049166broker reciprocity
2021 Aster Lane
Mankato, MN

$379,230

0.9 miles away

104 Wadsworth Drive
Mankato, MN
A personal invitation

A conversation is a good place to start.

Whether you're planning a purchase, considering a sale or exploring what's next, I'd love to hear from you. Tell me what you have in mind, and let's talk about how I can help.

David Gooden

David Gooden

David Gooden & Co
The Dane Arthur Agency

Scan to save David Gooden's contact information

Save my contact information
Scan the code or tap the link
to keep my details close.

What's on your mind?

Share a few details below. I look forward to connecting with you.
* Required fields

    Close