
$249,900$
431 W Luverne Street
Luverne, MN, 56156


About 431 W Luverne Street
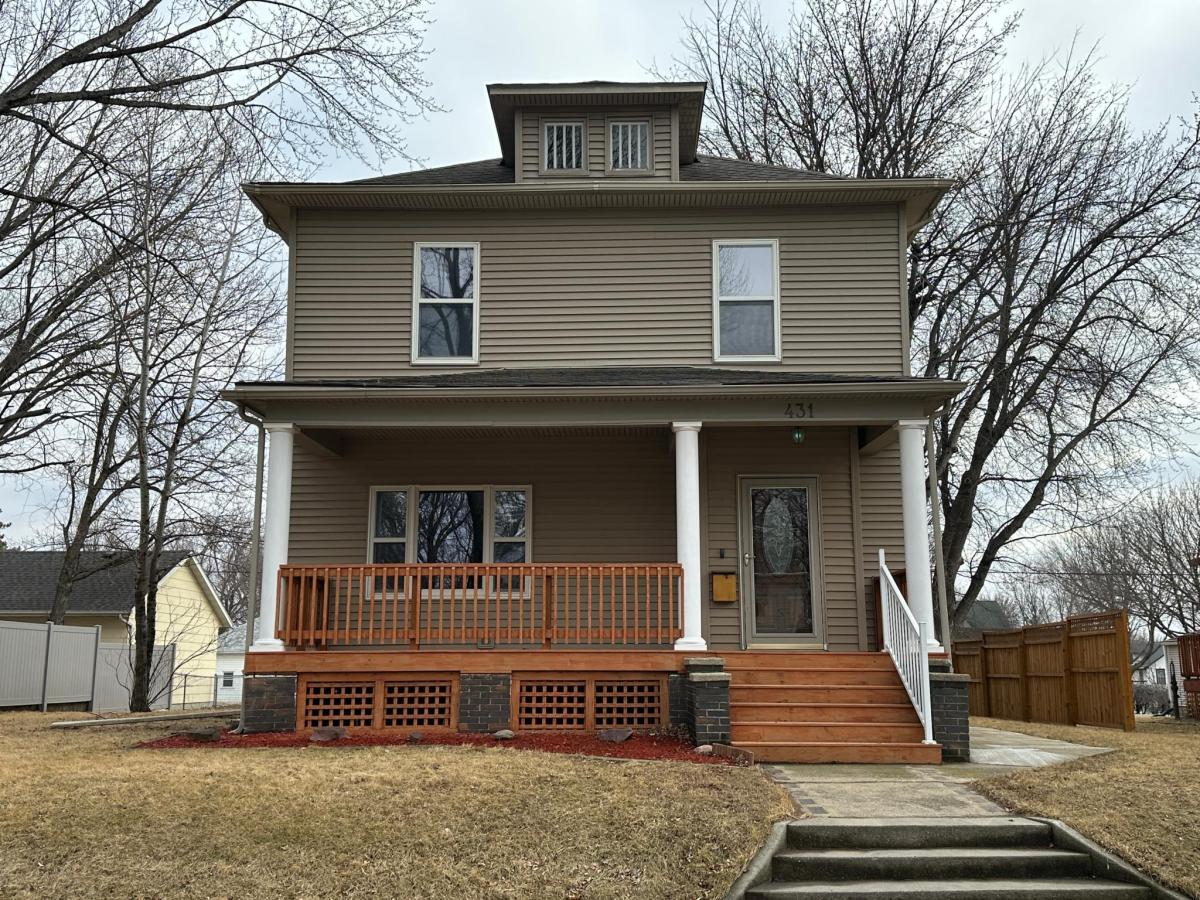
This charming two-story family home has just been listed! It offers 4-5 bedrooms and a full bath upstairs. On the main level, you’ll find a warm and inviting family room with a cozy gas fireplace, vaulted ceilings, and beautiful hardwood floors. The kitchen boasts plenty of cabinetry and includes appliances, making meal prep a breeze. The spacious dining room is perfect for holiday dinners and family gatherings, while the formal living room and a welcoming foyer create a friendly first impression for your guests. The finished lower level features a versatile room that can be a bedroom or family space, complete with a walk-in closet and an adjacent 3/4 bath. Interior Improvements include a freshly painted interior, a new electrical service entrance in January 2026, newly refinished hardwood flooring, legal egress on the basement level, and an added 3/4 bath with plumbing for a tub, if desired. All bedrooms feature ceiling fans, cedar lined and lighted closets. Enjoy peaceful mornings on the front porch, or step outside to the paver patio connected to the large main-level family room. This area leads to a spacious double detached garage and a sizable storage shed with a loft, perfect for all your storage needs.
Listing Provided Courtesy of Real Estate Retrievers-Luverne
431 W Luverne Street Property Details
Price:
$249,900
MLS #:
NST7031374
Status:
Active
Beds:
5
Baths:
3
Type:
Single Family
Subdivision:
P J Kniss Add
Listed Date:
Mar 5, 2026
Finished Sq Ft:
2,352
Total Sq Ft:
1,752
Lot Size:
8,843 sqft / 0.20 acres (approx)
Year Built:
1910
Schools
School District:
Luverne
Interior Features
Above Grade Finished Area
1752
Appliances
Dishwasher, Dryer, Electric Water Heater, Microwave, Range, Refrigerator, Stainless Steel Appliances, Washer, Water Softener Owned
Bathrooms
1 Full Bathroom, 1 Three Quarter Bathroom, 1 One Quarter Bathroom
Below Grade Finished Area
600
Cooling
Central Air
Fireplaces Total
1
Heating
Forced Air
Laundry Features
In Basement
Levels
Two
Exterior & Lot Features
Accessibility Features
None
Exterior Features
Vinyl
Garage Spaces
2
Other Structures
Storage Shed
Parking Features
Detached Garage
Roof
Age Over 8 Years, Asphalt
Property Taxes & Financial Details
Tax Year
2025
Taxes
$924

Location
Similar Homes Near 431 W Luverne Street


Copyright 2026. All rights reserved.
431 W Luverne Street
Luverne, MN



