
$439,500$
1511 Buffalo Ridge Drive
Luverne, MN, 56156


About 1511 Buffalo Ridge Drive
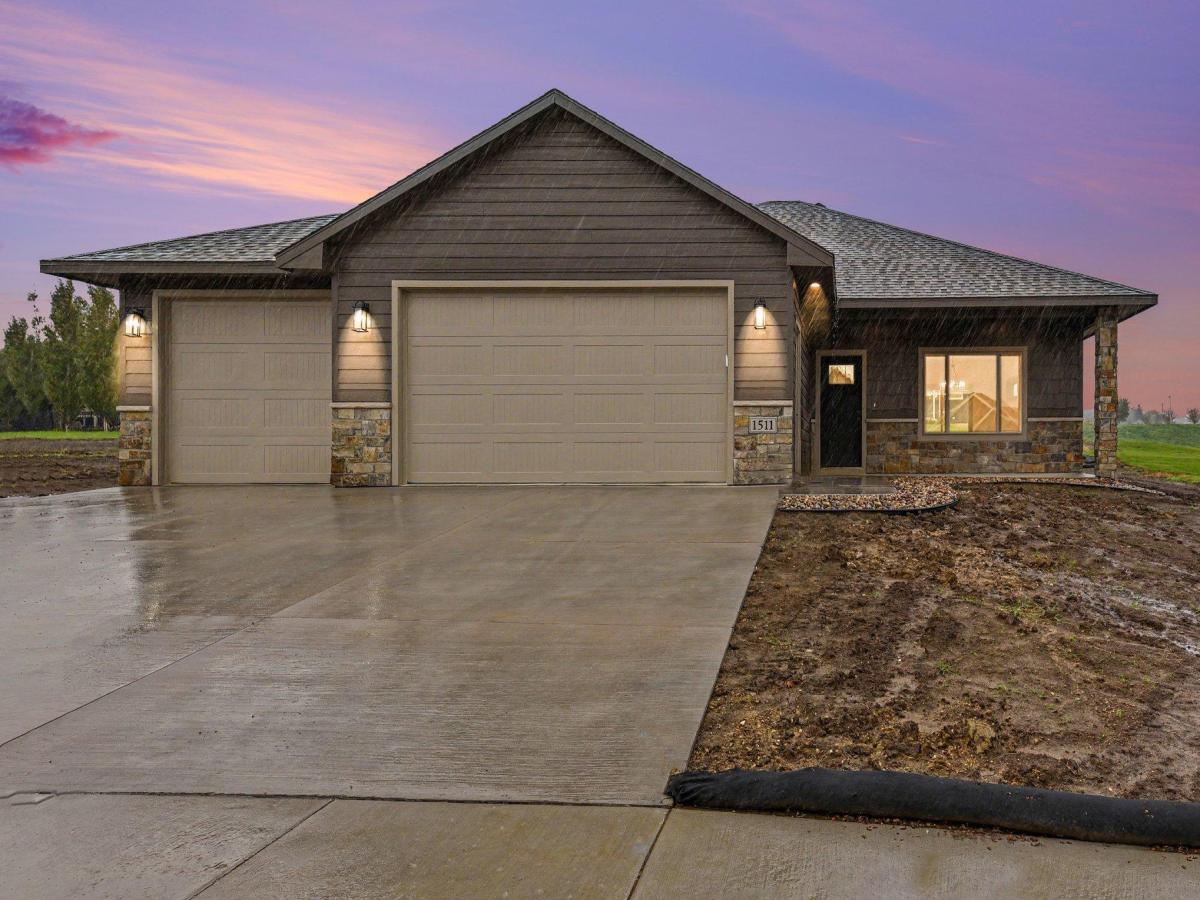
Welcome to The Tranquil, a beautifully crafted new construction home by GlamMeier, where thoughtful design, modern finishes, and everyday comfort come together! This inviting 3-bedroom, 2-bath home welcomes you with a charming covered front porch, setting the tone for the warmth and style found throughout. Step inside to discover a spacious living room highlighted by a stunning trayed ceiling with decorative beams and an electric fireplace featuring a Dryvit limewash finish and stained mantel, creating a cozy and inviting focal point. The beautifully designed kitchen offers quartz countertops, stainless steel appliances, and 42-inch upper cabinets, combining style with everyday functionality. Quartz countertops continue throughout the home, adding a timeless, cohesive touch. The primary bathroom features convenient linen storage, while upper cabinets in the laundry room provide additional organization. Enjoy peaceful mornings or relaxing evenings on the covered rear patio, extending your living space outdoors. A spacious triple-stall garage completes this thoughtfully designed home, offering plenty of room for vehicles and storage. The Tranquil offers the perfect blend of comfort, character, and modern convenience. Your next chapter starts here!
Listing Provided Courtesy of Real Estate Retrievers-Luverne
1511 Buffalo Ridge Drive Property Details
Price:
$439,500
MLS #:
NST7160021
Status:
Pending
Beds:
3
Baths:
2
Type:
Single Family
Subdivision:
Manfred Heights Add
Listed Date:
Oct 14, 2026
Finished Sq Ft:
1,592
Total Sq Ft:
1,592
Lot Size:
14,593 sqft / 0.34 acres (approx)
Year Built:
2026
Schools
School District:
Luverne
Interior Features
Above Grade Finished Area
1592
Appliances
Dishwasher, Disposal, Electric Water Heater, Microwave, Range, Refrigerator, Stainless Steel Appliances
Bathrooms
1 Full Bathroom, 1 Three Quarter Bathroom
Cooling
Central Air
Fireplaces Total
1
Heating
Forced Air
Laundry Features
Main Level
Levels
One
Exterior & Lot Features
Accessibility Features
Door Lever Handles, No Stairs External, No Stairs Internal
Exterior Features
Cement Board
Garage Spaces
3
New Construction YN
1
Parking Features
Attached Garage, Concrete, Finished Garage, Garage Door Opener, Insulated Garage
Roof
Age 8 Years or Less, Asphalt
Property Taxes & Financial Details
Tax Year
2026

Location
Similar Homes Near 1511 Buffalo Ridge Drive


Copyright 2026. All rights reserved.
1511 Buffalo Ridge Drive
Luverne, MN



