
$259,900$
1113 N Cedar Street
Luverne, MN, 56156
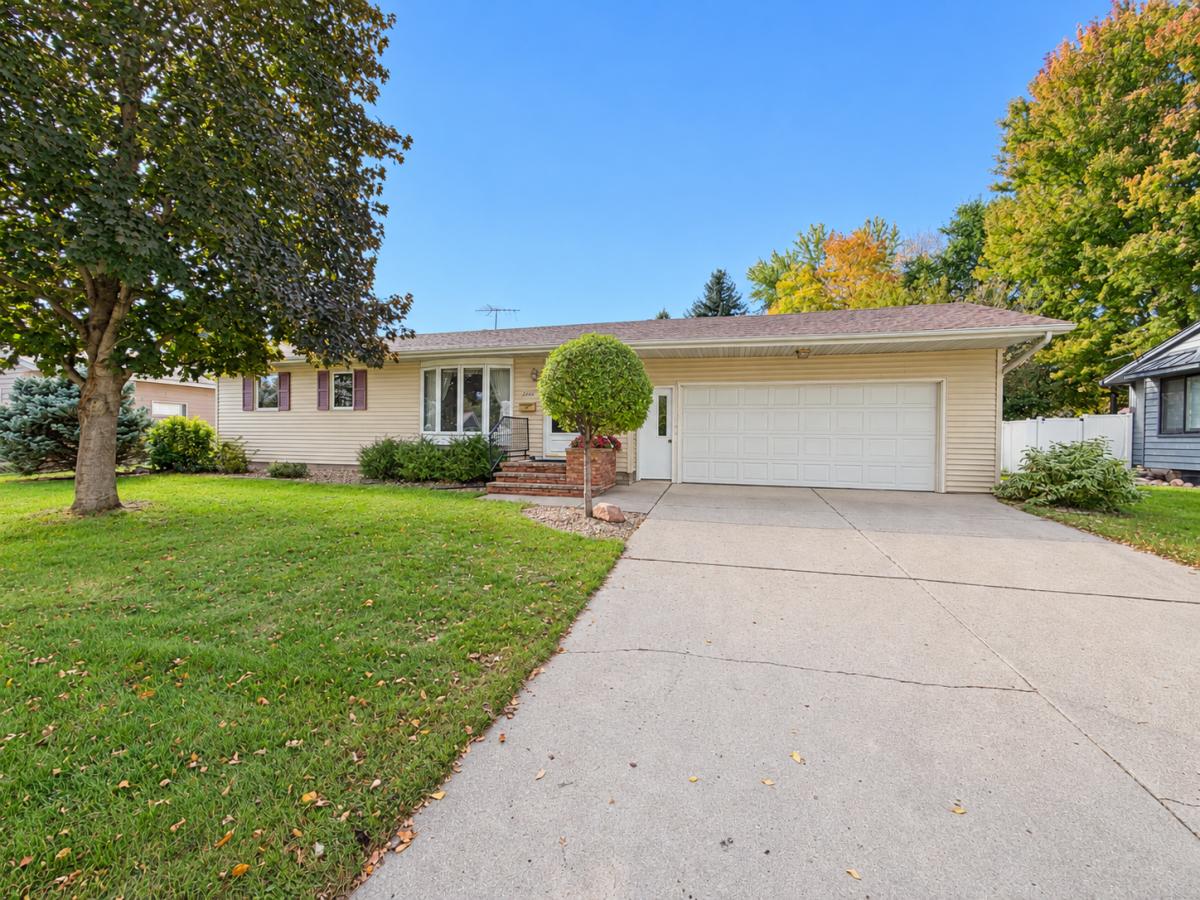


About 1113 N Cedar Street
Come on in and feel at home in this well-maintained, move-in-ready 3-bedroom ranch! Sunshine fills the welcoming living room through a lovely bow window, creating a comfortable place to relax. The eat-in kitchen features Country Cupboards cabinetry, while a separate formal dining room offers room to gather for everyday meals or special occasions. Matching Country Cupboards cabinetry adds a thoughtful touch to the bathroom. Downstairs, you’ll find a spacious family room, a ¾ bath, and a flexible non-conforming room for hobbies, an office, or a potential fourth bedroom with the necessary modifications. Out back, the deck invites you to enjoy your morning coffee or unwind at the end of the day. Updates over the years include permanent siding, gutters, doors, and shutters; a furnace and A/C; a main bathroom remodel; and new shingles in 2021. Additional mechanical updates and newly planted trees add to the care this home has received. Take a look and picture your next chapter here! The furnished photos are AI generated to imagine the potential the home has – original unfurnished photos are also attached.
Listing Provided Courtesy of Real Estate Retrievers-Luverne
1113 N Cedar Street Property Details
Price:
$259,900
MLS #:
NST7156969
Status:
Active
Beds:
3
Baths:
2
Type:
Single Family
Subdivision:
Blue Mound First Add
Listed Date:
Oct 7, 2026
Finished Sq Ft:
2,024
Total Sq Ft:
2,124
Lot Size:
10,106 sqft / 0.23 acres (approx)
Year Built:
1963
Schools
School District:
Luverne
Interior Features
Above Grade Finished Area
1174
Appliances
Dishwasher, Electric Water Heater, Microwave, Range, Water Softener Owned
Bathrooms
1 Full Bathroom, 1 Three Quarter Bathroom
Below Grade Finished Area
850
Cooling
Central Air
Heating
Forced Air
Laundry Features
In Basement
Levels
One
Exterior & Lot Features
Accessibility Features
None
Exterior Features
Vinyl
Garage Spaces
2
Parking Features
Attached Garage
Roof
Age 8 Years or Less
Property Taxes & Financial Details
Tax Year
2026
Taxes
$2,340

Location
Similar Homes Near 1113 N Cedar Street


Copyright 2026. All rights reserved.
1113 N Cedar Street
Luverne, MN



