
$309,900$
1112 Cherry Drive
Luverne, MN, 56156
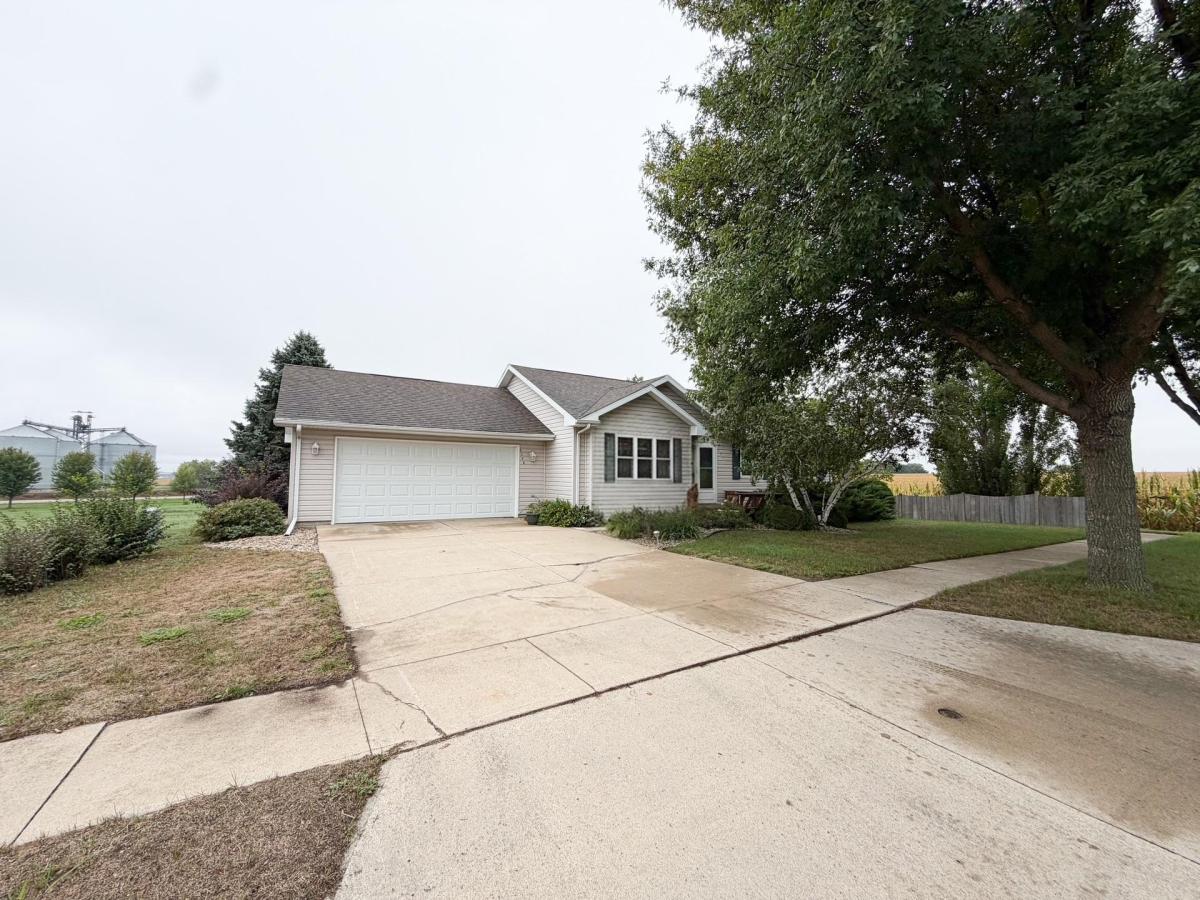


About 1112 Cherry Drive
Home Sweet Home! Welcome home to this well-maintained ranch-style home, built in 1999 and located in a quiet, private setting on the west side of Luverne. Offering 4 bedrooms, 2 bathrooms, and 2,264 square feet, this home features a comfortable layout with an inviting kitchen, a spacious living area. Enjoy the outdoors from the deck off the kitchen or the lower-level walk-out patio, while the fenced-in backyard provides a wonderfully private space to relax, entertain, or enjoy the outdoors. The entire main level of the home was painted in late October 2026. A new HVAC system was installed in the summer of 2026, adding peace of mind and an important recent update. With its quiet location, private backyard, functional ranch-style layout, and plenty of living space, this home is ready for its next owners. Don’t miss your opportunity to see this one—call today to schedule your appointment before it’s gone!
Listing Provided Courtesy of Johnson Builders & Realty Inc
1112 Cherry Drive Property Details
Price:
$309,900
MLS #:
NST7156201
Status:
Active
Beds:
4
Baths:
2
Type:
Single Family
Subdivision:
Sybesma Sub
Listed Date:
Oct 6, 2026
Finished Sq Ft:
1,981
Total Sq Ft:
2,264
Lot Size:
10,193 sqft / 0.23 acres (approx)
Year Built:
1999
Schools
School District:
Luverne
Interior Features
Above Grade Finished Area
1132
Appliances
Dryer, Microwave, Range, Refrigerator, Washer, Water Softener Rented
Bathrooms
2 Full Bathrooms
Below Grade Finished Area
849
Cooling
Central Air
Heating
Forced Air
Laundry Features
Lower Level
Levels
One
Exterior & Lot Features
Accessibility Features
None
Construction Materials
Block
Exterior Features
Vinyl
Fencing
Wood
Garage Spaces
2
Parking Features
Attached Garage, Concrete
Roof
Age Over 8 Years
Property Taxes & Financial Details
Tax Year
2026
Taxes
$2,744

Location
Similar Homes Near 1112 Cherry Drive


Copyright 2026. All rights reserved.
1112 Cherry Drive
Luverne, MN



