
$598,000$
104 W Veterans Drive
Luverne, MN, 56156


About 104 W Veterans Drive
Enjoy Your Own Beautiful Oasis Across from Veterans Pond!
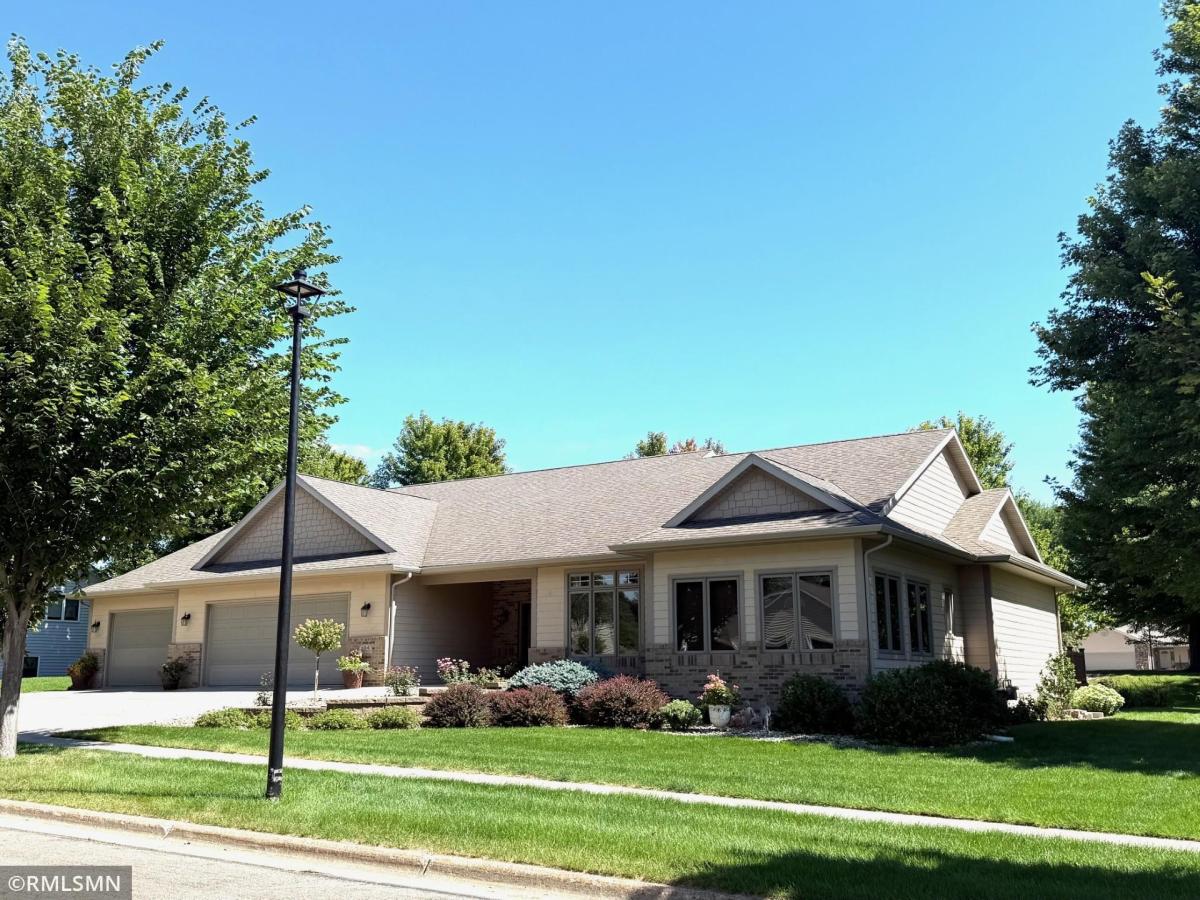
Welcome to this fantastic four-bedroom, four-bath home offering beautiful views, generous living space, and wonderful indoor and outdoor features.
Step inside to an inviting open-concept main floor highlighted by beautiful tray ceilings. The spacious kitchen features a pantry and included appliances and flows seamlessly into the formal dining area. From here, step out onto the back deck and enjoy peaceful views of the beautiful waterfall and Veterans Pond.
The living room offers a cozy fireplace, perfect for those cooler evenings. The main floor also features a spacious primary bedroom with a walk-in closet and private bath, an additional bedroom, convenient main-floor laundry, and a half bath.
The lower level provides even more room to enjoy, featuring two additional bedrooms, a full bathroom, and an oversized family room with fireplace and bar area—perfect for entertaining or relaxing. You’ll also appreciate the abundance of storage throughout the home, along with a separate utility room.
Completing this impressive property is a triple oversized attached garage that is heated and insulated, plus an additional shop room. Outside, you’ll find a 10′ x 12′ storage shed for even more storage.
Listing Provided Courtesy of Cox Realty & Land Services, LLC
104 W Veterans Drive Property Details
Price:
$598,000
MLS #:
NST7136479
Status:
Active
Beds:
4
Baths:
4
Type:
Single Family
Subdivision:
Veterans Add
Listed Date:
Aug 31, 2026
Finished Sq Ft:
4,007
Total Sq Ft:
4,424
Lot Size:
20,299 sqft / 0.47 acres (approx)
Year Built:
2006
Schools
School District:
Luverne
Interior Features
Above Grade Finished Area
2212
Appliances
Air-To-Air Exchanger, Dishwasher, Dryer, Electric Water Heater, Range, Refrigerator, Washer, Water Softener Rented
Bathrooms
3 Full Bathrooms, 1 Half Bathroom
Below Grade Finished Area
1795
Cooling
Central Air
Fireplaces Total
2
Heating
Forced Air
Laundry Features
Electric Dryer Hookup, Laundry Room, Main Level, Washer Hookup
Levels
One
Exterior & Lot Features
Accessibility Features
Doors 36″+, Hallways 42″+, Roll-In Shower, Soaking Tub
Construction Materials
Brick, Concrete
Exterior Features
Cement Board
Fencing
None
Garage Spaces
3
Lot Features
Tree Coverage – Medium
Other Structures
Storage Shed
Parking Features
Attached Garage, Concrete, Floor Drain, Finished Garage, Garage Door Opener, Heated Garage, Insulated Garage, Storage
Roof
Age Over 8 Years, Asphalt
Property Taxes & Financial Details
Tax Year
2026
Taxes
$6,292

Location
Similar Homes Near 104 W Veterans Drive


Copyright 2026. All rights reserved.
104 W Veterans Drive
Luverne, MN



