
$245,000$
101 E Virginia Street
Luverne, MN, 56156


About 101 E Virginia Street
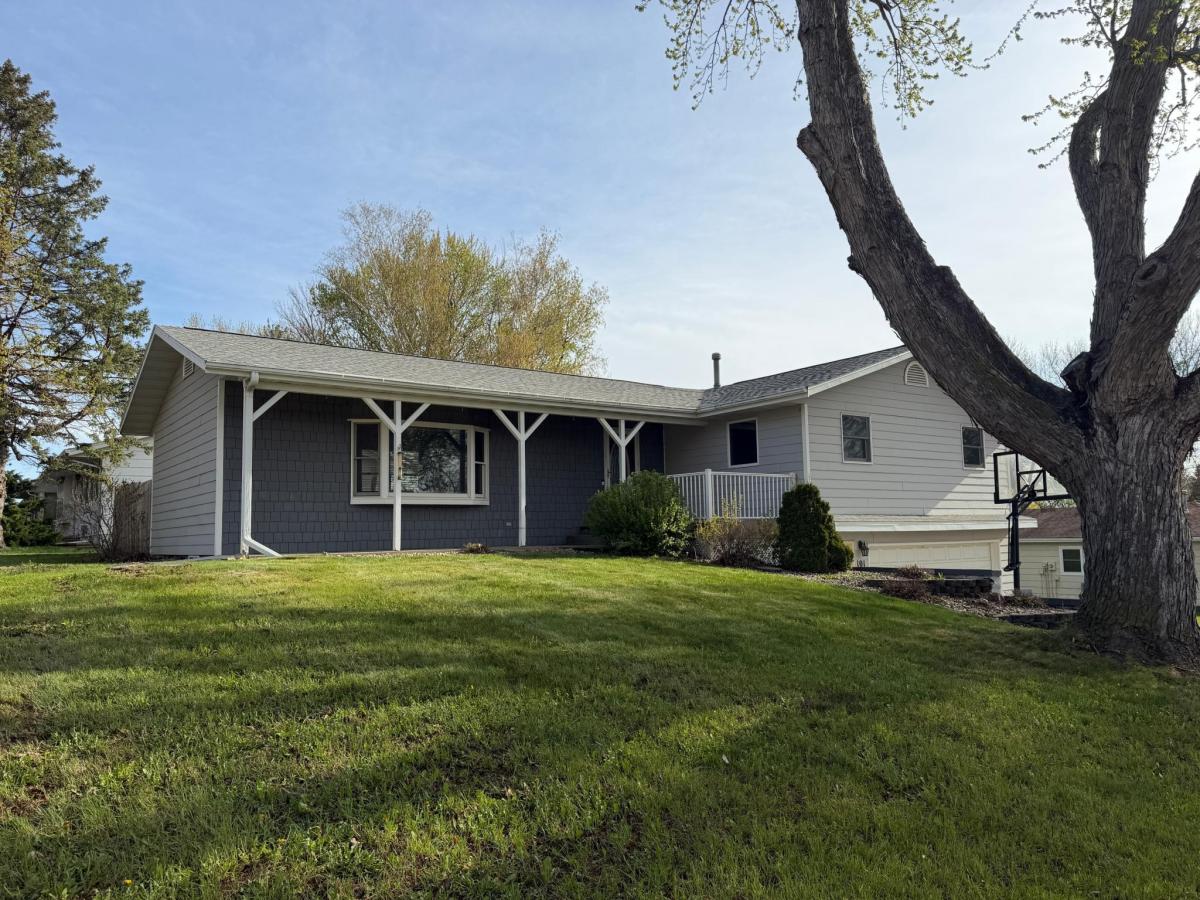
Updated 4-bedroom, 3-bath home with finished basement and numerous recent improvements. Main level offers three bedrooms, including a private primary suite with walk-in closet and ¾ bath, and a full guest bath. The kitchen features abundant cabinetry, hallway pantry, new stone countertops, tile backsplash, plus a new sink and faucet and newer stainless steel appliances. Laminate flooring throughout provides easy maintenance.
The finished lower level includes a theater-style family room, fourth bedroom, and ¾ bath. Recent upgrades include new roof (2025), new sewer line to street, new sidewalk (2026), cement board siding with shake accents, and new side garage door. Radon mitigation system installed in 2016.
Outdoor amenities include a front porch, spacious backyard patio, fenced yard, and 10’ x 12’ garden shed. Convenient location near parks and schools. Move-in ready with great space inside and out.
The finished lower level includes a theater-style family room, fourth bedroom, and ¾ bath. Recent upgrades include new roof (2025), new sewer line to street, new sidewalk (2026), cement board siding with shake accents, and new side garage door. Radon mitigation system installed in 2016.
Outdoor amenities include a front porch, spacious backyard patio, fenced yard, and 10’ x 12’ garden shed. Convenient location near parks and schools. Move-in ready with great space inside and out.
Listing Provided Courtesy of Real Estate Retrievers-Luverne
101 E Virginia Street Property Details
Price:
$245,000
MLS #:
NST7023578
Status:
Active
Beds:
4
Baths:
3
Type:
Single Family
Subdivision:
North Pleasant View Add
Listed Date:
Mar 9, 2026
Finished Sq Ft:
2,232
Total Sq Ft:
2,432
Lot Size:
7,492 sqft / 0.17 acres (approx)
Year Built:
1968
Schools
School District:
Luverne
Interior Features
Above Grade Finished Area
1456
Appliances
Dishwasher, Dryer, Gas Water Heater, Microwave, Range, Refrigerator, Stainless Steel Appliances, Washer, Water Softener Owned
Bathrooms
1 Full Bathroom, 2 Three Quarter Bathrooms
Below Grade Finished Area
776
Cooling
Central Air
Heating
Forced Air
Laundry Features
In Basement
Levels
One
Exterior & Lot Features
Accessibility Features
None
Exterior Features
Cement Board
Garage Spaces
2
Lot Features
Corner Lot
Other Structures
Storage Shed
Parking Features
Attached Garage, Concrete, Floor Drain, Finished Garage, Garage Door Opener, Tuckunder Garage
Roof
Age 8 Years or Less, Asphalt
Property Taxes & Financial Details
Tax Year
2025
Taxes
$2,450

Location
Similar Homes Near 101 E Virginia Street


Copyright 2026. All rights reserved.
101 E Virginia Street
Luverne, MN



