
$385,500$
936 Harvest SW Drive
Lonsdale, MN, 55046
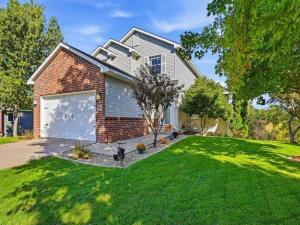


About 936 Harvest SW Drive
Completely updated and move-in ready! This beautifully maintained 3-bedroom, 3-bathroom home also features a convenient main-floor sun room/office space. The open and bright main level offers 9-foot ceilings, newer flooring, large windows, a gas fireplace, and plenty of natural light. Enjoy beautiful pond and wetland views along with a private backyard.
The kitchen features rich stained cabinetry, granite countertops, and stainless steel appliances. Upstairs, you’ll find all three bedrooms conveniently located on one level. Neutral paint, updated light fixtures, and thoughtful updates throughout make this home truly move-in ready.
The freshly finished lower level features a custom ceiling and was used as an exercise room. Perfectly ready to use it as a family room and add a 4th bedroom, plus a rough-in for an additional bathroom.
Major updates include a new furnace and A/C in 2020 and new roof in 2022. Meticulously maintained and ready for the next owner to move in and enjoy!
Listing Provided Courtesy of Re/Max Advantage Plus
936 Harvest SW Drive Property Details
Price:
$385,500
MLS #:
NST7143223
Status:
Active
Beds:
3
Baths:
3
Type:
Single Family
Subdivision:
Legacy Mdws
Listed Date:
Oct 5, 2026
Finished Sq Ft:
2,409
Total Sq Ft:
2,560
Lot Size:
60,853 sqft / 1.40 acres (approx)
Year Built:
2006
Schools
School District:
Tri-City United
Interior Features
Above Grade Finished Area
1760
Appliances
Dishwasher, Disposal, Dryer, Electric Water Heater, Exhaust Fan, Microwave, Range, Refrigerator, Stainless Steel Appliances, Washer, Water Softener Owned
Bathrooms
2 Full Bathrooms, 1 Half Bathroom
Below Grade Finished Area
649
Cooling
Central Air
Fireplaces Total
1
Heating
Forced Air
Laundry Features
Gas Dryer Hookup, Lower Level, Sink, Washer Hookup
Levels
Two
Exterior & Lot Features
Accessibility Features
None
Exterior Features
Stone, Vinyl
Garage Spaces
2
Lot Features
Tree Coverage – Light
Parking Features
Attached Garage, Concrete, Finished Garage, Garage Door Opener, Heated Garage, Storage
Roof
Age 8 Years or Less, Asphalt
Property Taxes & Financial Details
Tax Year
2026
Taxes
$4,480

Location
Similar Homes Near 936 Harvest SW Drive


Copyright 2026. All rights reserved.
936 Harvest SW Drive
Lonsdale, MN



