
$399,900$
25156 204th Street
Long Prairie, MN, 56347
About 25156 204th Street
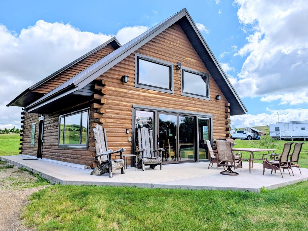
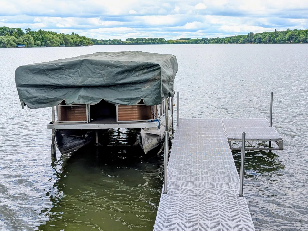
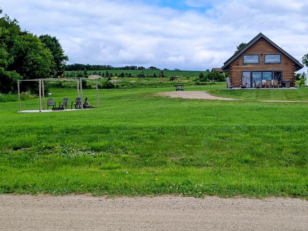
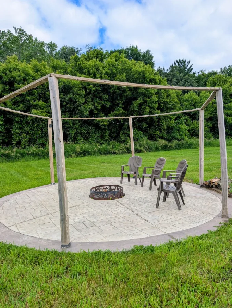
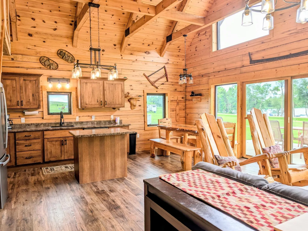
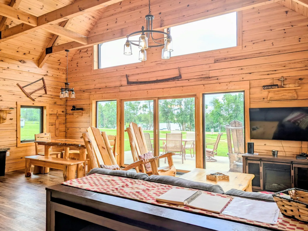
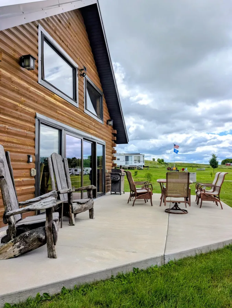
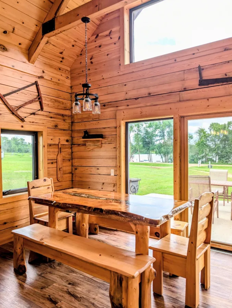
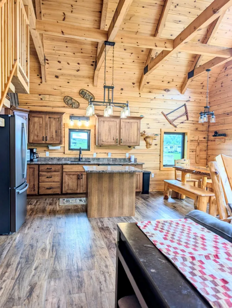
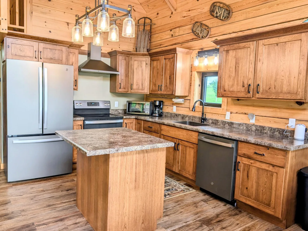
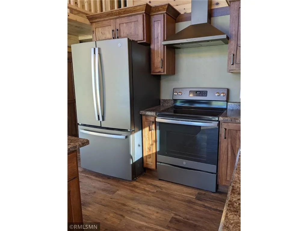
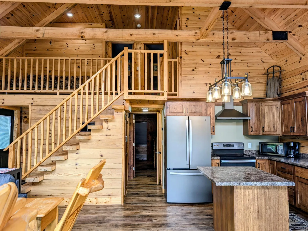
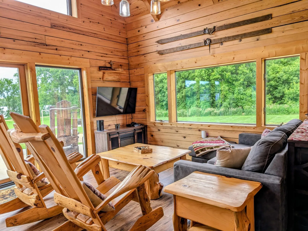
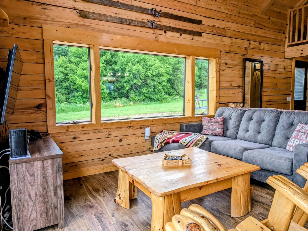
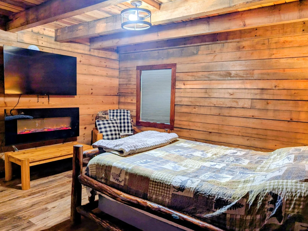
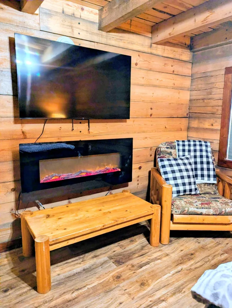
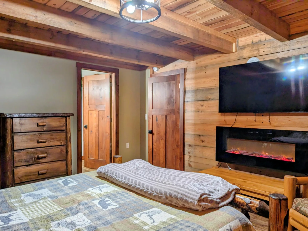
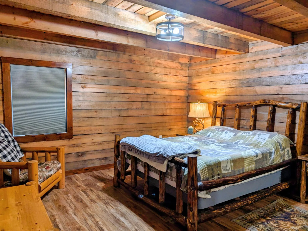
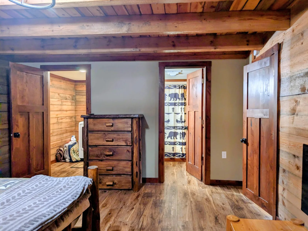
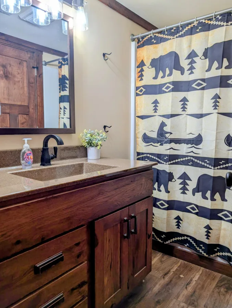
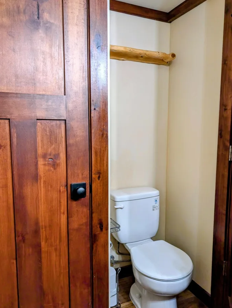
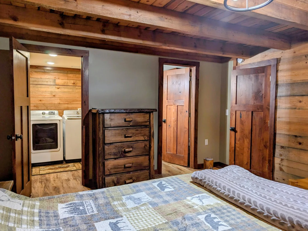
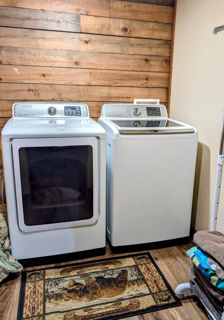
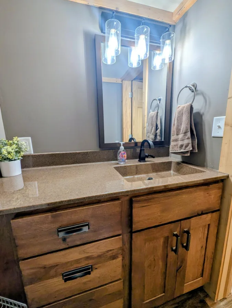
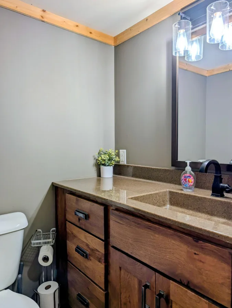
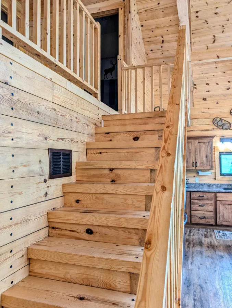
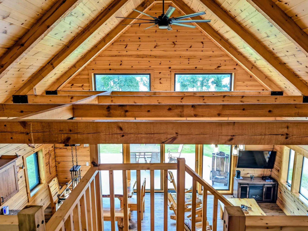
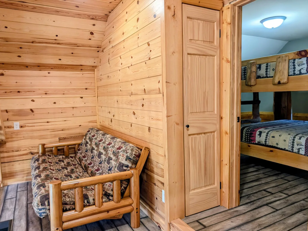
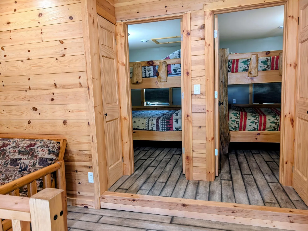
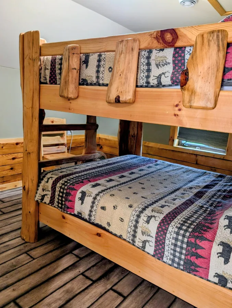
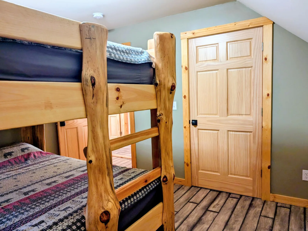
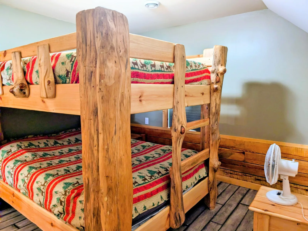
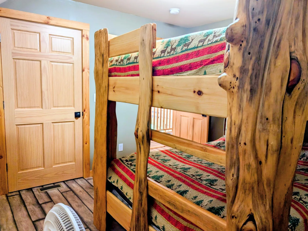
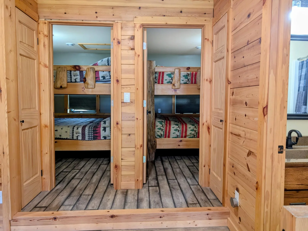
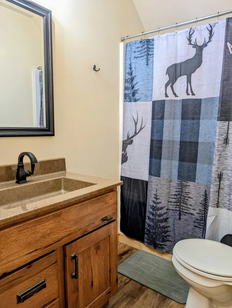
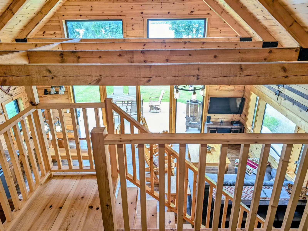
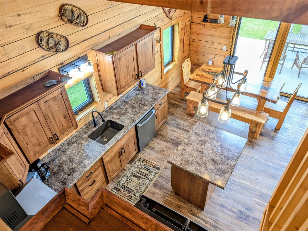
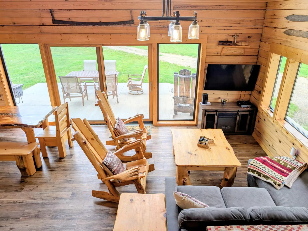
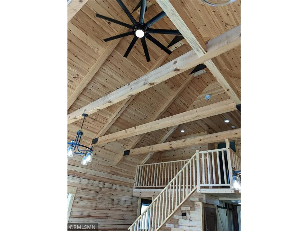
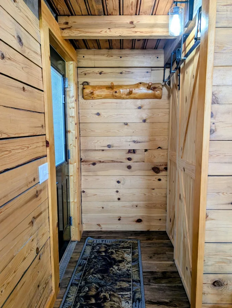
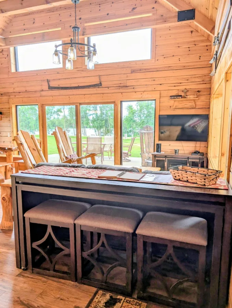
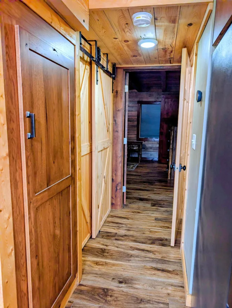
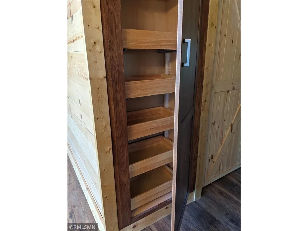
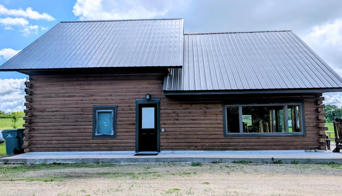
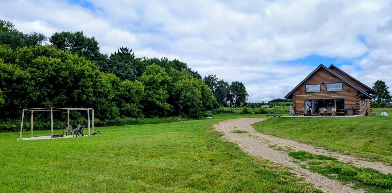
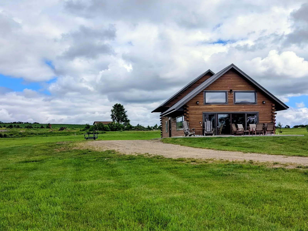
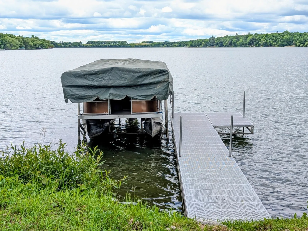
This beautiful log home sits on a 1.5 acre lot with 150 feet of lakeshore with 3 bedrooms, 3 bathrooms selling fully furnished with gorgeous quality furniture. The main level has breathtaking beamed vaulted ceiling, open concept and large windows facing the lake. Sliding doors lead out to the patio for grilling or just enjoying the view of the lake and sunset. Closer to the lake there is a stamped concrete patio with firepit in the middle. Built in 2020 and has only been used as a VRBO. The home still looks and feels brand new inside. All cabinetry is knotty hickory. The kitchen has modern black stainless steel appliances and a center island. The main level has vinyl plank flooring. There is a 1/2 bath with a pretty onyx counter top and a private full bathroom in the main level primary bedroom. There is also a large walk in closet with washer and dryer. Upstairs you can take in the beautiful lake view from the loft area to be used however you need. There are 2 bedrooms with double bunk beds in each room and another full bathroom. The Dock will stay. The lot has plenty of room to build a garage/shed. Available for quick closing to enjoy the Fall lake time!
Listing Provided Courtesy of East-West Realty of Long Prairie, Inc.
25156 204th Street Property Details
Price:
$399,900
MLS #:
NST7100079
Status:
Active
Beds:
3
Baths:
3
Type:
Single Family
Subdivision:
The Shores Of Latimer
Listed Date:
Jun 29, 2026
Finished Sq Ft:
1,440
Total Sq Ft:
1,440
Lot Size:
65,340 sqft / 1.50 acres (approx)
Year Built:
2020
Schools
School District:
Long Prairie-Grey Eagle
Interior Features
Above Grade Finished Area
1440
Appliances
Dishwasher, Dryer, Electric Water Heater, Fuel Tank – Owned, Microwave, Range, Refrigerator, Stainless Steel Appliances, Washer, Water Softener Owned
Bathrooms
2 Full Bathrooms, 1 Half Bathroom
Cooling
Central Air
Fireplaces Total
1
Heating
Forced Air
Laundry Features
Laundry Closet, Main Level
Levels
One and One Half
Exterior & Lot Features
Accessibility Features
None
Exterior Features
Log
Lot Features
Accessible Shoreline
Parking Features
Gravel
Roof
Age 8 Years or Less, Metal
View
Panoramic
Waterfront Features
Lake Front
Property Taxes & Financial Details
Tax Year
2026
Taxes
$3,942

Location
Similar Homes Near 25156 204th Street

Copyright 2026. All rights reserved.
25156 204th Street
Long Prairie, MN



