
$399,900$
24251 315th Avenue
Long Prairie, MN, 56347


About 24251 315th Avenue
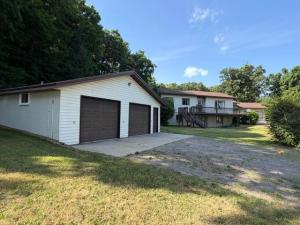
Beautiful acreage with 4 bedroom 3 bathroom home, attached and detached garages and storage shed conveniently located between Long Prairie and Little Falls. Follow the driveway in past the pond and numerous apple and pear trees to a private yard surrounded by trees and an array of perennial flowers, plants and bushes. There is a garden area with water hydrant behind the house as well as a dog/cat house and kennel. The 30×40 detached garage is partially insulated and heated. The home features a lower level family room with custom gas fireplace and walkout basement to front yard patio. Kitchen has oak cabinets and the perfect layout for those who love to cook and bake…so much cabinet and countertop space! Furnace and windows new in 2007. 13×11 room in lower level would make a great office or add an egress window to have a 5th bedroom. Everything you’re looking for in rural living is right here!
Listing Provided Courtesy of Central MN Realty LLC
24251 315th Avenue Property Details
Price:
$399,900
MLS #:
NST7112572
Status:
Active
Beds:
4
Baths:
3
Type:
Single Family
Listed Date:
Jul 20, 2026
Finished Sq Ft:
2,397
Total Sq Ft:
2,605
Lot Size:
219,978 sqft / 5.05 acres (approx)
Year Built:
1988
Schools
School District:
Long Prairie-Grey Eagle
Interior Features
Above Grade Finished Area
1407
Appliances
Air-To-Air Exchanger, Dishwasher, Dryer, Water Filtration System, Microwave, Range, Refrigerator, Washer, Water Softener Owned
Bathrooms
1 Full Bathroom, 1 Three Quarter Bathroom, 1 Half Bathroom
Below Grade Finished Area
990
Cooling
Central Air
Fireplaces Total
1
Heating
Forced Air
Laundry Features
Laundry Room, Main Level
Levels
Split Entry (Bi-Level)
Exterior & Lot Features
Accessibility Features
None
Construction Materials
Frame
Exterior Features
Vinyl
Garage Spaces
4
Lot Features
Tree Coverage – Heavy
Other Structures
Garage(s), Storage Shed
Parking Features
Attached Garage, Detached Garage, Asphalt, Garage Door Opener, Insulated Garage
Roof
Asphalt, Metal
Waterfront Features
Pond
Property Taxes & Financial Details
Tax Year
2026
Taxes
$2,878

Location
Similar Homes Near 24251 315th Avenue

Copyright 2026. All rights reserved.
24251 315th Avenue
Long Prairie, MN



