
$3,500,000$
3175 Tuckborough Trail
Long Lake, MN, 55356
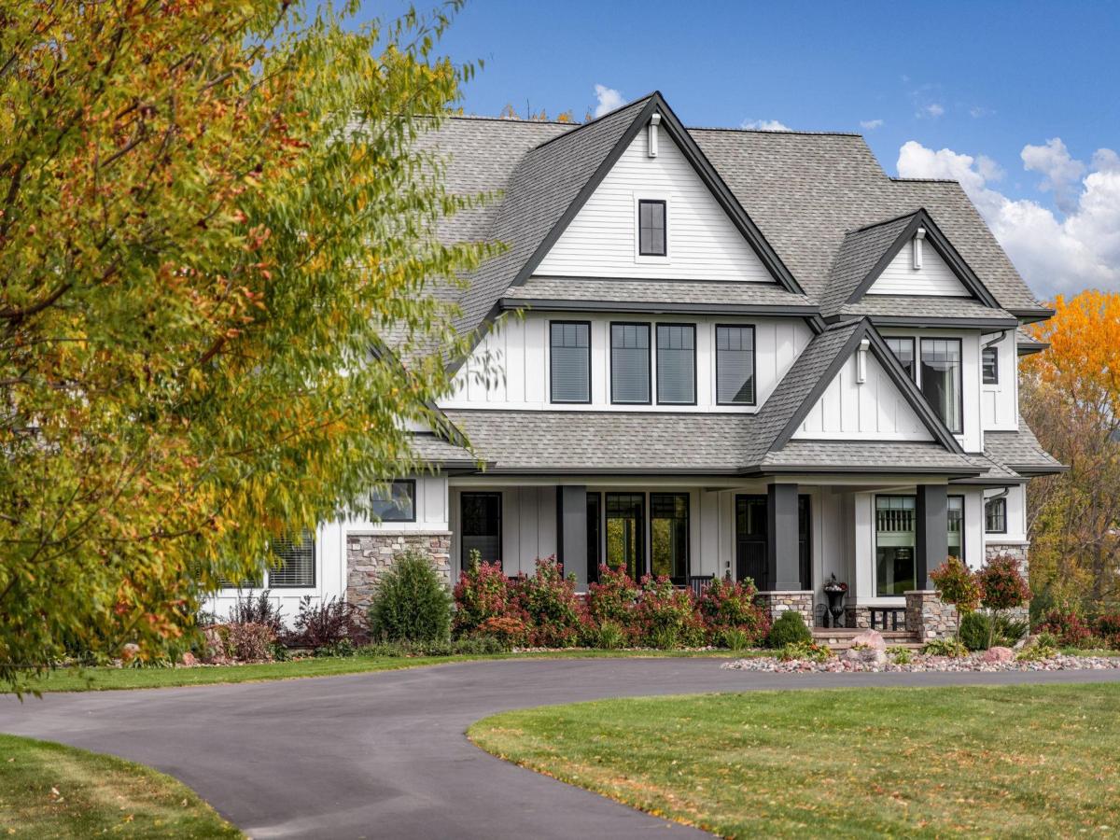
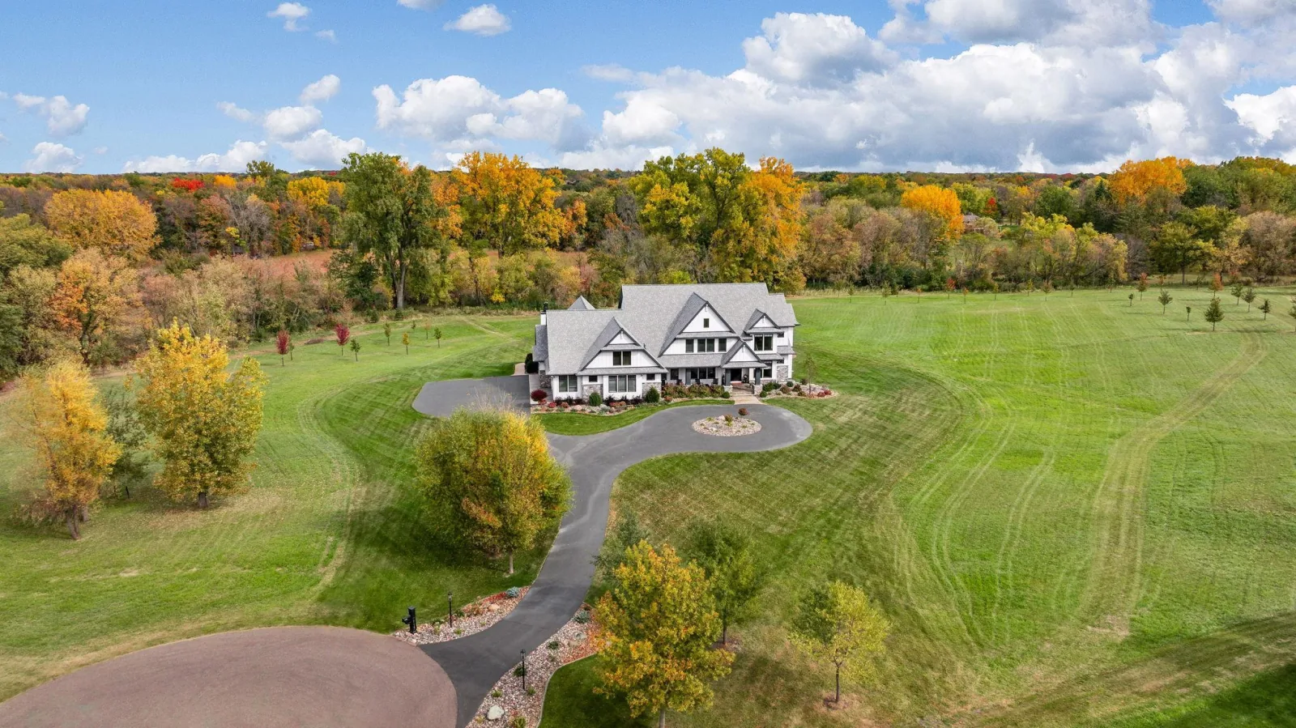
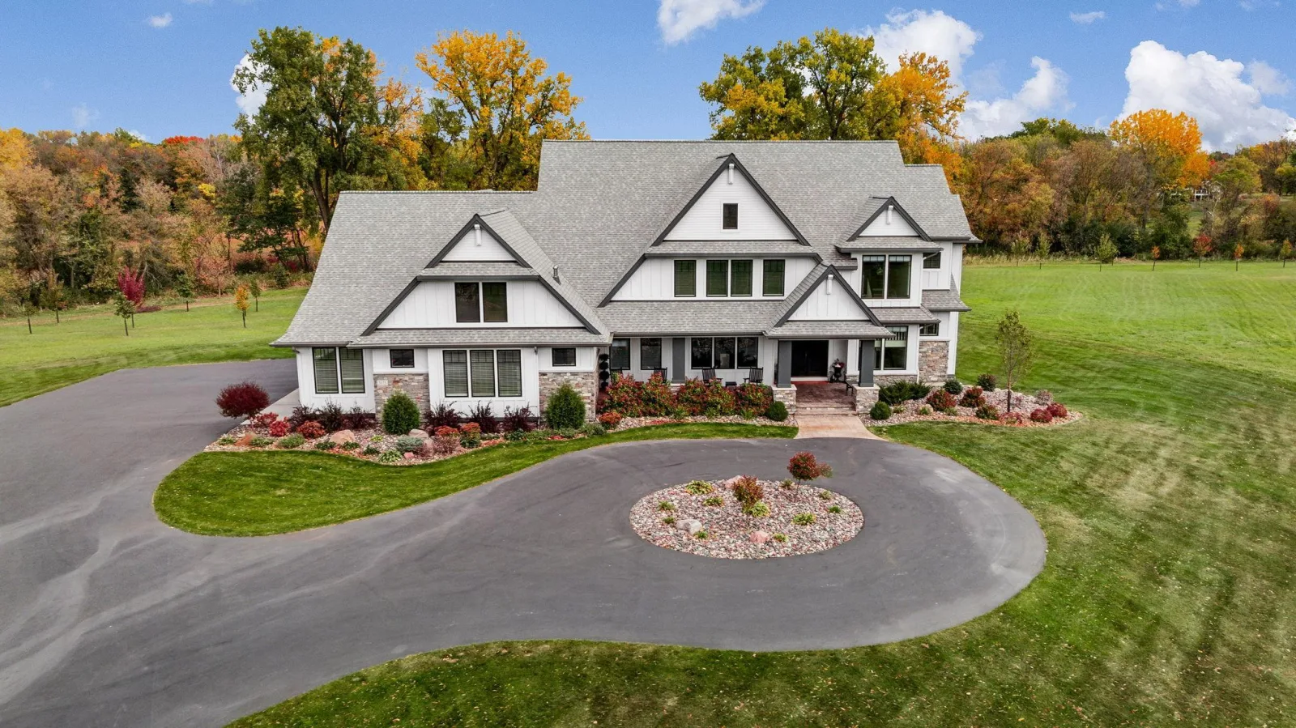
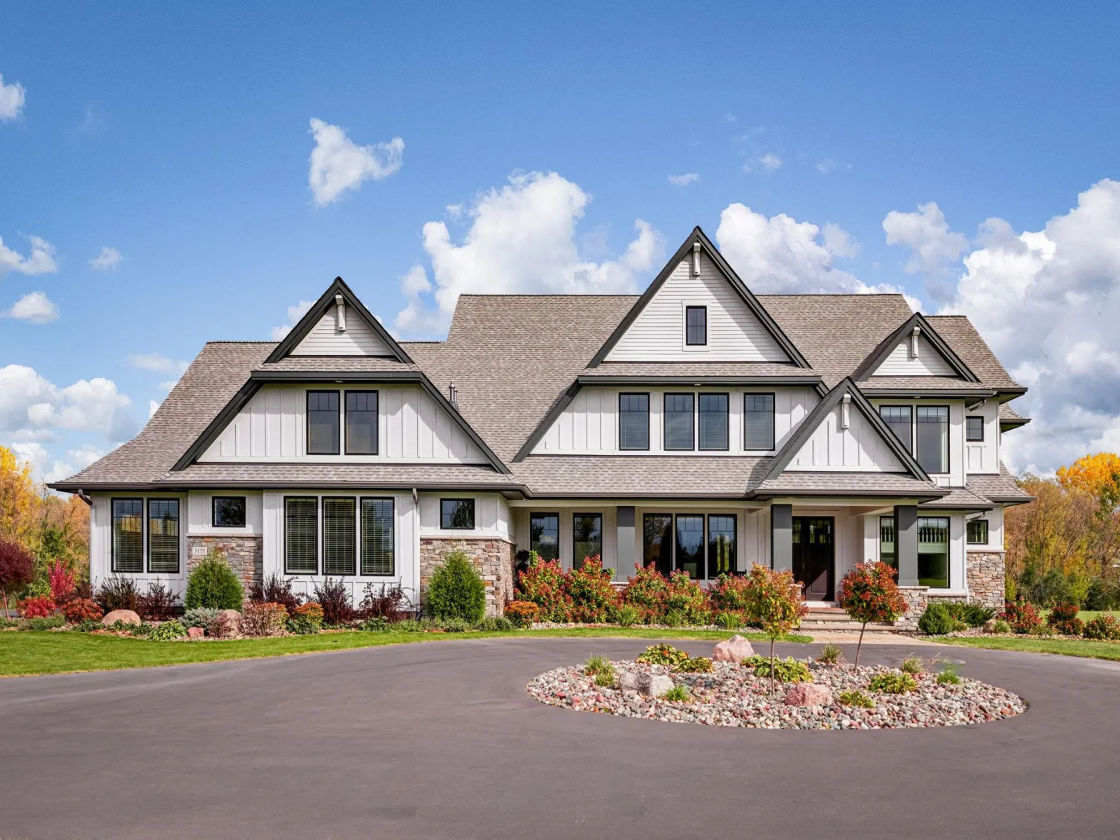

About 3175 Tuckborough Trail
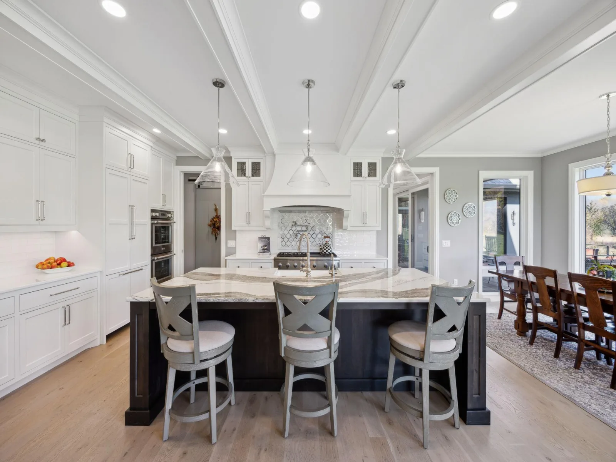
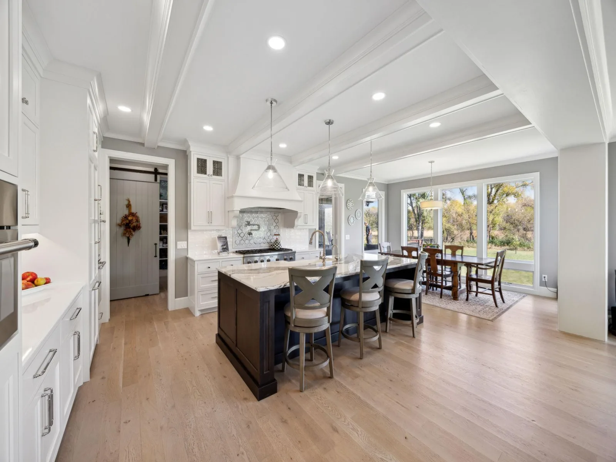
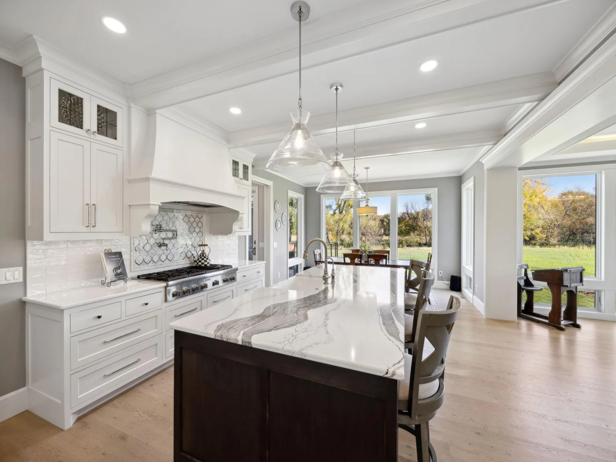
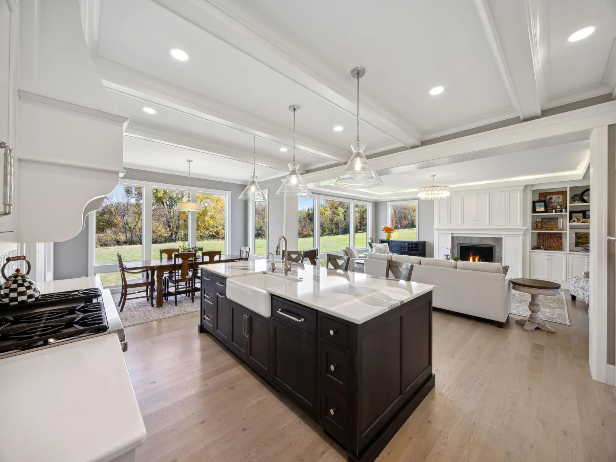
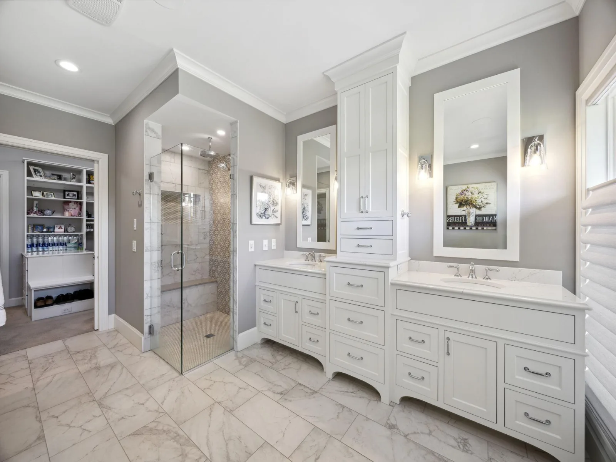
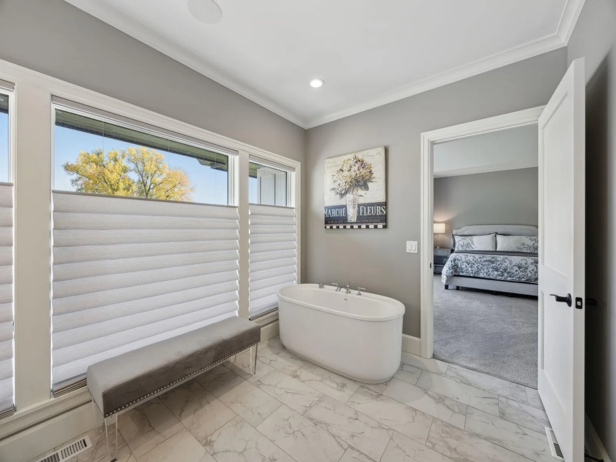
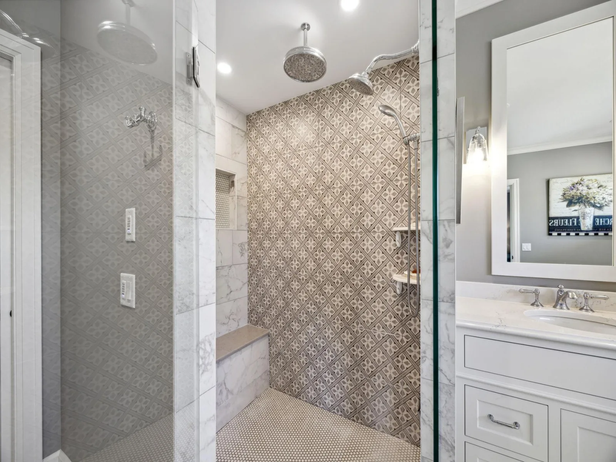
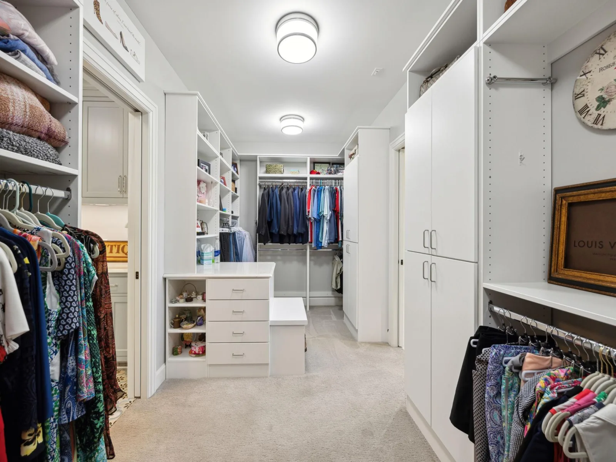
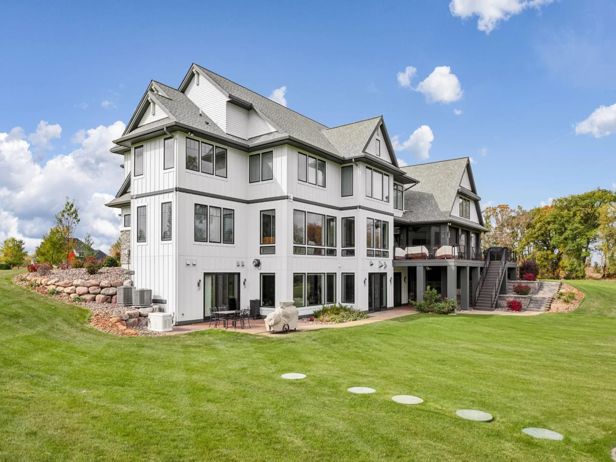
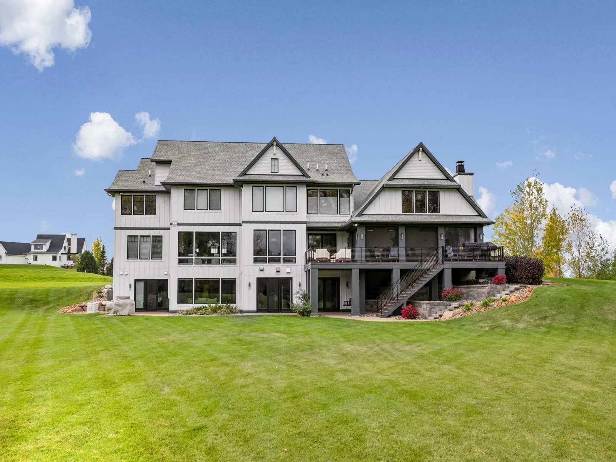
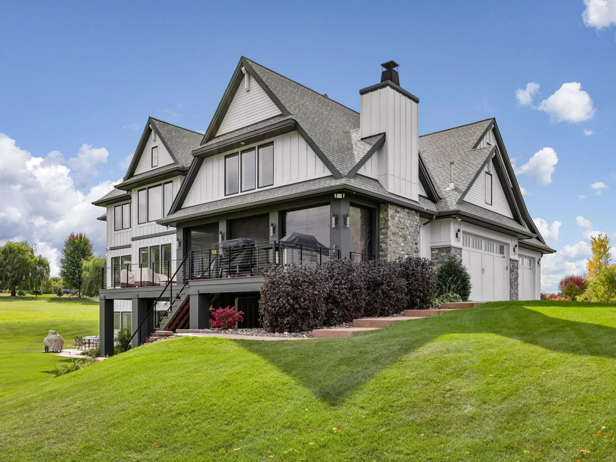
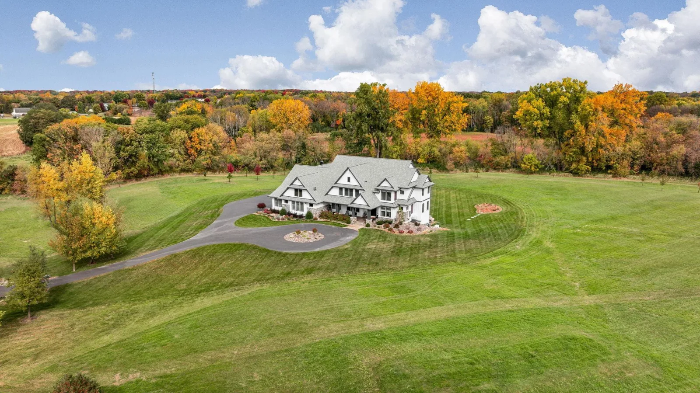
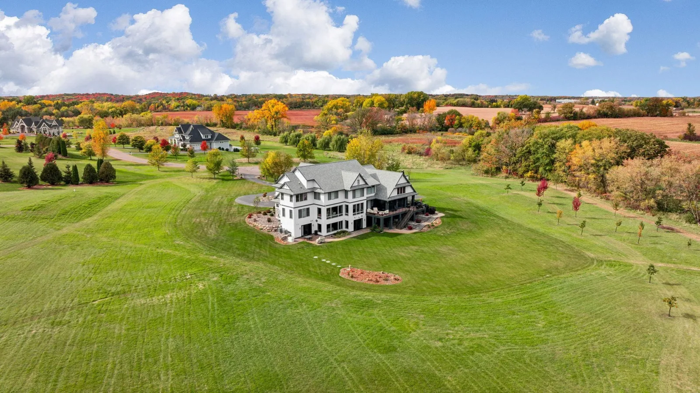
Exclusive custom-built estate by Reggie Award–winning Hartman Homes set on 7.5 private acres. This exceptional property offers luxurious finishes, thoughtful design, and over-the-top amenities just 25 minutes from downtown Minneapolis.
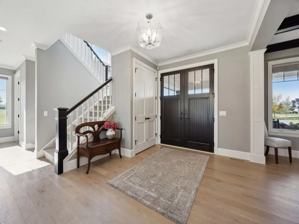
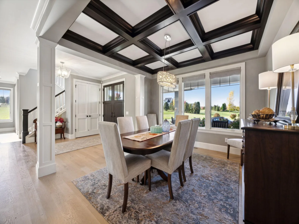
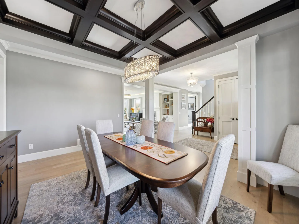
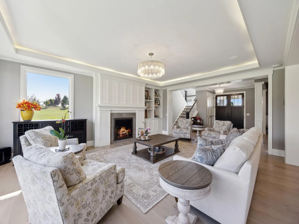
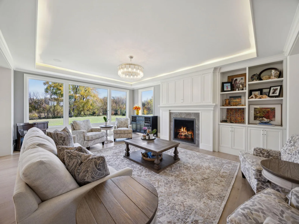
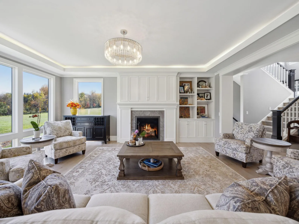
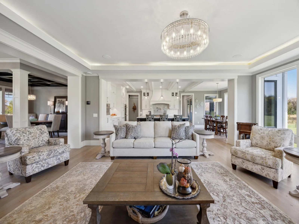
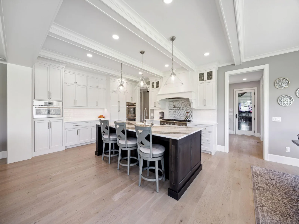
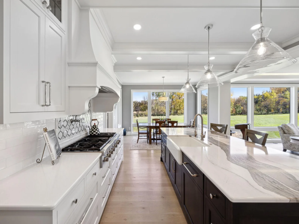
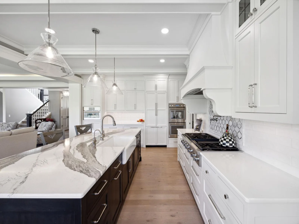
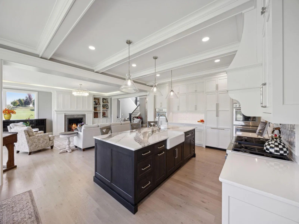
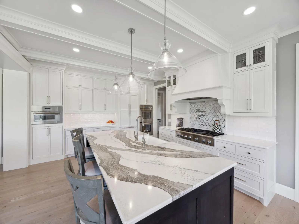
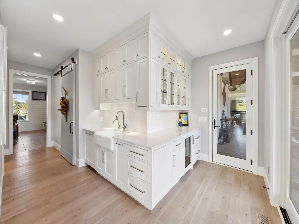
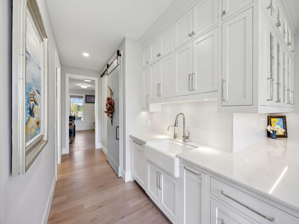
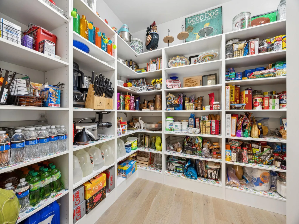
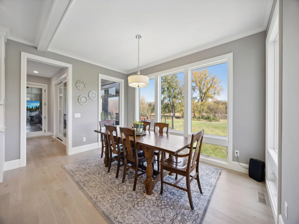
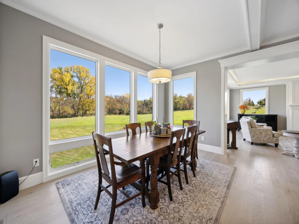
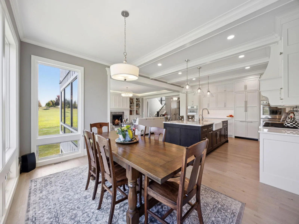
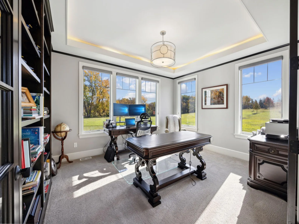
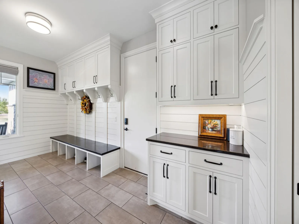
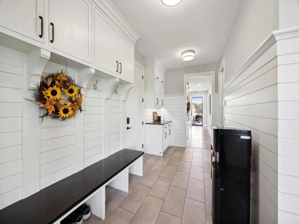
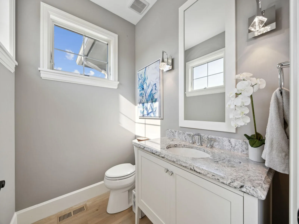
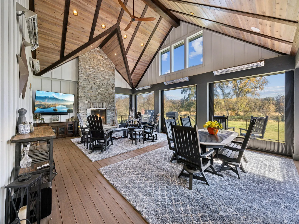
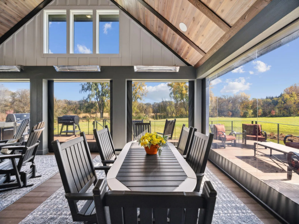
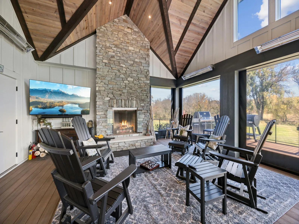
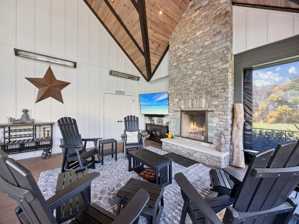
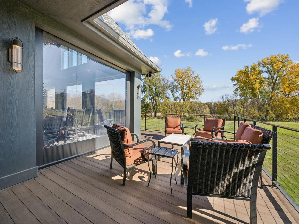
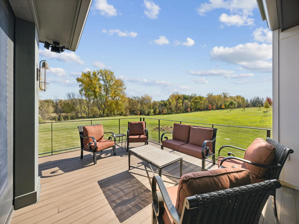
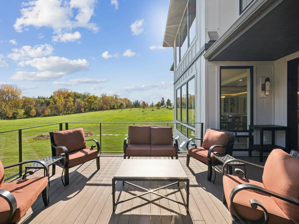
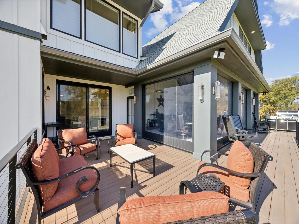
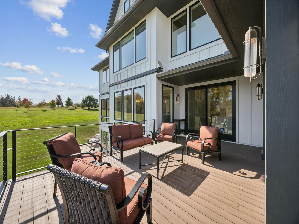
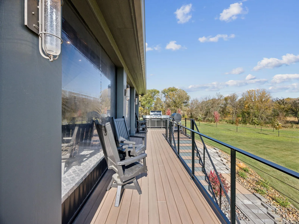
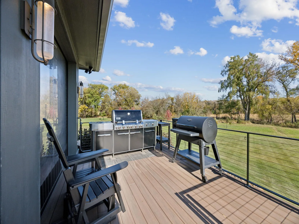
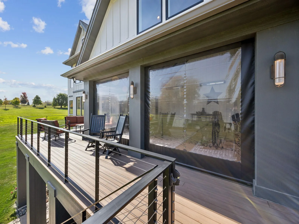
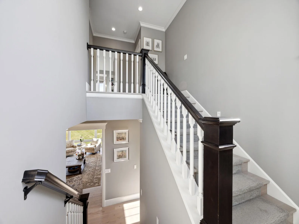
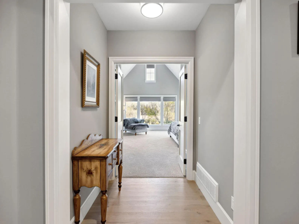
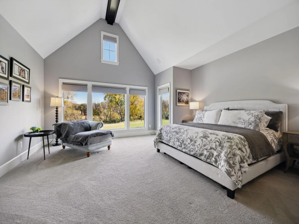
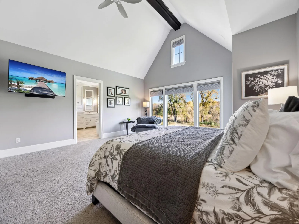
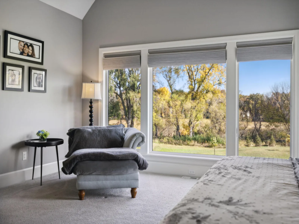
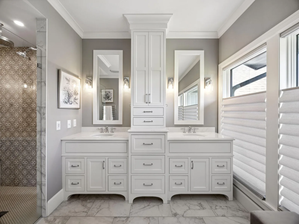
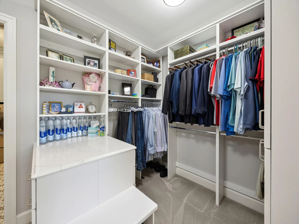
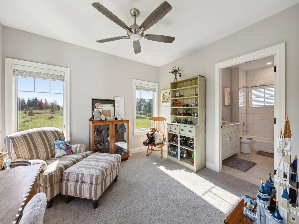
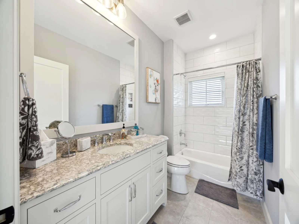
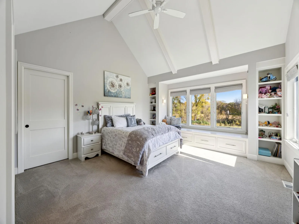
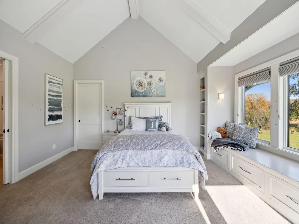
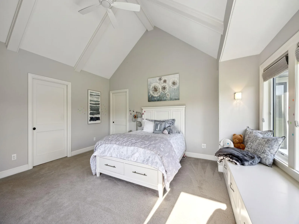
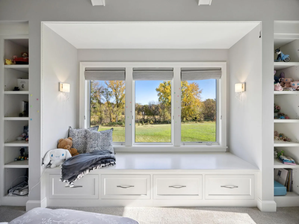
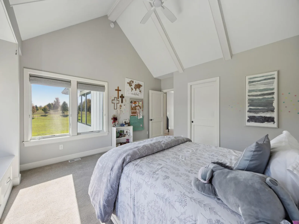
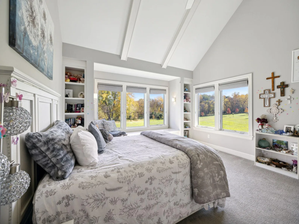
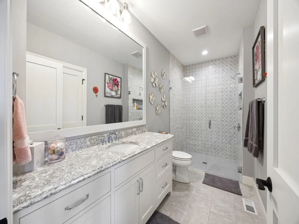
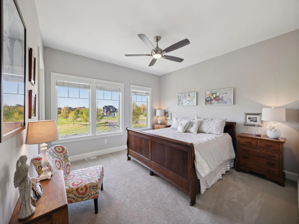
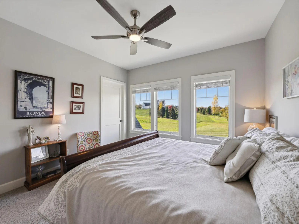
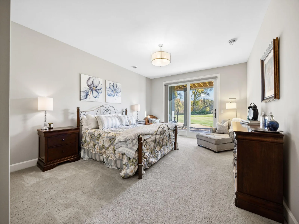
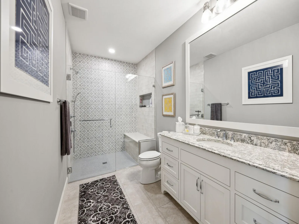
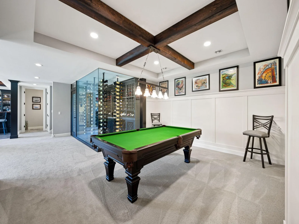
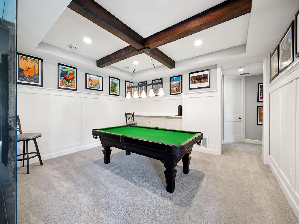
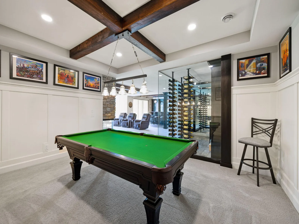
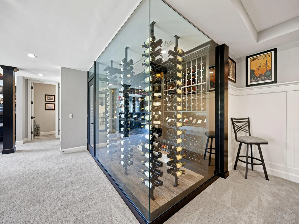
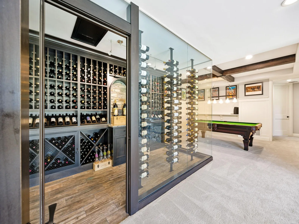
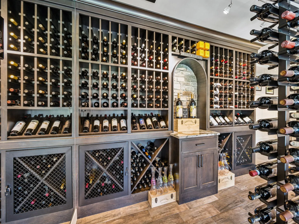
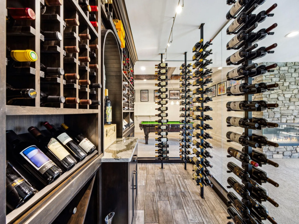
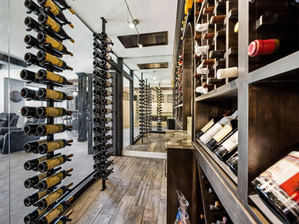
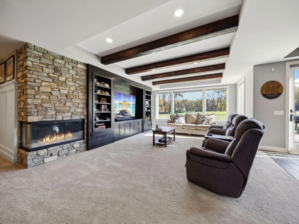
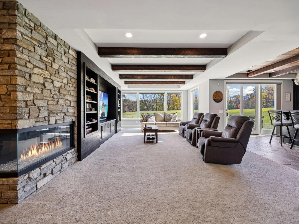
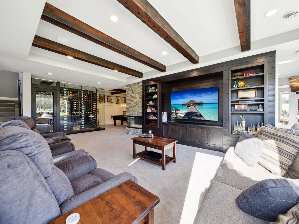
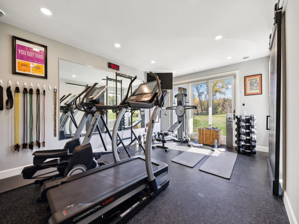
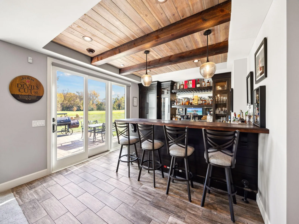
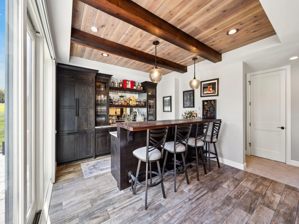
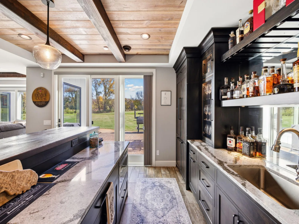
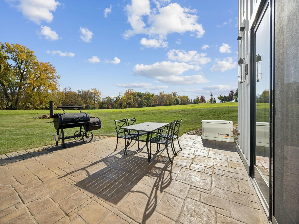
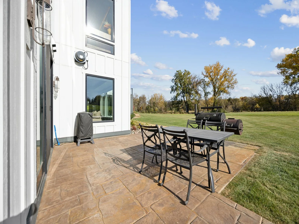
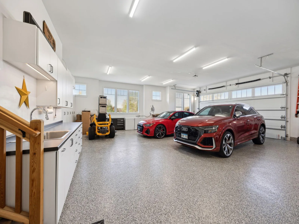
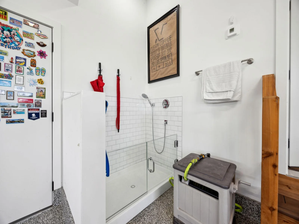
The main level features rich custom woodwork, detailed crown molding, and a full-home Sonos sound system. Enjoy the three-season screened porch with vaulted ceiling and river stone fireplace or relax on the maintenance-free wraparound deck. The gourmet kitchen includes an oversized island, top-tier stainless appliances, custom lighting, and a hidden prep kitchen with walk-in pantry. The open great room features built-ins and a gas fireplace, complemented by a formal dining room and main-level office with French doors. Upstairs, the luxurious owner’s suite offers a spa-like retreat, while each additional bedroom features its own en-suite bath and walk-in closet. The walkout lower level is built for entertaining with a media room, two-sided fireplace, full wet bar, 500-bottle climate-controlled wine room, billiards room, exercise space, and a fifth bedroom with private patio access. Additional highlights include a fully finished six-car garage with oversized doors, built-ins, tiled dog wash station, and upper-level storage. A rare opportunity to enjoy privacy, space, and exceptional craftsmanship.
The main level features rich custom woodwork, detailed crown molding, and a full-home Sonos sound system. Enjoy the three-season screened porch with vaulted ceiling and river stone fireplace or relax on the maintenance-free wraparound deck. The gourmet kitchen includes an oversized island, top-tier stainless appliances, custom lighting, and a hidden prep kitchen with walk-in pantry. The open great room features built-ins and a gas fireplace, complemented by a formal dining room and main-level office with French doors. Upstairs, the luxurious owner’s suite offers a spa-like retreat, while each additional bedroom features its own en-suite bath and walk-in closet. The walkout lower level is built for entertaining with a media room, two-sided fireplace, full wet bar, 500-bottle climate-controlled wine room, billiards room, exercise space, and a fifth bedroom with private patio access. Additional highlights include a fully finished six-car garage with oversized doors, built-ins, tiled dog wash station, and upper-level storage. A rare opportunity to enjoy privacy, space, and exceptional craftsmanship.
Listing Provided Courtesy of RE/MAX Results
3175 Tuckborough Trail Property Details
Price:
$3,500,000
MLS #:
NST7030387
Status:
Active
Beds:
5
Baths:
7
Type:
Single Family
Subdivision:
Tuckborough Ridge
Listed Date:
Mar 4, 2026
Finished Sq Ft:
6,866
Total Sq Ft:
6,866
Lot Size:
328,878 sqft / 7.55 acres (approx)
Year Built:
2020
Schools
School District:
Wayzata
Interior Features
Above Grade Finished Area
4667
Appliances
Air-To-Air Exchanger, Cooktop, Dishwasher, Disposal, Double Oven, Dryer, Exhaust Fan, Humidifier, Gas Water Heater, Water Filtration System, Iron Filter, Microwave, Other, Range, Refrigerator, Stainless Steel Appliances, Wall Oven, Washer, Water Softener Owned, Wine Cooler
Bathrooms
2 Full Bathrooms, 3 Three Quarter Bathrooms, 2 Half Bathrooms
Below Grade Finished Area
2199
Cooling
Central Air
Fireplaces Total
3
Heating
Forced Air
Laundry Features
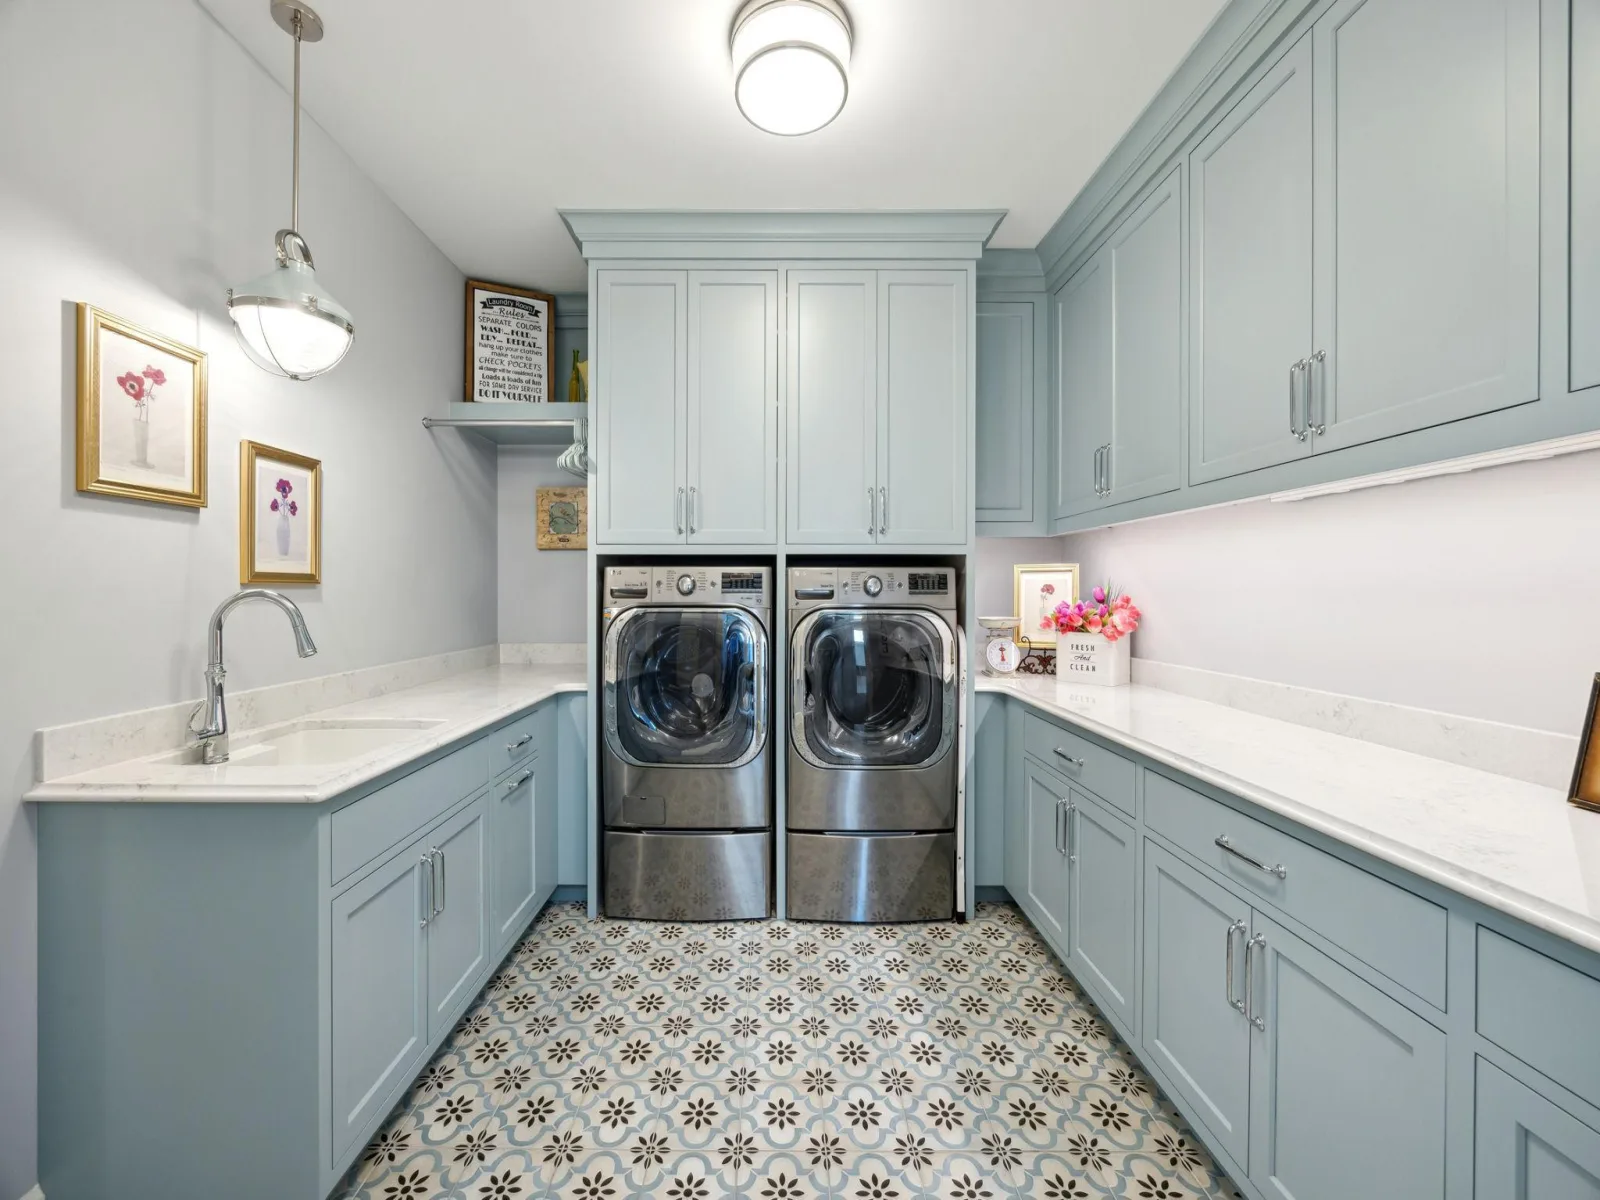
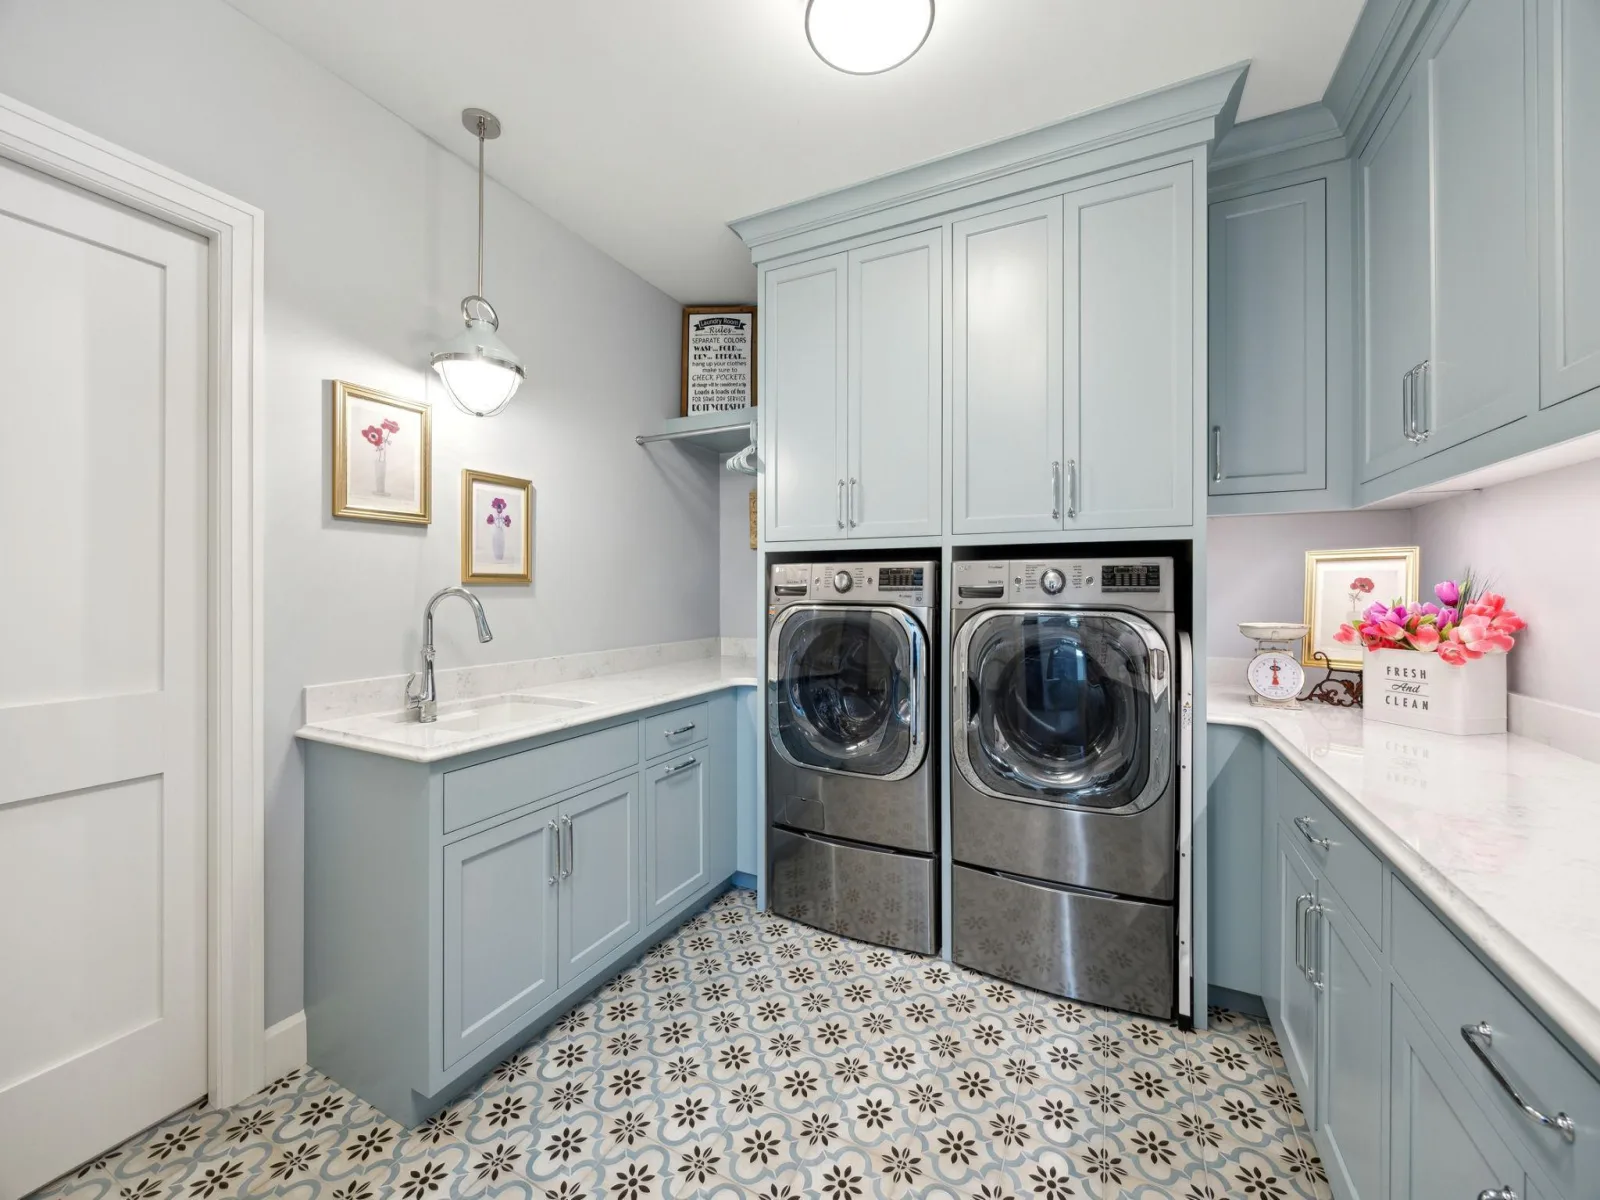
Laundry Room, Sink, Upper Level
Levels
Two
Exterior & Lot Features
Accessibility Features
Roll-In Shower
Construction Materials
Concrete
Exterior Features
Stone, Cement Board
Garage Spaces
6
Lot Features
Tree Coverage – Medium
Parking Features
Attached Garage, Concrete, Electric, Floor Drain, Finished Garage, Garage Door Opener, Heated Garage, Insulated Garage, Storage
Roof
Age 8 Years or Less
Property Taxes & Financial Details
HOA Fee
$1,000
HOA Fee Frequency
Annually
HOA Includes
Other
HOA Name
Tuckborough Ridge HOA
HOA Phone
6122278629
Tax Year
2025
Taxes
$39,410

Location
Similar Homes Near 3175 Tuckborough Trail

Copyright 2026. All rights reserved.
3175 Tuckborough Trail
Long Lake, MN



