
$699,900$
63566 Csah 11
Litchfield, MN, 55355
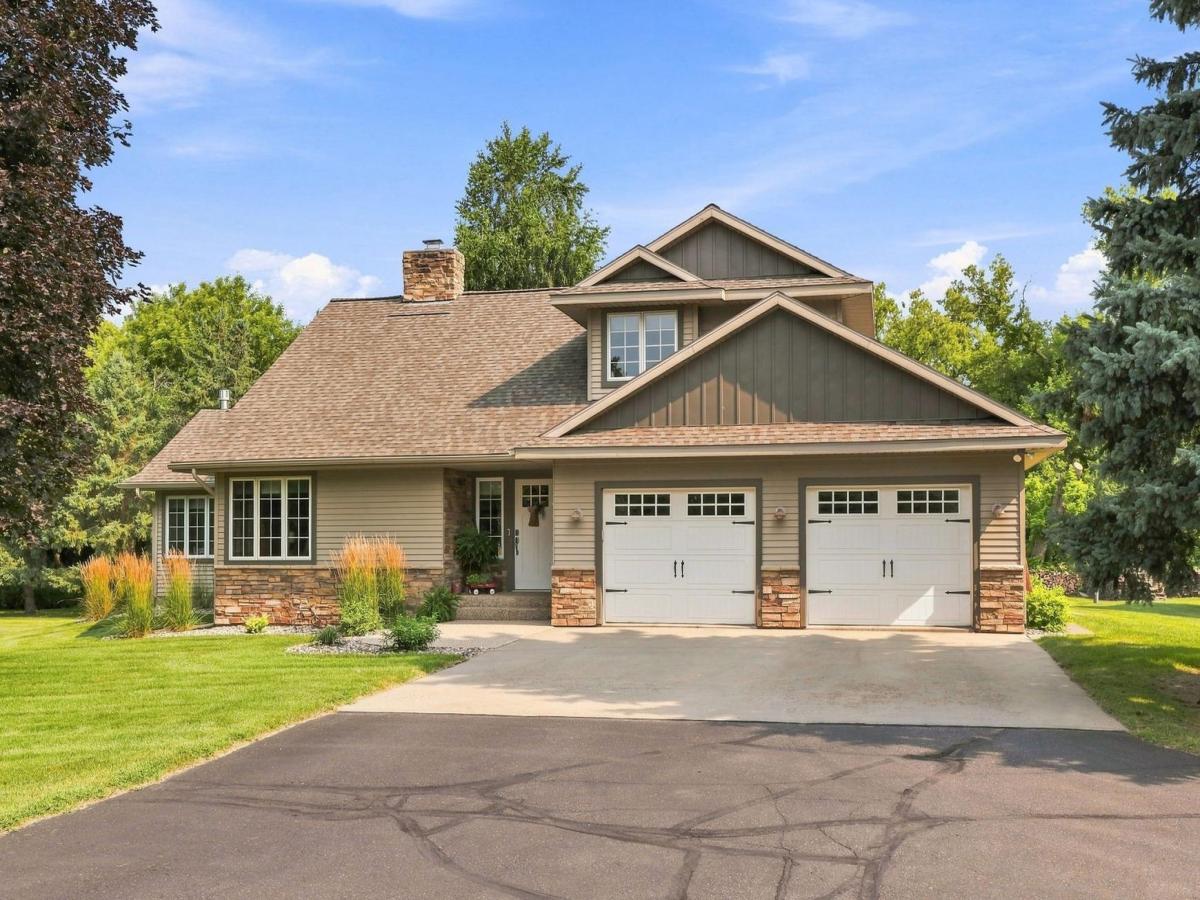


About 63566 Csah 11
Welcome to this 3 bed 3 bath home in Litchfield. Find everything that you are looking for with this 7.74 acre country property!
This home offers top-tier craftsmanship, including custom Marvin windows, steel siding, and new shingles in 2022.
The main level flows from a tiled entryway to an open kitchen with granite countertops and S.S. appliances. Soaring vaulted ceilings elevate both the living room and the sunroom, offering two separate fireplaces.
Convenience is key with a main-floor laundry room, a mudroom off of the 2-car insulated garage, and a luxurious primary suite with direct deck access. Upstairs, find two additional bedrooms, an office, a sitting area, and a full bathroom.
Outside, the amenities continue with a 48’x36′ wired pole shed for all your equipment, plus a separate 24’x24′ climate-controlled rec room.
This home offers low-stress, move-in-ready rural perfection!
This home offers top-tier craftsmanship, including custom Marvin windows, steel siding, and new shingles in 2022.
The main level flows from a tiled entryway to an open kitchen with granite countertops and S.S. appliances. Soaring vaulted ceilings elevate both the living room and the sunroom, offering two separate fireplaces.
Convenience is key with a main-floor laundry room, a mudroom off of the 2-car insulated garage, and a luxurious primary suite with direct deck access. Upstairs, find two additional bedrooms, an office, a sitting area, and a full bathroom.
Outside, the amenities continue with a 48’x36′ wired pole shed for all your equipment, plus a separate 24’x24′ climate-controlled rec room.
This home offers low-stress, move-in-ready rural perfection!
Listing Provided Courtesy of Keller Williams Realty Integrity Northwest
63566 Csah 11 Property Details
Price:
$699,900
MLS #:
NST7108506
Status:
Active
Beds:
3
Baths:
3
Type:
Single Family
Listed Date:
Jul 29, 2026
Finished Sq Ft:
2,156
Total Sq Ft:
2,156
Lot Size:
337,154 sqft / 7.74 acres (approx)
Year Built:
1993
Schools
School District:
Litchfield
Interior Features
Above Grade Finished Area
2156
Appliances
Air-To-Air Exchanger, Dishwasher, Disposal, Dryer, Electric Water Heater, Fuel Tank – Rented, Water Filtration System, Microwave, Range, Refrigerator, Stainless Steel Appliances, Washer, Water Softener Owned
Bathrooms
2 Full Bathrooms, 1 Half Bathroom
Cooling
Heat Pump, Wall Unit(s)
Fireplaces Total
2
Heating
Forced Air, Heat Pump, Humidifier
Laundry Features
Electric Dryer Hookup, Laundry Room, Main Level, Sink, Washer Hookup
Levels
Two
Exterior & Lot Features
Accessibility Features
None
Construction Materials
Block, Concrete, Frame
Exterior Features
Stone, Steel Siding
Fencing
None
Garage Spaces
2
Lot Features
Tree Coverage – Medium
Other Structures
Other, Pole Building
Parking Features
Attached Garage, Gravel, Asphalt, Concrete, Garage Door Opener, Insulated Garage
Roof
Age 8 Years or Less, Asphalt, Pitched
Property Taxes & Financial Details
Tax Year
2026
Taxes
$4,283

Location
Similar Homes Near 63566 Csah 11

Copyright 2026. All rights reserved.
63566 Csah 11
Litchfield, MN



