31634 CSAH 2, Litchfield, MN 55355

$590,000$
4 Beds
4 Baths
3,420 SqFt
2.42 Acres
Add
Add
$590,000$
31634 CSAH 2
Litchfield, MN, 55355
MLS #NST7134559 image #0MLS #NST7134559 image #1MLS #NST7134559 image #2MLS #NST7134559 image #3MLS #NST7134559 image #4MLS #NST7134559 image #5MLS #NST7134559 image #6MLS #NST7134559 image #7MLS #NST7134559 image #8MLS #NST7134559 image #9MLS #NST7134559 image #10MLS #NST7134559 image #11MLS #NST7134559 image #12MLS #NST7134559 image #13MLS #NST7134559 image #14MLS #NST7134559 image #15MLS #NST7134559 image #16MLS #NST7134559 image #17MLS #NST7134559 image #18MLS #NST7134559 image #19MLS #NST7134559 image #20MLS #NST7134559 image #21MLS #NST7134559 image #22MLS #NST7134559 image #23MLS #NST7134559 image #24MLS #NST7134559 image #25MLS #NST7134559 image #26MLS #NST7134559 image #27MLS #NST7134559 image #28MLS #NST7134559 image #29MLS #NST7134559 image #30MLS #NST7134559 image #31MLS #NST7134559 image #32MLS #NST7134559 image #33MLS #NST7134559 image #34MLS #NST7134559 image #35MLS #NST7134559 image #36MLS #NST7134559 image #37MLS #NST7134559 image #38MLS #NST7134559 image #39MLS #NST7134559 image #40MLS #NST7134559 image #41MLS #NST7134559 image #42MLS #NST7134559 image #43MLS #NST7134559 image #44MLS #NST7134559 image #45MLS #NST7134559 image #46MLS #NST7134559 image #47MLS #NST7134559 image #48MLS #NST7134559 image #49MLS #NST7134559 image #50MLS #NST7134559 image #51MLS #NST7134559 image #52MLS #NST7134559 image #53MLS #NST7134559 image #54MLS #NST7134559 image #55MLS #NST7134559 image #56MLS #NST7134559 image #57MLS #NST7134559 image #58MLS #NST7134559 image #59MLS #NST7134559 image #60MLS #NST7134559 image #61MLS #NST7134559 image #62MLS #NST7134559 image #63MLS #NST7134559 image #64

About 31634 CSAH 2

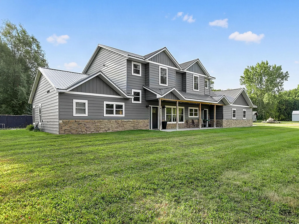
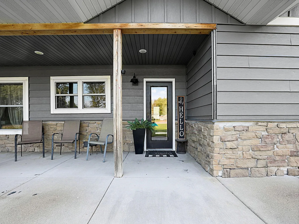
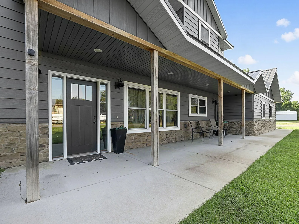
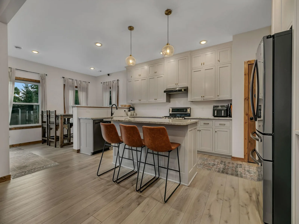
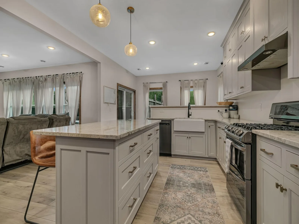
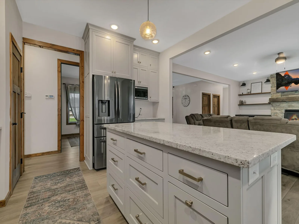
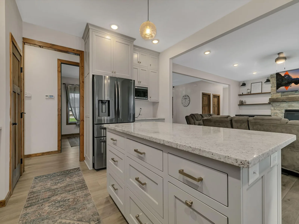
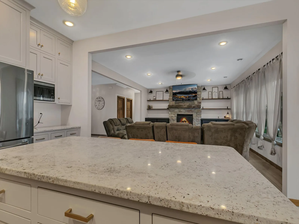
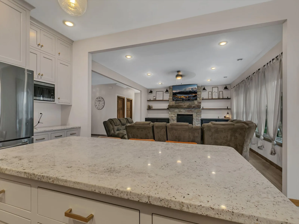
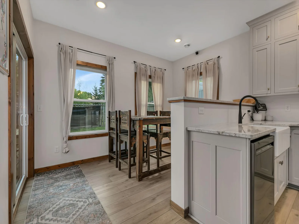
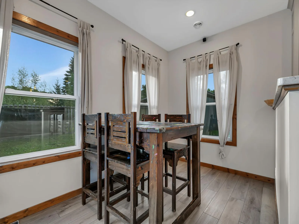
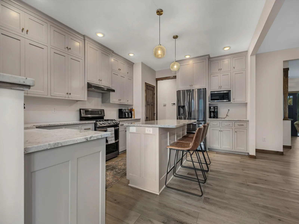
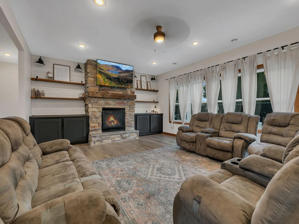
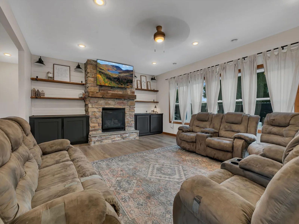
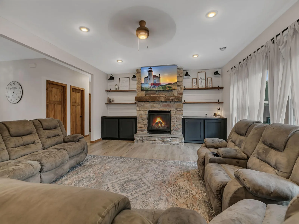
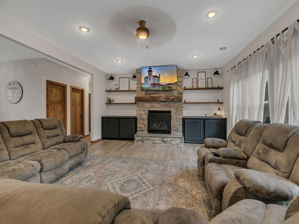
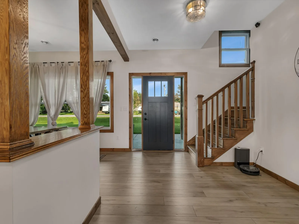
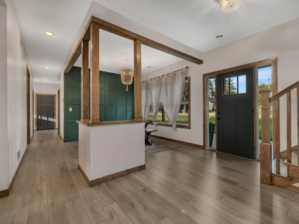
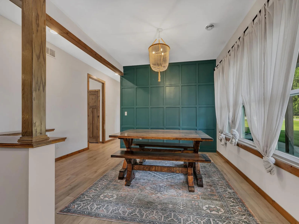
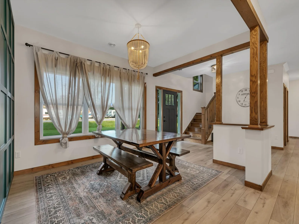
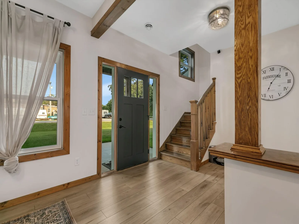
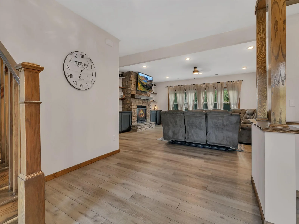
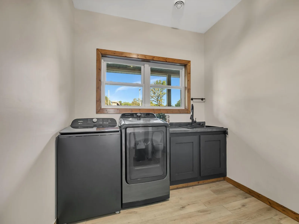
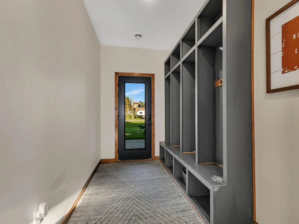
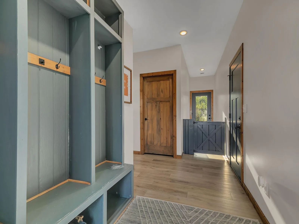
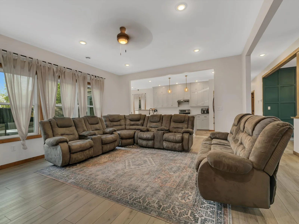
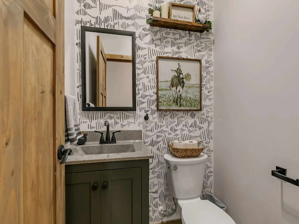
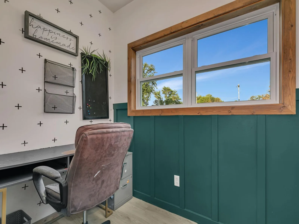
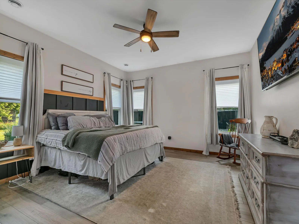
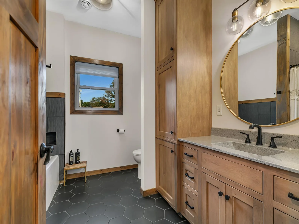
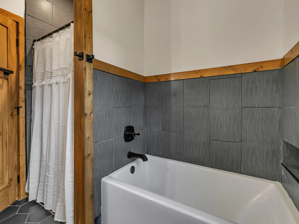
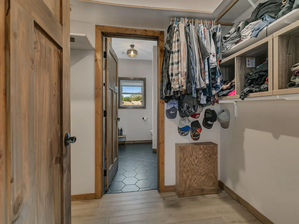
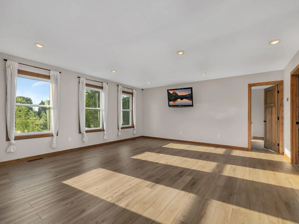
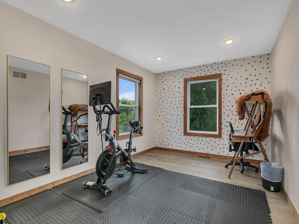
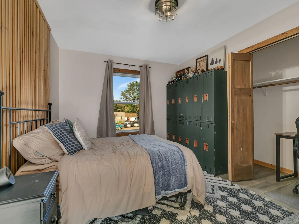
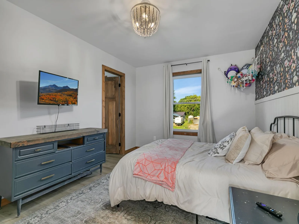
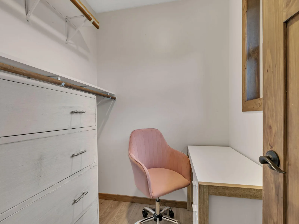
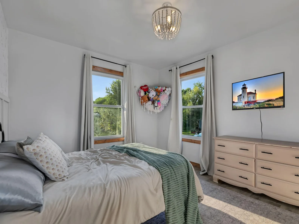
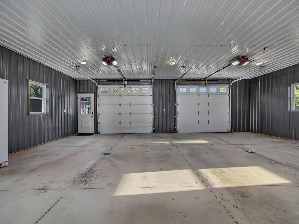
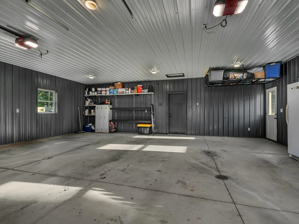
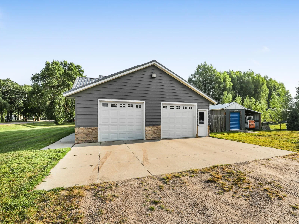
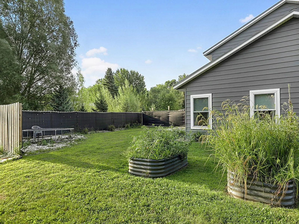
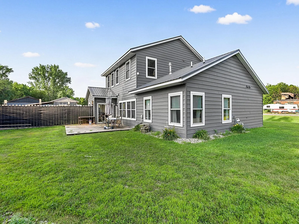
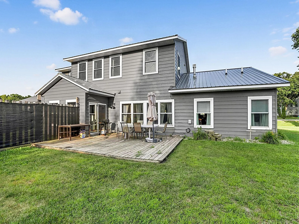
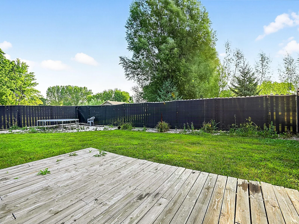
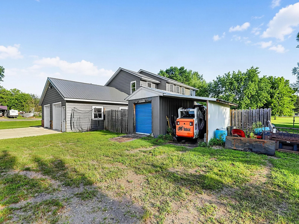
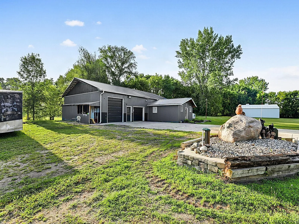
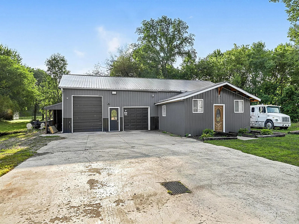
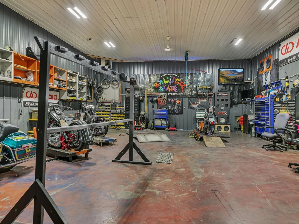
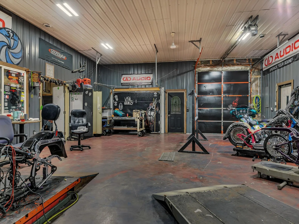
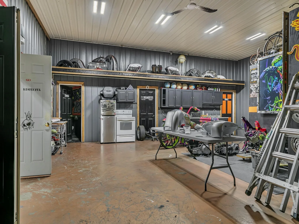
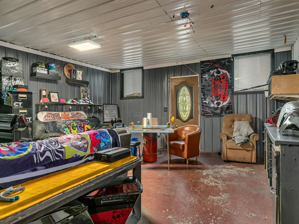
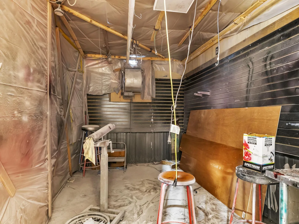
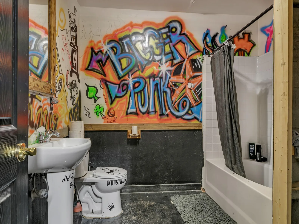
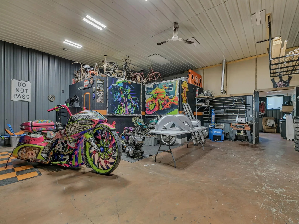
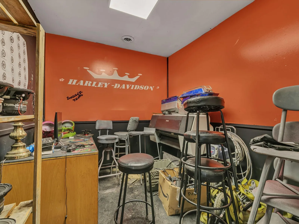
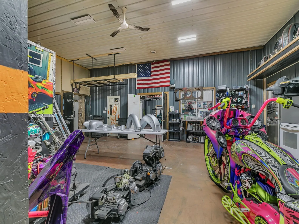
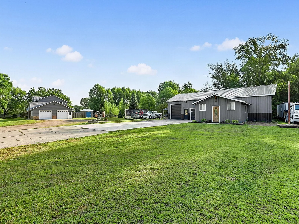
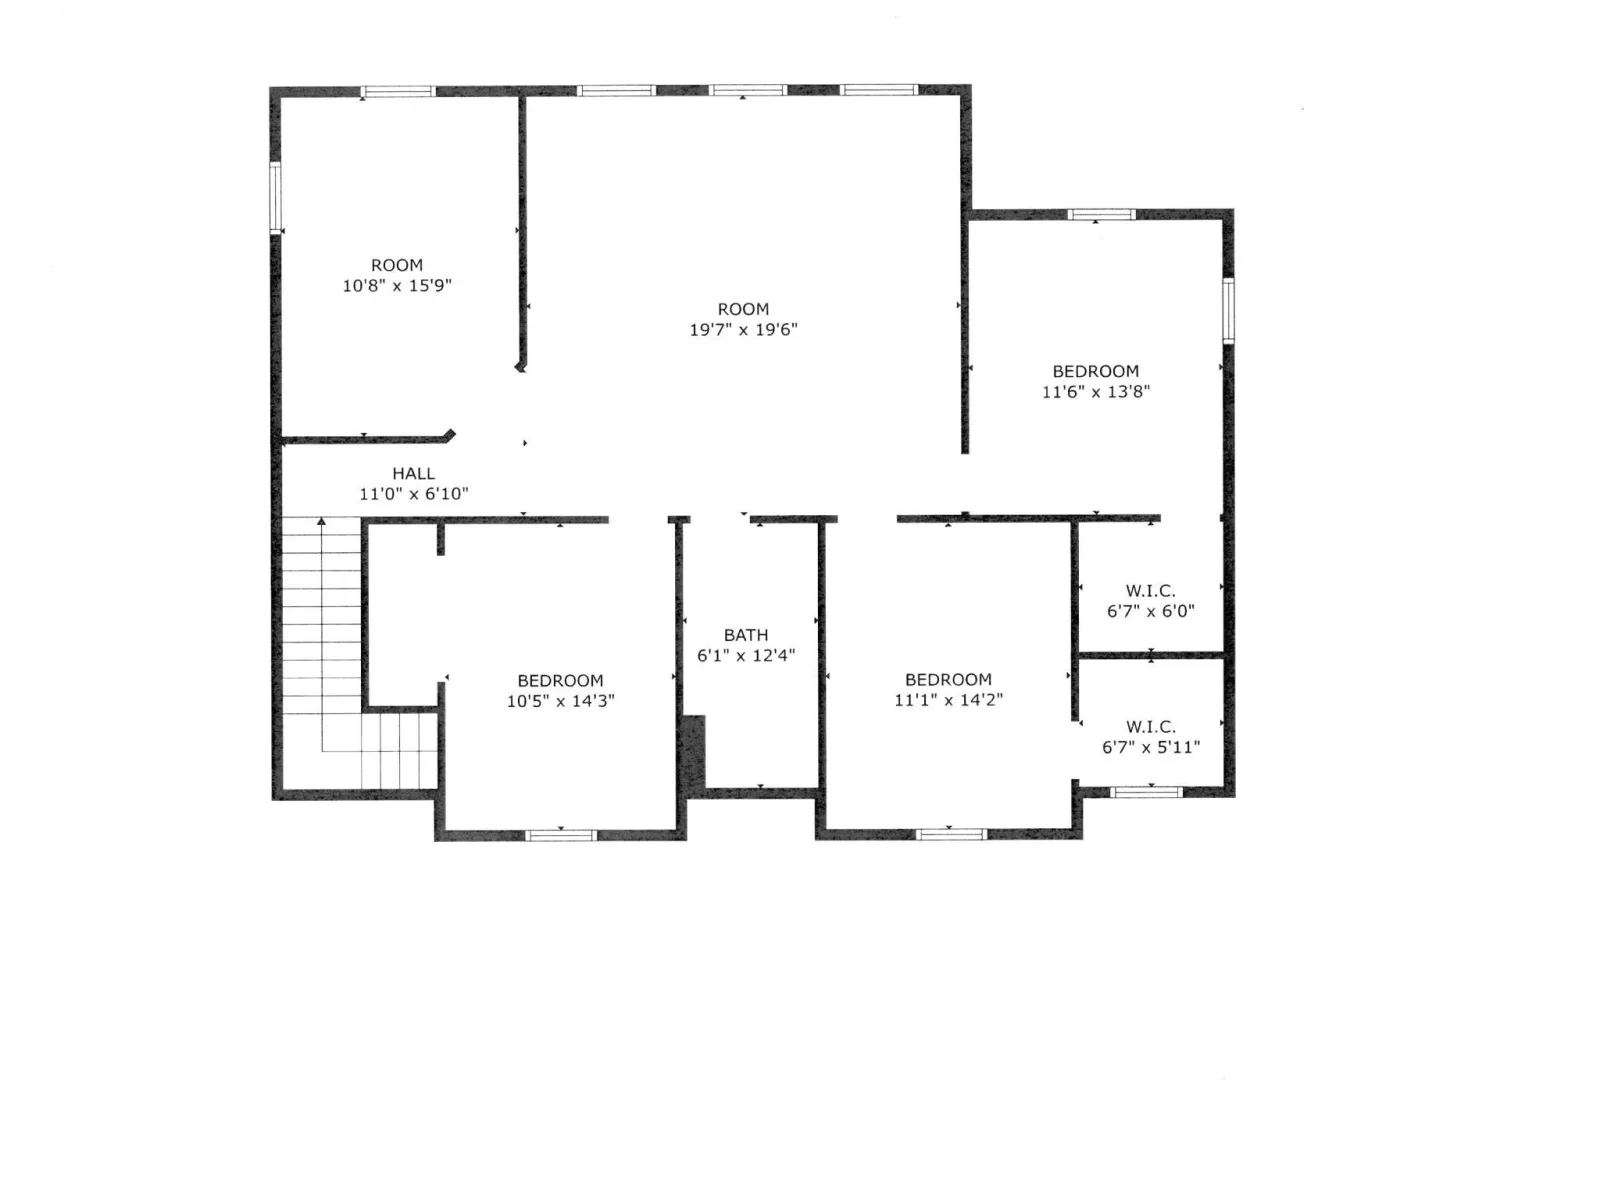
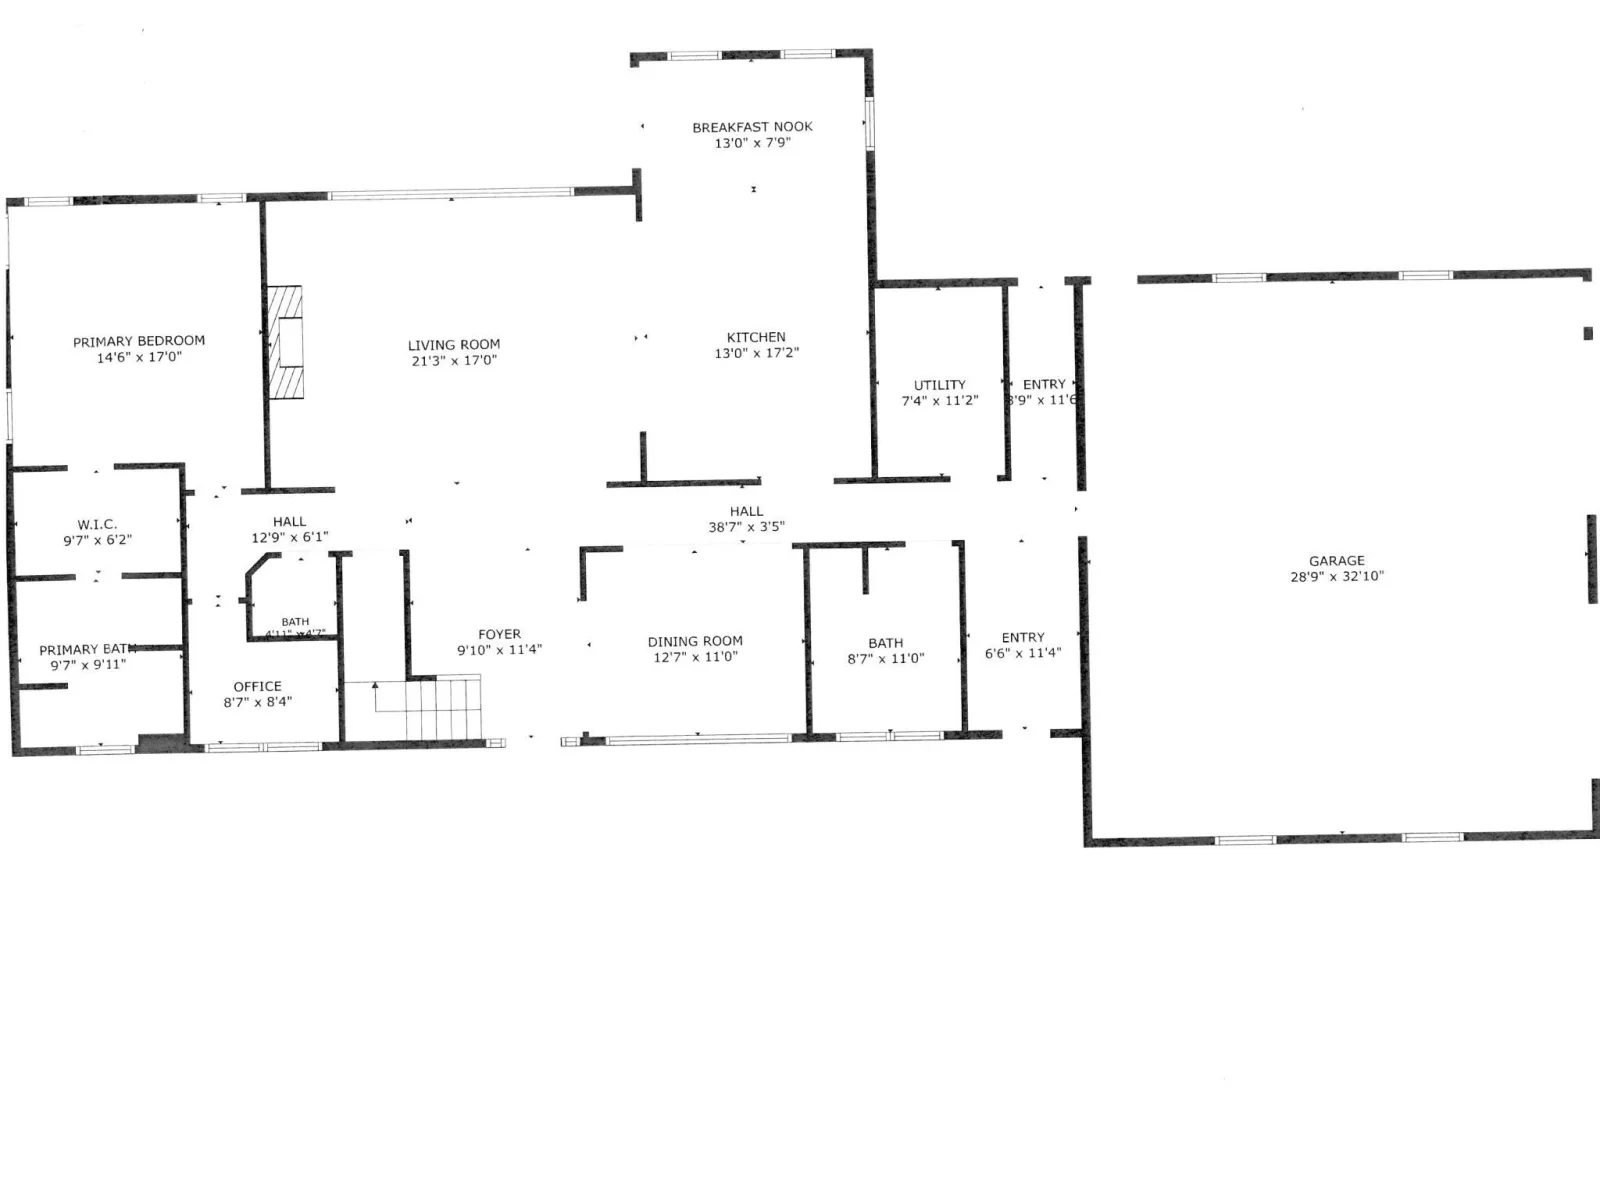
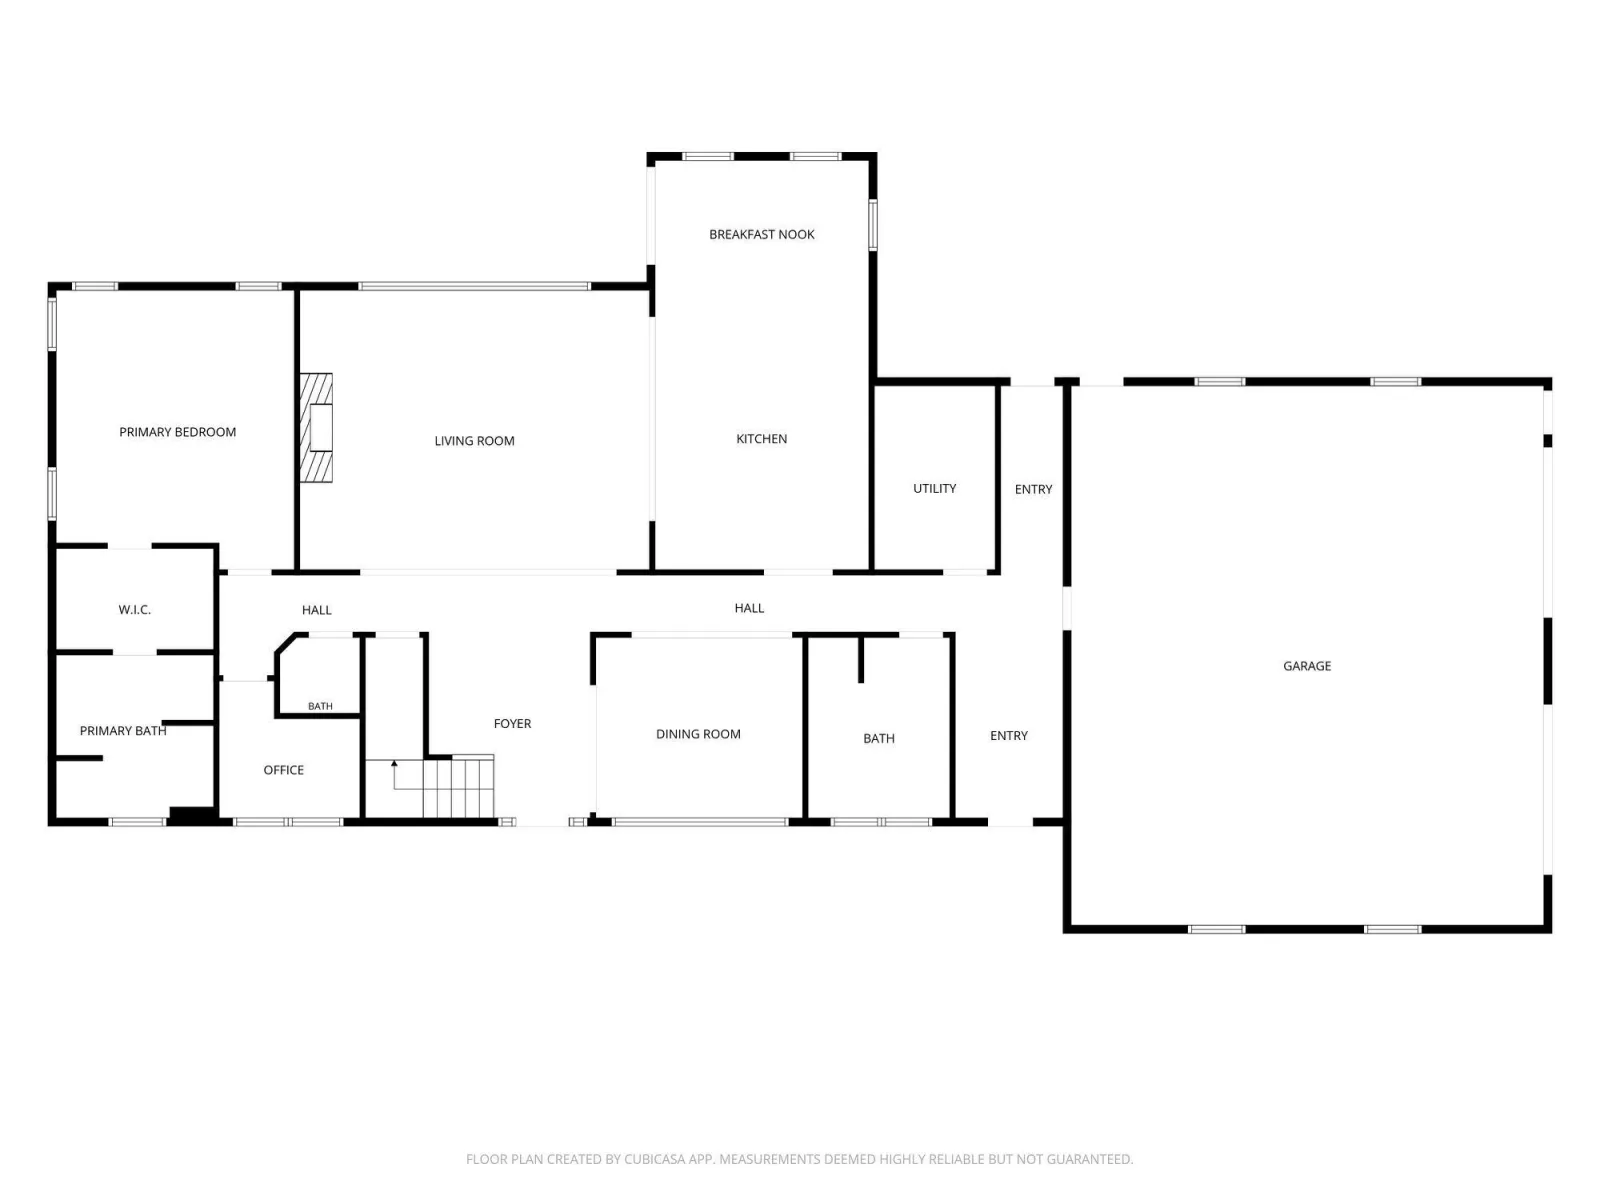
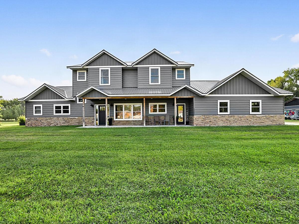
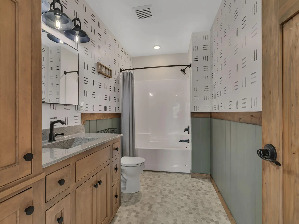
If you’re thinking of building and need an amazing shop, you need to see this property! This impressive 3,420 sq ft 2-story home was built in 2019 and features upgrades throughout. The main floor offers 2,040 sq ft with a custom kitchen featuring granite counters, large island, soft-close cabinetry and spacious eat-in area. Formal dining, large family room with gas fireplace, luxurious primary suite with walk-through closet and private bath, plus oversized laundry and rear entry with built-in organizers. Upper level includes exercise room, large rec room, A full bath, 3 bedrooms, 2 with walk-in closets. Steel siding, stone accents, steel roof, covered porch and patio. Enjoy forced-air and in-floor heat plus a 30×34 heated attached garage. The incredible 40×62 heated, finished shop includes a 20×20 office, full bath, kitchen area and space for projects, painting and more. All this on 2.42 acres of blacktop frontage just minutes from Litchfield!
Listing Provided Courtesy of RE/MAX Today’s Properties

31634 CSAH 2 Property Details

Price:
$590,000
MLS #:
NST7134559
Status:
Active
Beds:
4
Baths:
4
Type:
Single Family
Listed Date:
Aug 25, 2026
Finished Sq Ft:
3,420
Total Sq Ft:
3,420
Lot Size:
105,415 sqft / 2.42 acres (approx)
Year Built:
2019
Litchfield

Schools

School District:
Litchfield

Interior Features

Above Grade Finished Area
3420
Appliances
Air-To-Air Exchanger, Dishwasher, Dryer, Range, Refrigerator, Washer
Bathrooms
2 Full Bathrooms, 2 Half Bathrooms
Cooling
Central Air
Fireplaces Total
1
Heating
Forced Air, Fireplace(s), In-Floor Heating
Laundry Features
Main Level
Levels
Two

Exterior & Lot Features

Accessibility Features
None
Construction Materials
Frame
Exterior Features
Metal
Fencing
Partial
Garage Spaces
2
Lot Features
Irregular Lot, Tree Coverage – Light
Other Structures
Workshop
Parking Features
Attached Garage, Gravel, Floor Drain, Finished Garage, Garage Door Opener, Heated Garage, Insulated Garage
Roof
Age 8 Years or Less, Metal

Property Taxes & Financial Details

Tax Year
2026
Taxes
$7,976

Need more info?
Ask a Question
Ready to go see it?
Schedule a Showing

LakePlace.com + Dane Arthur Agency

More About David

Mortgage Calculator


Location

Similar Homes Near 31634 CSAH 2

31634 CSAH 2
Litchfield, MN
A personal invitation

A conversation is a good place to start.

Whether you're planning a purchase, considering a sale or exploring what's next, I'd love to hear from you. Tell me what you have in mind, and let's talk about how I can help.

David Gooden

David Gooden

David Gooden & Co
The Dane Arthur Agency

Scan to save David Gooden's contact information

Save my contact information
Scan the code or tap the link
to keep my details close.

What's on your mind?

Share a few details below. I look forward to connecting with you.
* Required fields

    Close