
$529,990$
7444 Lotus Lane
Lino Lakes, MN, 55038


About 7444 Lotus Lane
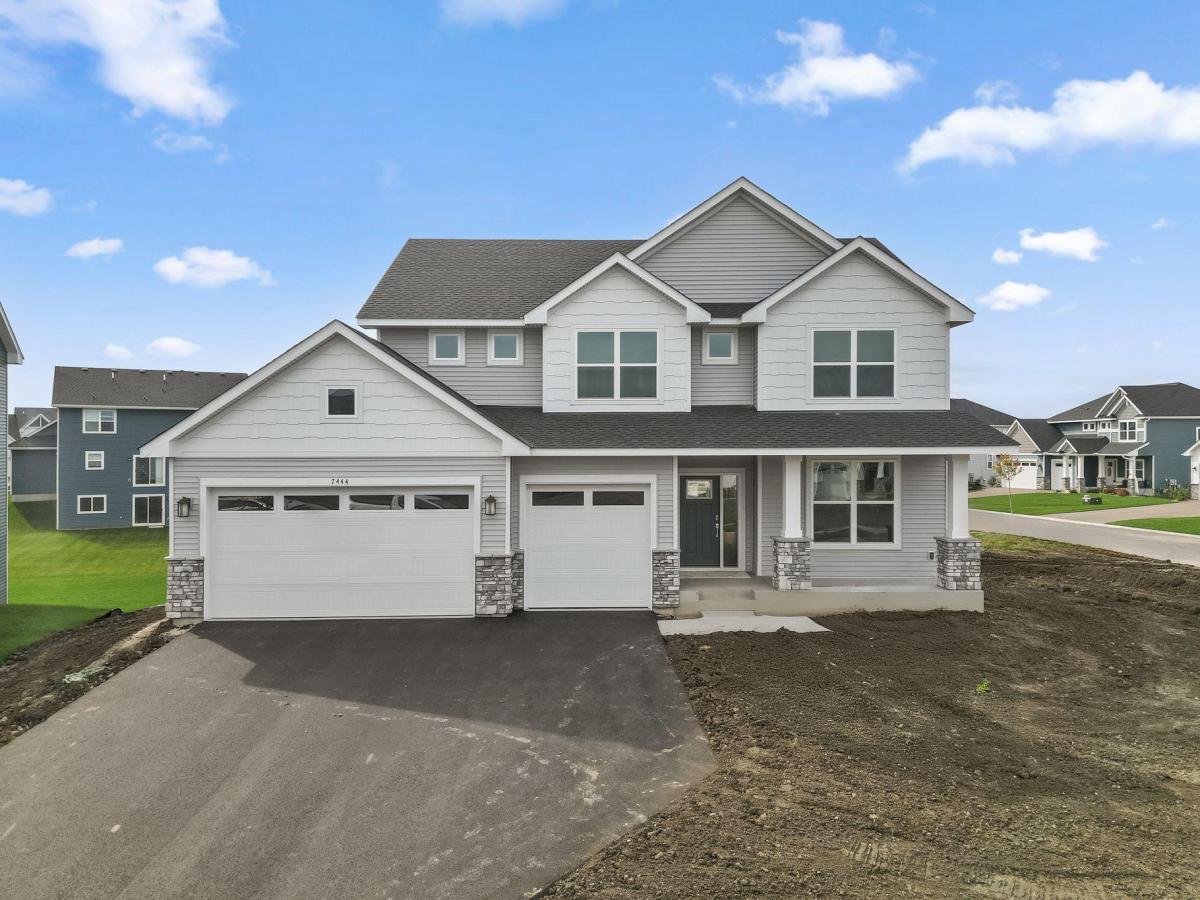
Home is move-in ready! Located in the highly sought-after Watermark community, this spacious two-story home features an open-concept layout with the kitchen overlooking the dining room and Great Room. The first-floor flex room with French doors offers endless possibilities for a home office, playroom, or creative retreat. On the second floor is the luxe owner’s suite and three secondary bedrooms — all with walk-in closets — while a central loft offers versatility. The unfinished lower level offers ample opportunity for future expansion. Residents of Watermark enjoy exceptional community amenities, including trails, parks, and gathering spaces, all designed to support an active and connected lifestyle. With space to grow and features buyers love, this opportunity won’t last long.
Listing Provided Courtesy of Lennar Sales Corp
7444 Lotus Lane Property Details
Price:
$529,990
MLS #:
NST7152265
Status:
Active
Beds:
4
Baths:
3
Type:
Single Family
Subdivision:
Watermark
Listed Date:
Sep 30, 2026
Finished Sq Ft:
2,692
Total Sq Ft:
3,918
Lot Size:
13,504 sqft / 0.31 acres (approx)
Year Built:
2026
Schools
School District:
White Bear Lake
Interior Features
Above Grade Finished Area
2692
Appliances
Air-To-Air Exchanger, Dishwasher, Disposal, Humidifier, Microwave, Range, Refrigerator, Stainless Steel Appliances, Tankless Water Heater, Wall Oven
Bathrooms
2 Full Bathrooms, 1 Half Bathroom
Cooling
Central Air
Fireplaces Total
1
Heating
Forced Air, Fireplace(s)
Laundry Features
Gas Dryer Hookup, Laundry Room, Upper Level, Washer Hookup
Levels
Two
Exterior & Lot Features
Accessibility Features
None
Construction Materials
Concrete, Frame
Exterior Features
Stone, Vinyl
Garage Spaces
3
Lot Features
Sod Included in Price, Underground Utilities
New Construction YN
1
Parking Features
Attached Garage, Asphalt, Garage Door Opener
Roof
Age 8 Years or Less, Asphalt
Property Taxes & Financial Details
HOA Fee
$168
HOA Fee Frequency
Quarterly
HOA Includes
Professional Mgmt, Sanitation
HOA Name
Associa
HOA Phone
7632256400
Tax Year
2026

Location
Similar Homes Near 7444 Lotus Lane


Copyright 2026. All rights reserved.
7444 Lotus Lane
Lino Lakes, MN



