
$699,900$
1362 Timberwolf Trail
Lino Lakes, MN, 55038
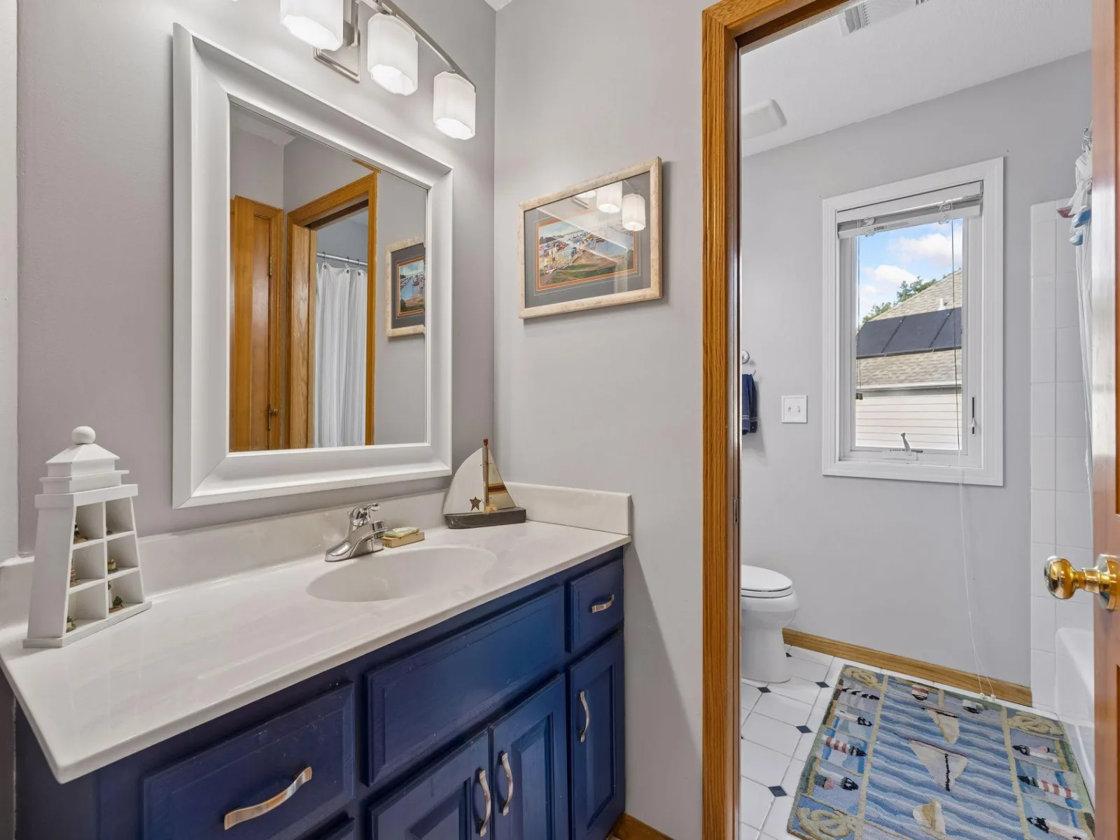
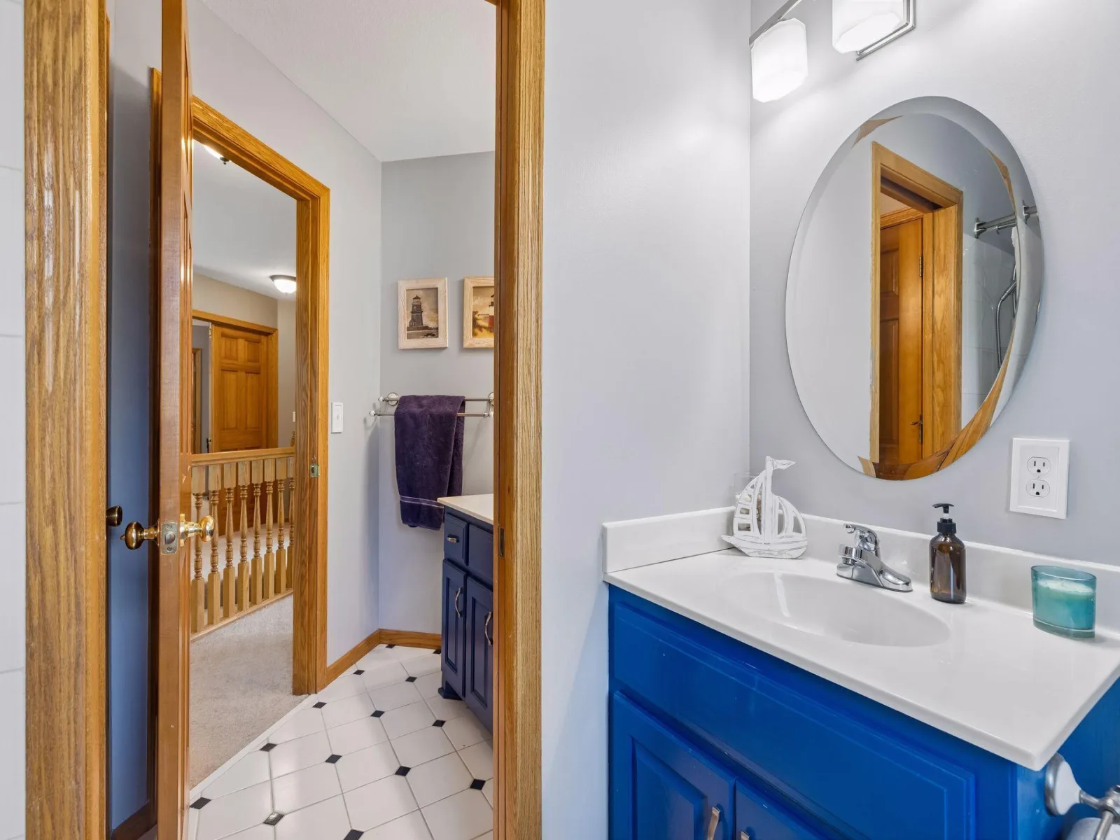
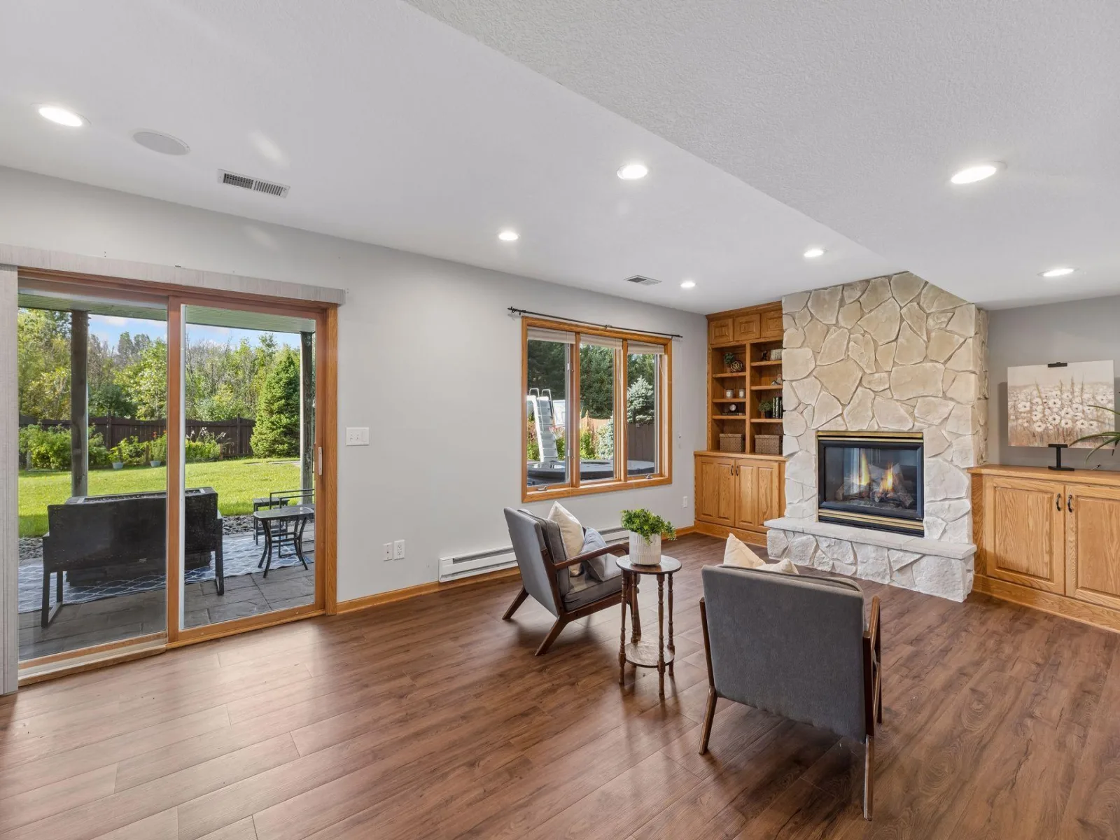
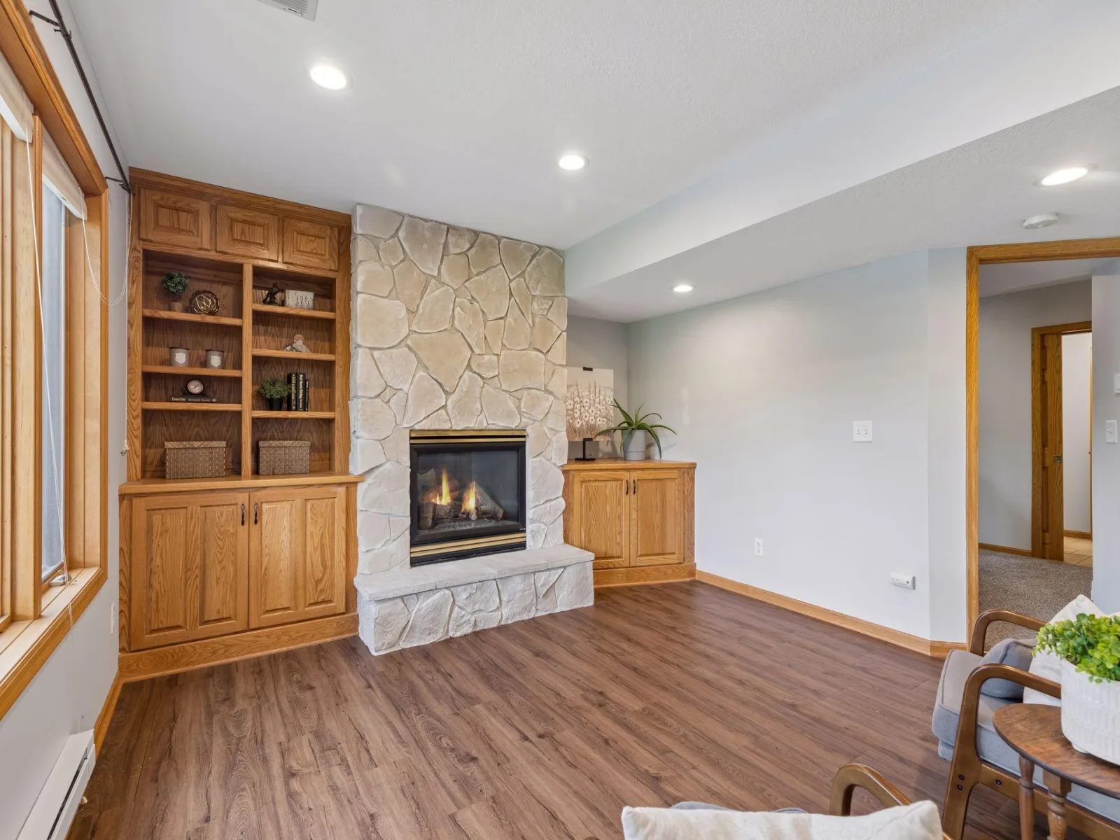
About 1362 Timberwolf Trail
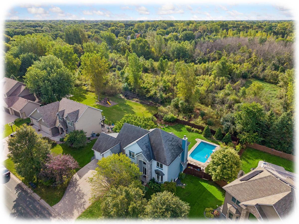
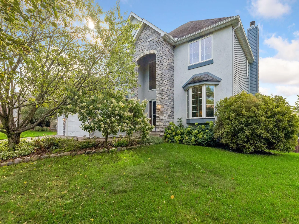
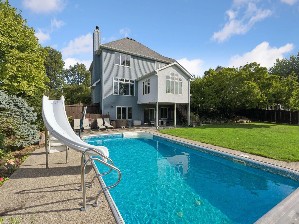
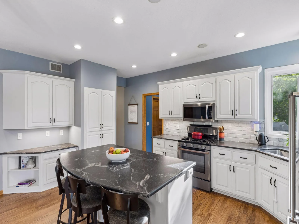
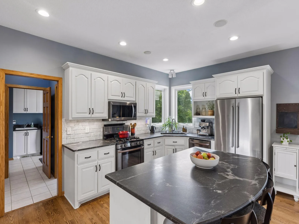
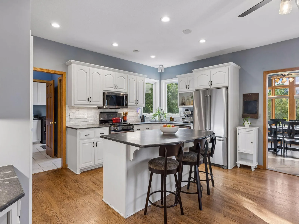
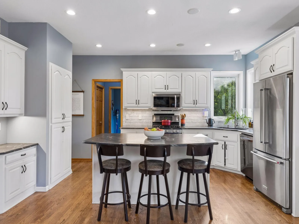
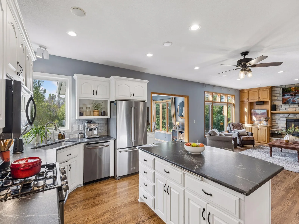
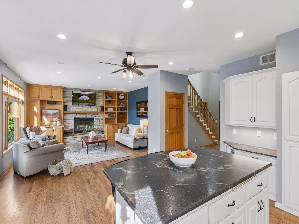
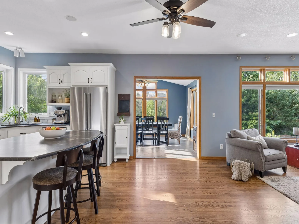
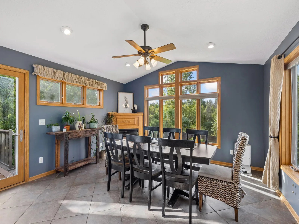
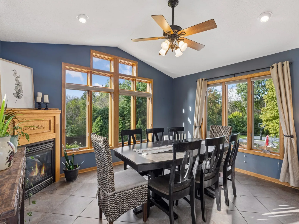
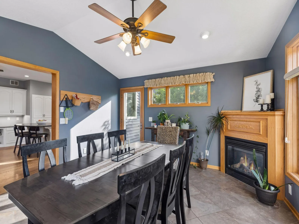
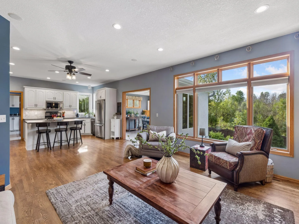
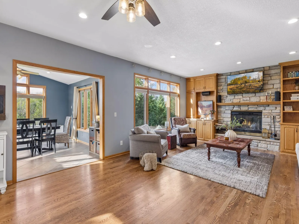
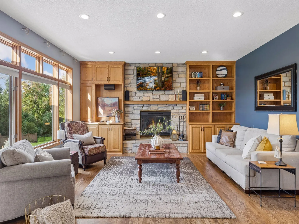
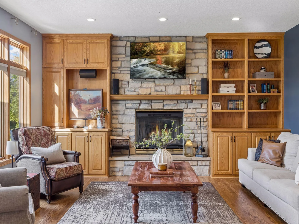
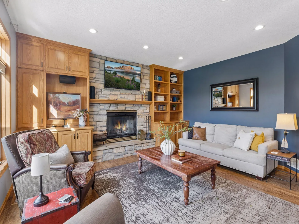
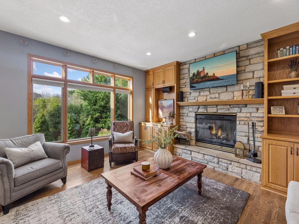
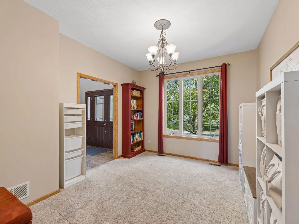
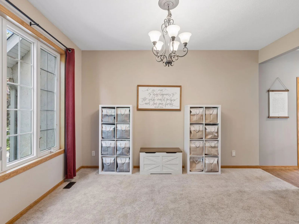
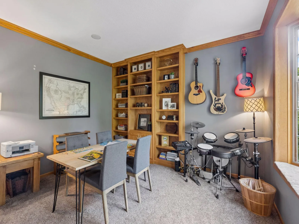
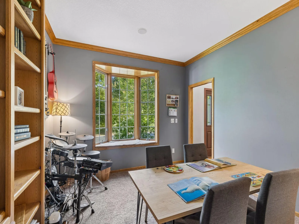
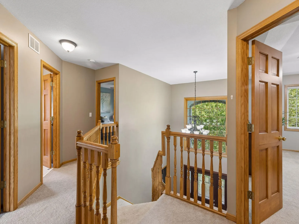
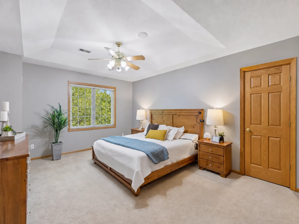
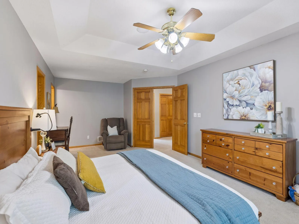
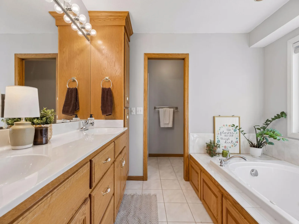
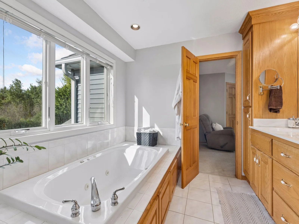
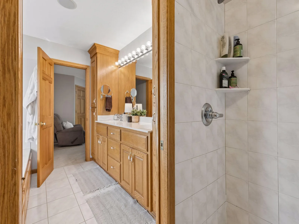
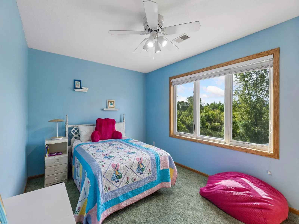
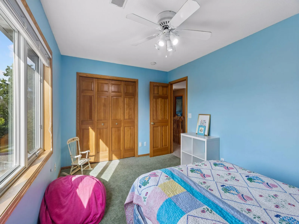
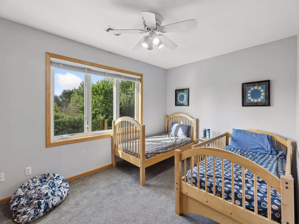
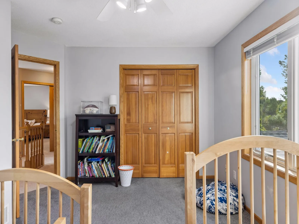
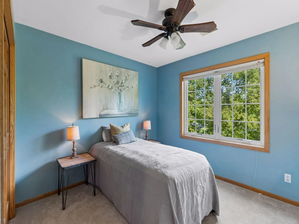
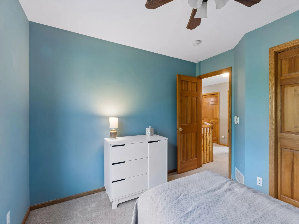
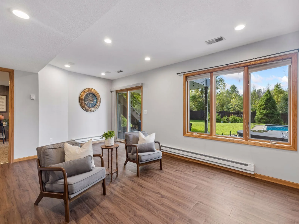
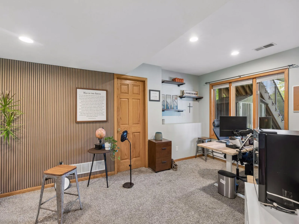
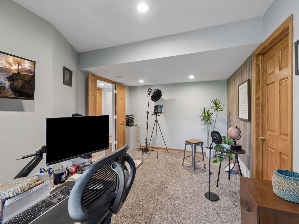
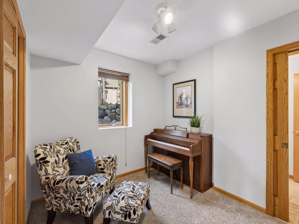
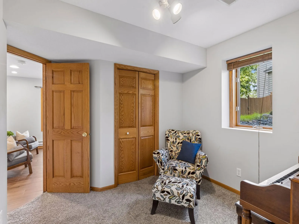
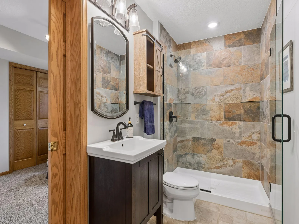
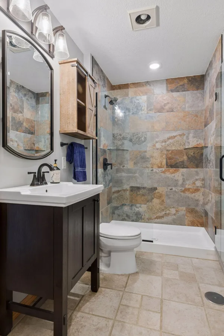
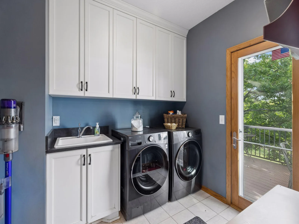
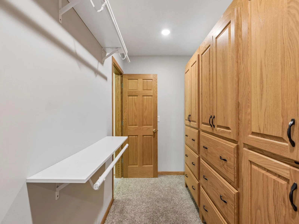
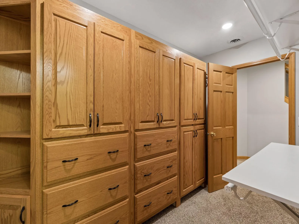
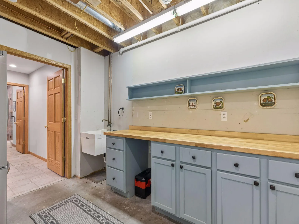
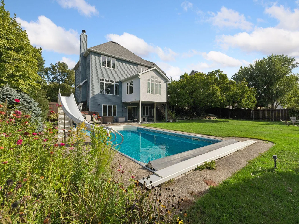
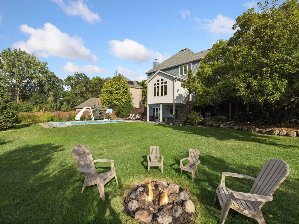
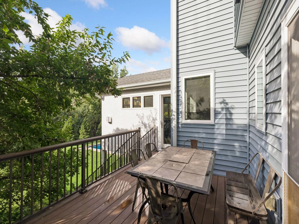
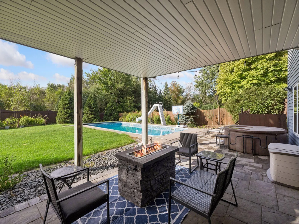
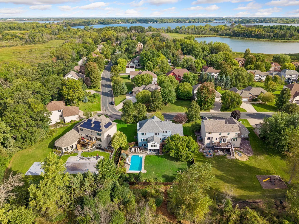
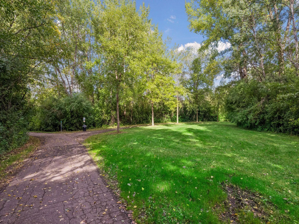
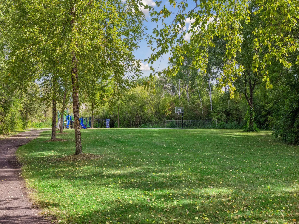
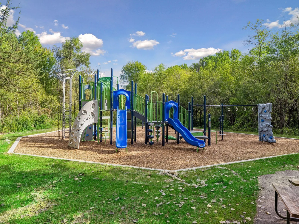
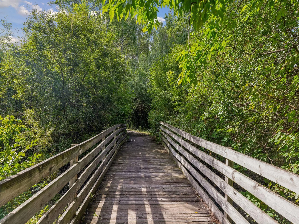
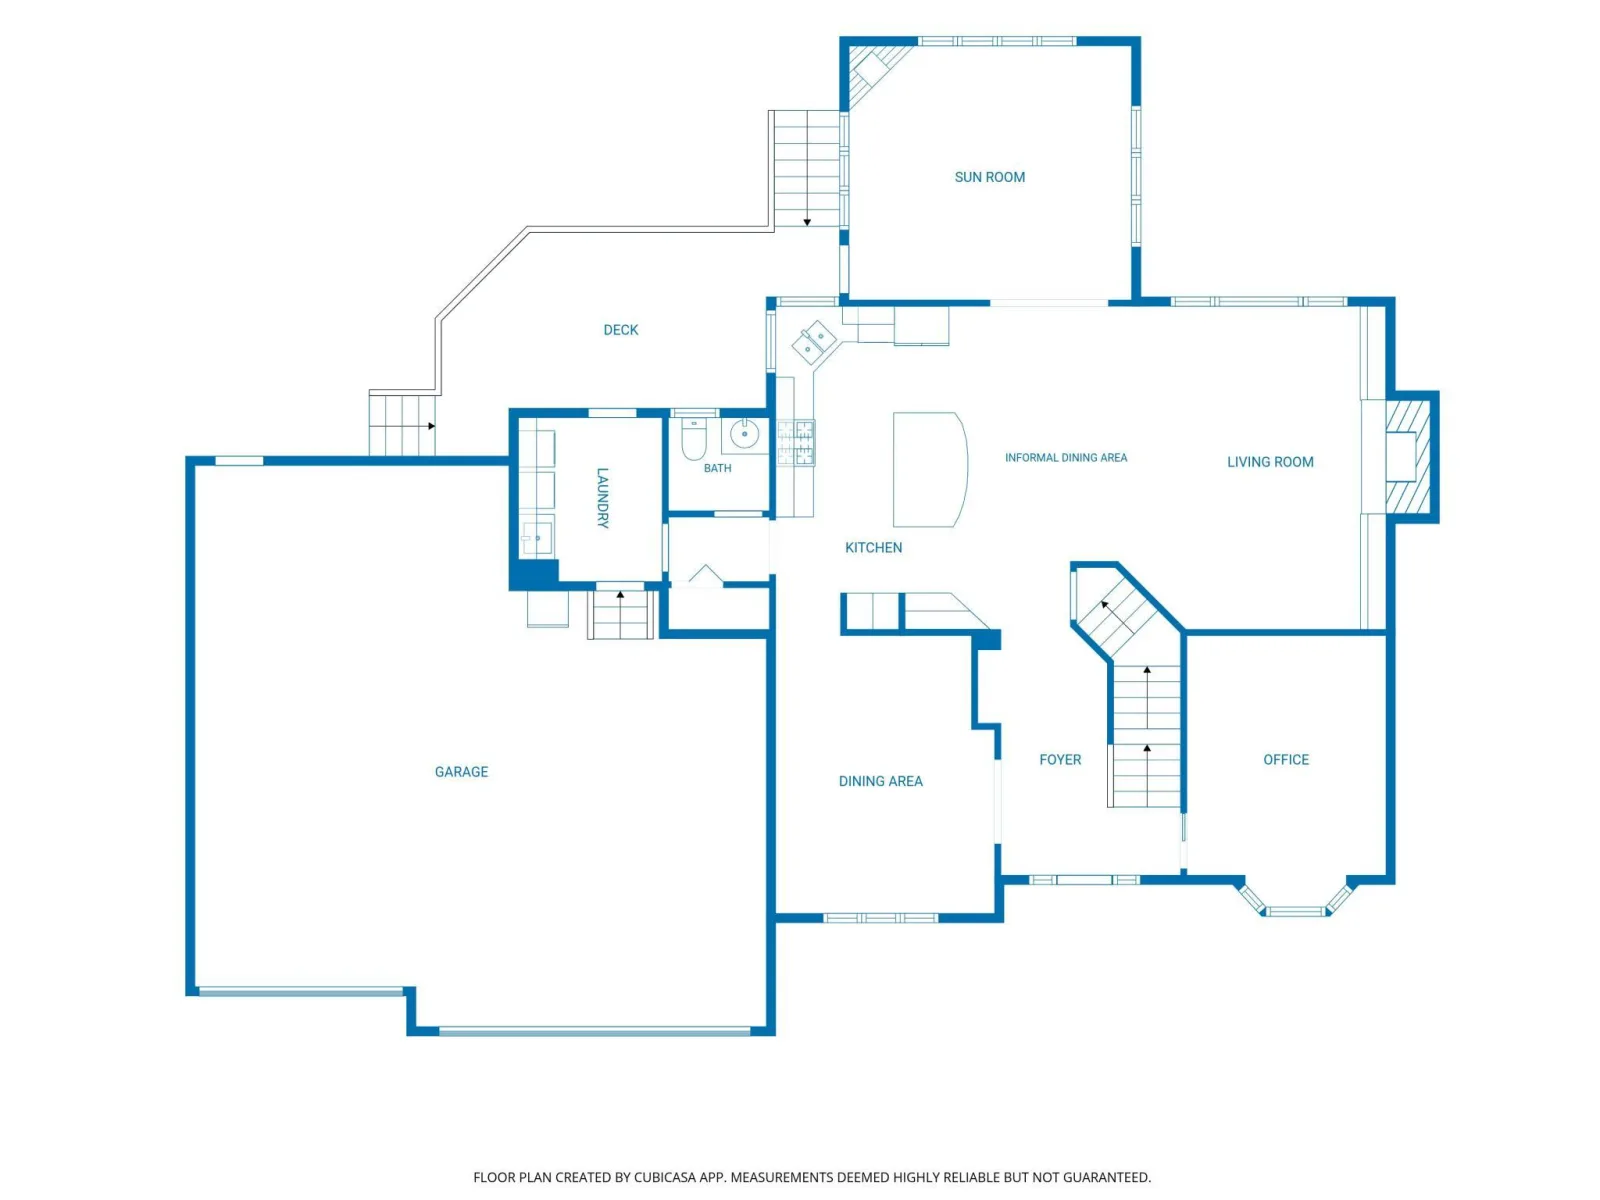
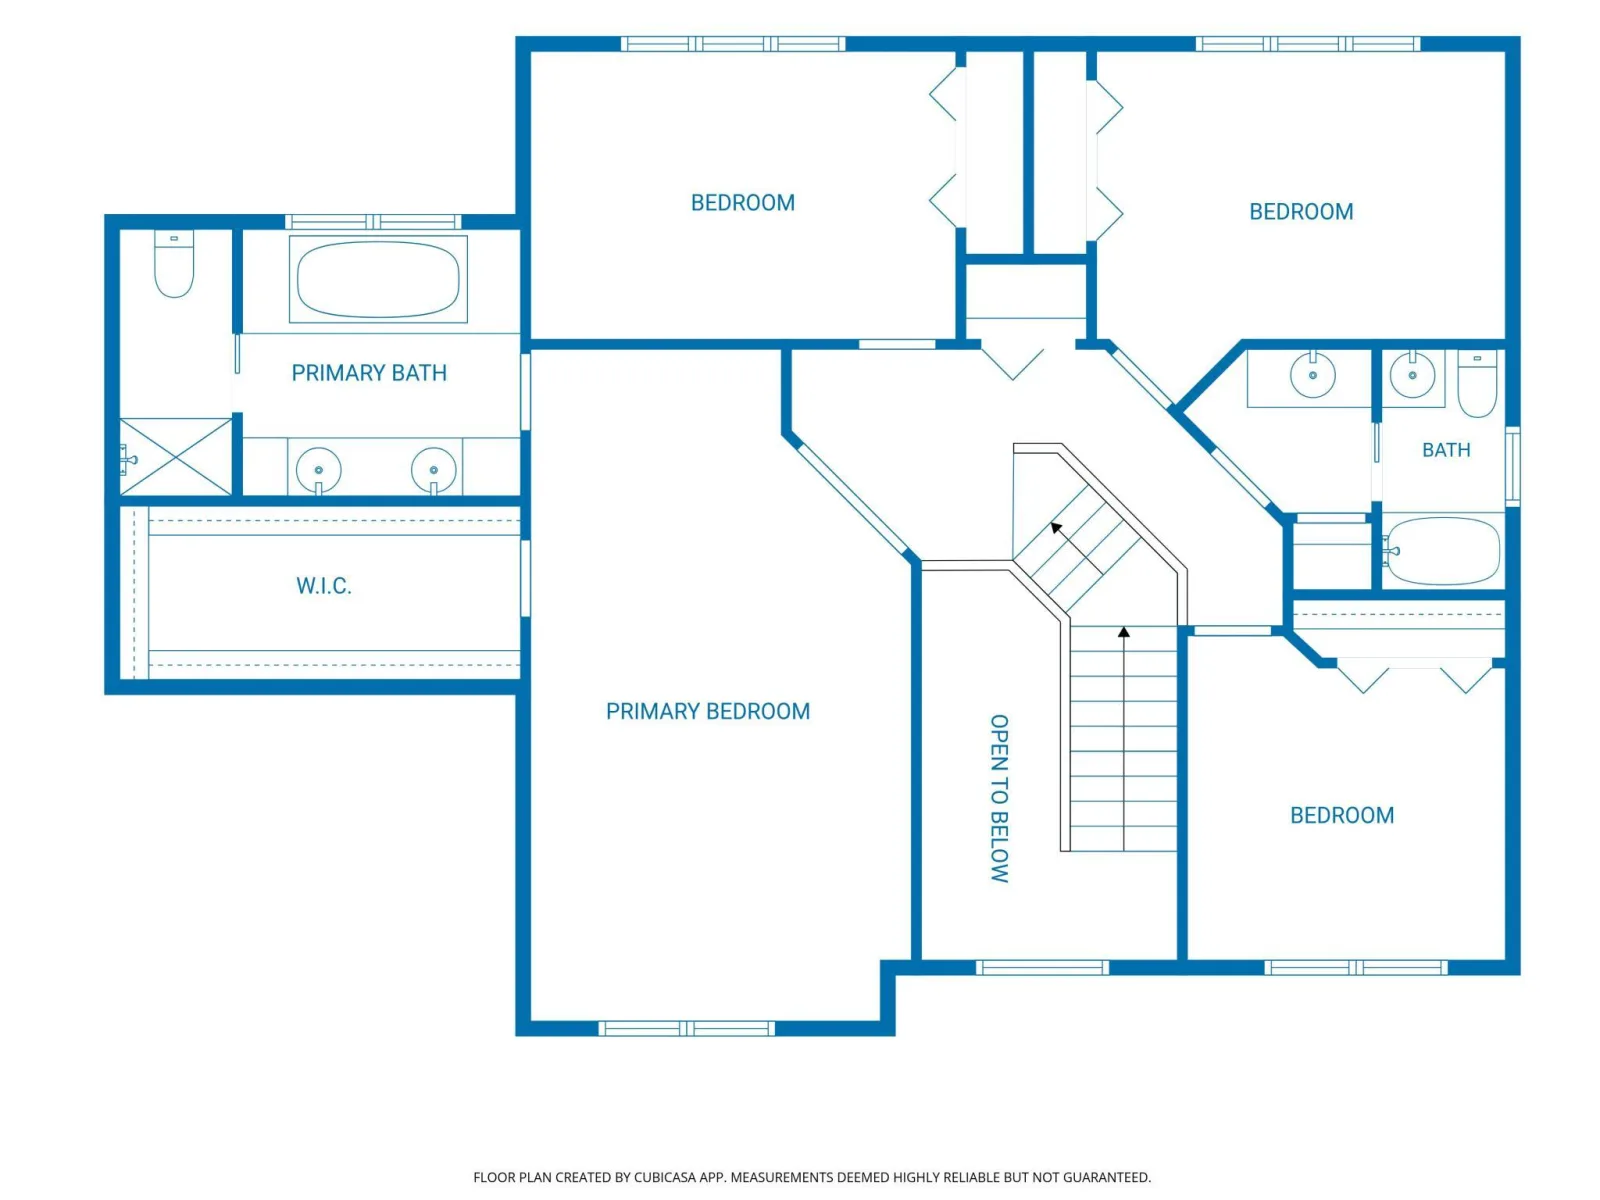
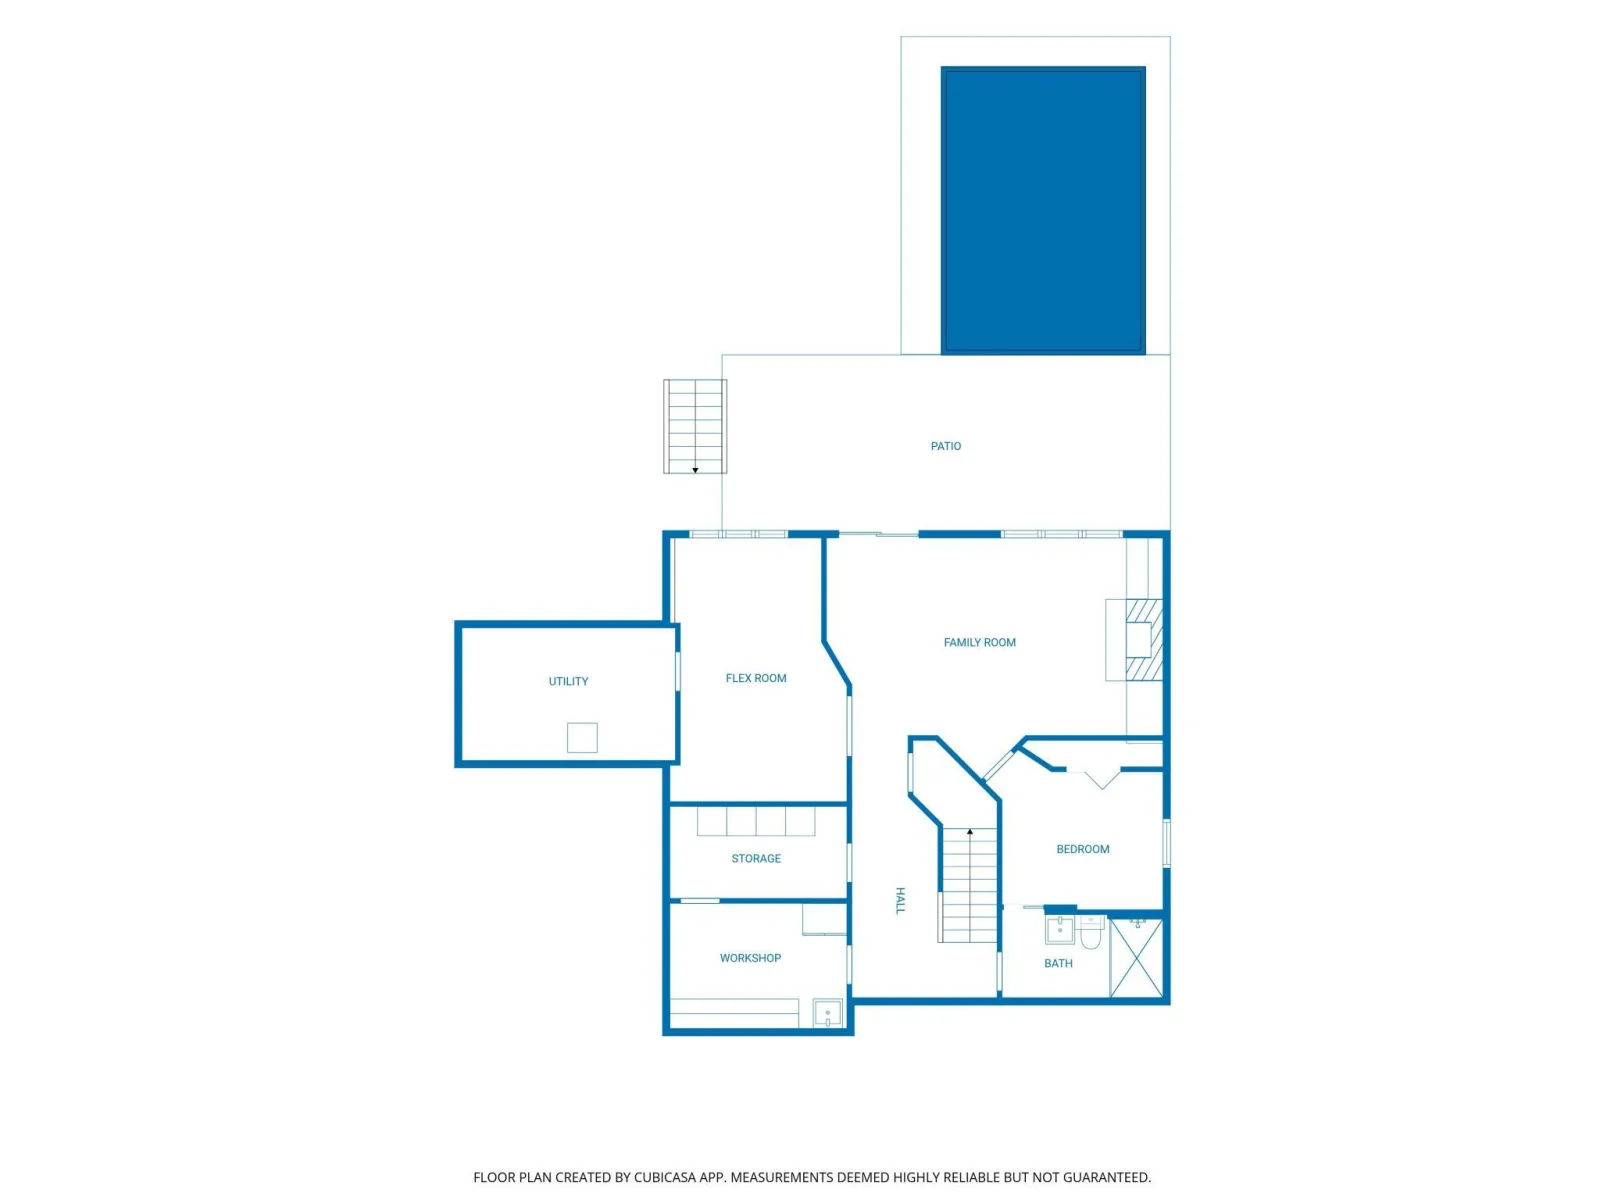
Welcome to this grand two-story home in the sought-after Pheasant Hills Preserve neighborhood within the Centennial School District. Surrounded by mature trees and set on a quiet street, the private backyard offers a peaceful setting with an incredible pool, patio, maintenance-free deck and firepit~ perfect for outdoor living and entertaining. Inside, a soaring foyer and abundance of windows fill the home with natural light. The spacious kitchen features a large center island, honed granite countertops and timeless backsplash. The versatile floor plan offers options for formal and informal dining. The spacious main-level family room features a fireplace, built-in cabinetry and a wall of windows that brings the beautiful outdoor setting in. A versatile office or music room features a wall of built-in shelving, ideal for storage and displaying your favorite pieces. Enjoy the window-wrapped sunroom with fireplace and heated floors, plus easy access to the deck for outdoor dining and relaxation. Upstairs are four spacious bedrooms, including a generous primary suite with a large walk-in closet and private bath with separate tub and shower. The finished walkout lower level offers a recreation room with a third fireplace flanked by built-in cabinetry, plus an additional bedroom, bathroom, flex room, and hobby/storage space. Supplemental heating provides added comfort and efficiency. An extended three-car garage provides even more storage. A wonderful combination of space, privacy and outdoor living!
Listing Provided Courtesy of Keller Williams Classic Rlty NW
1362 Timberwolf Trail Property Details
Price:
$699,900
MLS #:
NST7145247
Status:
Active
Beds:
5
Baths:
4
Type:
Single Family
Subdivision:
Pheasant Hills Preserve 8
Listed Date:
Sep 17, 2026
Finished Sq Ft:
3,989
Total Sq Ft:
4,202
Lot Size:
14,375 sqft / 0.33 acres (approx)
Year Built:
1999
Schools
School District:
Centennial
Interior Features
Above Grade Finished Area
2918
Appliances
Air-To-Air Exchanger, Central Vacuum, Dishwasher, Disposal, Dryer, Exhaust Fan, Humidifier, Water Filtration System, Microwave, Range, Refrigerator, Stainless Steel Appliances, Washer, Water Softener Owned
Bathrooms
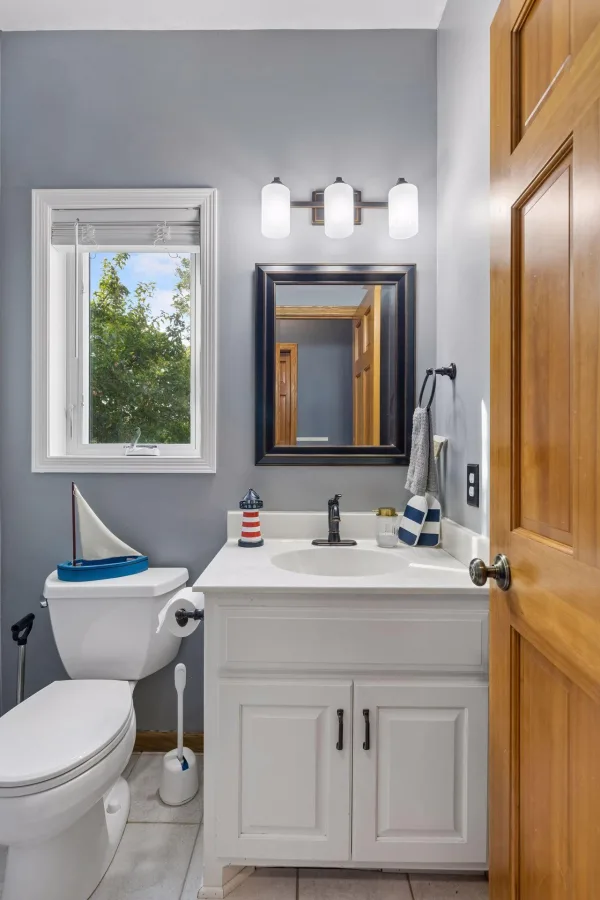
2 Full Bathrooms, 1 Three Quarter Bathroom, 1 Half Bathroom
Below Grade Finished Area
1071
Cooling
Central Air
Fireplaces Total
3
Heating
Forced Air, Fireplace(s), In-Floor Heating
Laundry Features
Laundry Room, Main Level, Sink
Levels
Two
Exterior & Lot Features
Accessibility Features
None
Exterior Features
Stone, Stucco, Vinyl
Fencing
Full, Privacy, Wood
Garage Spaces
3
Parking Features
Attached Garage, Concrete, Garage Door Opener
Roof
Age Over 8 Years, Asphalt
Property Taxes & Financial Details
HOA Fee
$260
HOA Fee Frequency
Annually
HOA Includes
Other
HOA Name
Compass Management
HOA Phone
7635374398
Tax Year
2026
Taxes
$8,024

Location
Similar Homes Near 1362 Timberwolf Trail


Copyright 2026. All rights reserved.
1362 Timberwolf Trail
Lino Lakes, MN



