
$1,100,000$
124 Stonebridge Road
Lilydale, MN, 55118
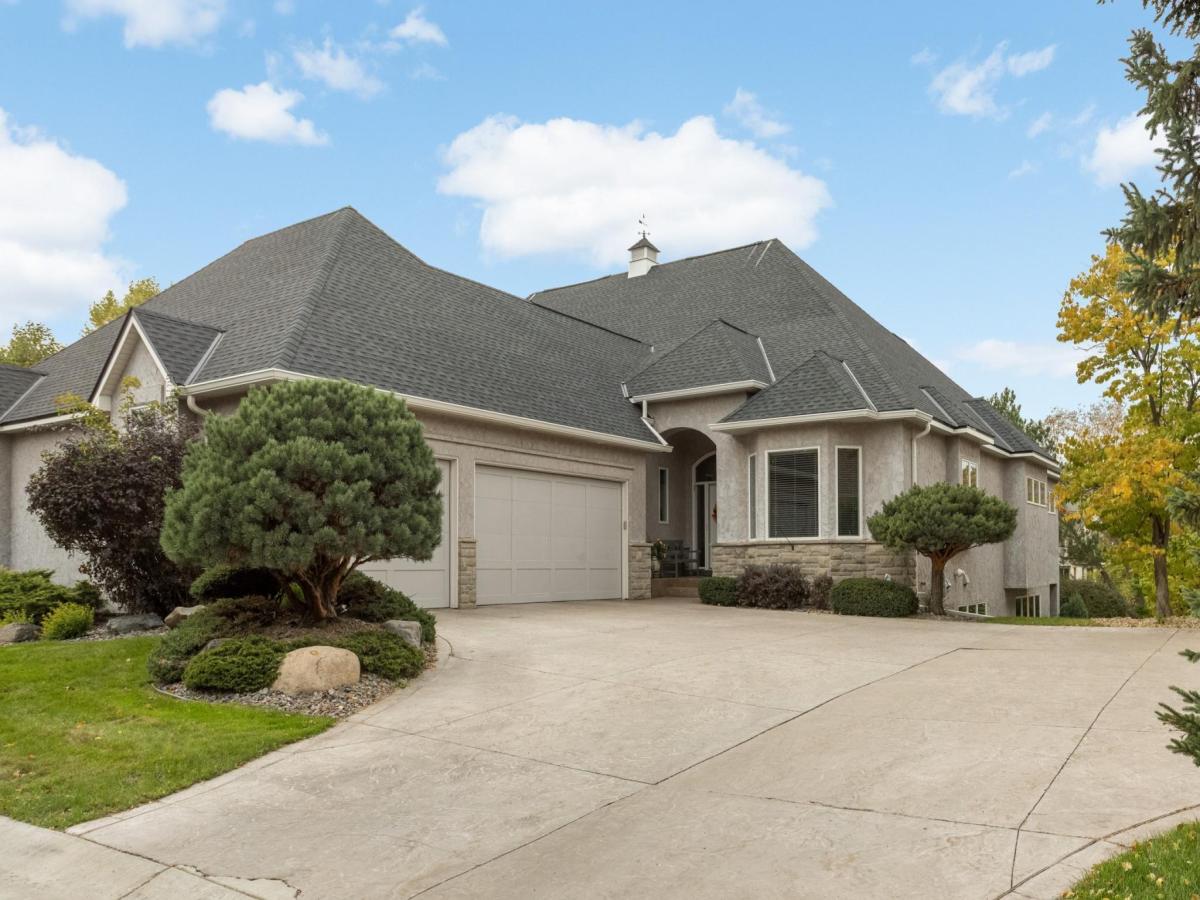


About 124 Stonebridge Road
Welcome to this exceptional, one-owner custom-built twin home in the highly desirable gated community of Stonebridge. Offering an inviting open floor plan, expansive windows, and beautiful views overlooking the pond, this home combines quality craftsmanship, thoughtful design, and comfortable main-level living. Step inside to a welcoming foyer with high ceilings and an abundance of natural light. The gourmet kitchen is sure to impress with extensive cabinetry, a large center island, and high-end stainless steel appliances. The sun-drenched main living area features custom built-in cabinetry and a gas fireplace, creating the perfect space for relaxing or entertaining. Just off the living room, the sunroom provides peaceful pond views and direct access to the deck.
The spacious main-floor primary suite offers a walk-in closet and a private bath complete with a jetted tub and ceramic-tiled shower. A convenient main-floor laundry room and half bath complete this level. The walkout lower level expands your living space with two additional bedrooms, a full ceramic-tiled bathroom, and a comfortable family room featuring a wet bar – perfect for hosting guests or enjoying a night in. In-floor heat adds an extra level of comfort, while a generous storage area offers excellent potential for future finishing and additional living space.
The oversized, heated three-car garage is equally impressive, featuring an epoxy floor, utility sink, and staircase providing convenient access to the lower level.
With its many updates, desirable layout, premium features, tranquil pond views, and the privacy of a gated community, this special Stonebridge property offers a wonderful opportunity to enjoy an elevated lifestyle.
Listing Provided Courtesy of Edina Realty, Inc.
124 Stonebridge Road Property Details
Price:
$1,100,000
MLS #:
NST7158199
Status:
Active
Beds:
3
Baths:
3
Type:
Townhouse
Subtype:
Twin Home
Subdivision:
Stonebridge Of Lilydale
Listed Date:
Oct 12, 2026
Finished Sq Ft:
3,497
Total Sq Ft:
4,304
Lot Size:
6,403 sqft / 0.15 acres (approx)
Year Built:
2004
Schools
School District:
West St. Paul-Mendota Hts.-Eagan
Interior Features
Above Grade Finished Area
2279
Appliances
Cooktop, Dishwasher, Double Oven, Dryer, Exhaust Fan, Microwave, Refrigerator, Stainless Steel Appliances, Wall Oven, Washer
Bathrooms
2 Full Bathrooms, 1 Half Bathroom
Below Grade Finished Area
1218
Cooling
Central Air
Fireplaces Total
1
Heating
Forced Air, Fireplace(s), In-Floor Heating
Laundry Features
Gas Dryer Hookup, Laundry Room, Main Level, Sink
Levels
One
Exterior & Lot Features
Accessibility Features
None
Association Amenities
In-Ground Sprinkler System
Construction Materials
Frame
Exterior Features
Stone, Stucco
Garage Spaces
3
Lot Features
Tree Coverage – Light
Parking Features
Attached Garage, Concrete, Floor Drain, Finished Garage, Garage Door Opener, Heated Garage, Insulated Garage
Roof
Age 8 Years or Less, Architectural Shingle
Waterfront Features
Pond
Property Taxes & Financial Details
HOA Fee
$930
HOA Fee Frequency
Monthly
HOA Includes
Building Exterior, Controlled Access, Hazard Insurance, Lawn Care, Parking, Professional Mgmt, Sanitation, Shared Amenities, Snow Removal
HOA Name
First Service Residential
HOA Phone
9522772700
Tax Year
2026
Taxes
$9,698

Location
Similar Homes Near 124 Stonebridge Road

Copyright 2026. All rights reserved.
124 Stonebridge Road
Lilydale, MN



