
$325,000$
263 Plum Run #1
Le Sueur, MN, 56058
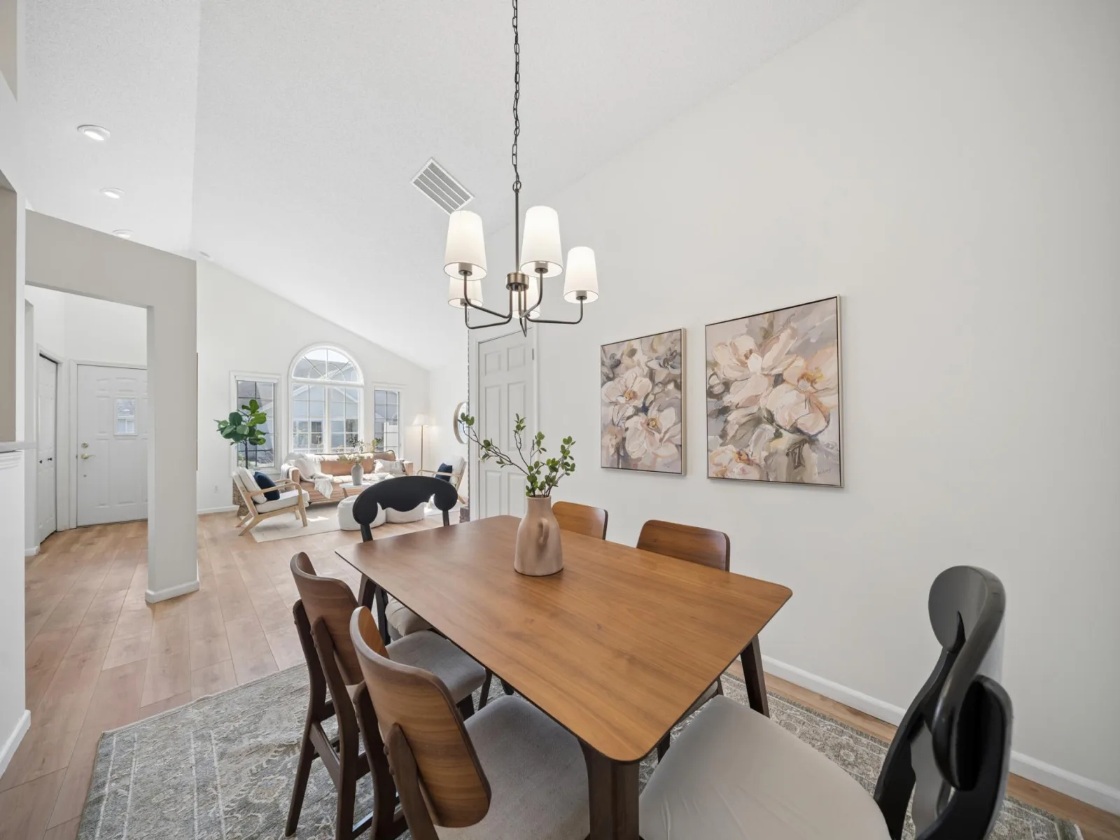
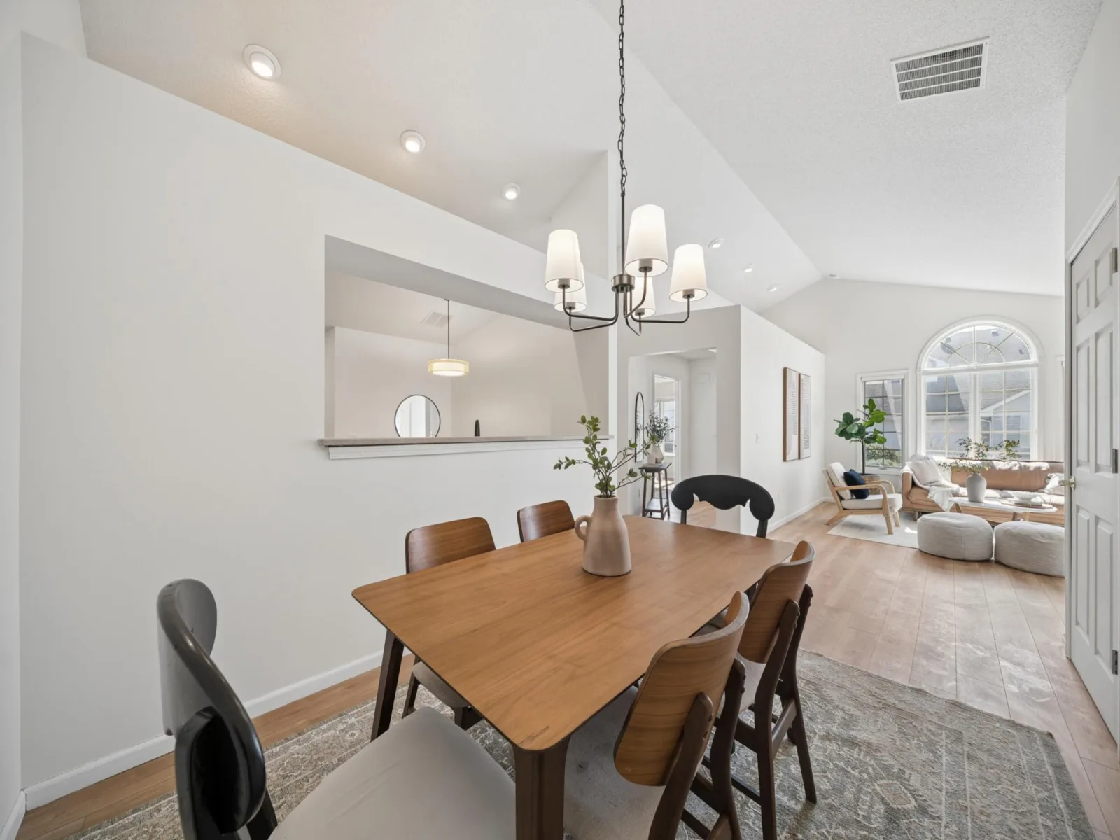
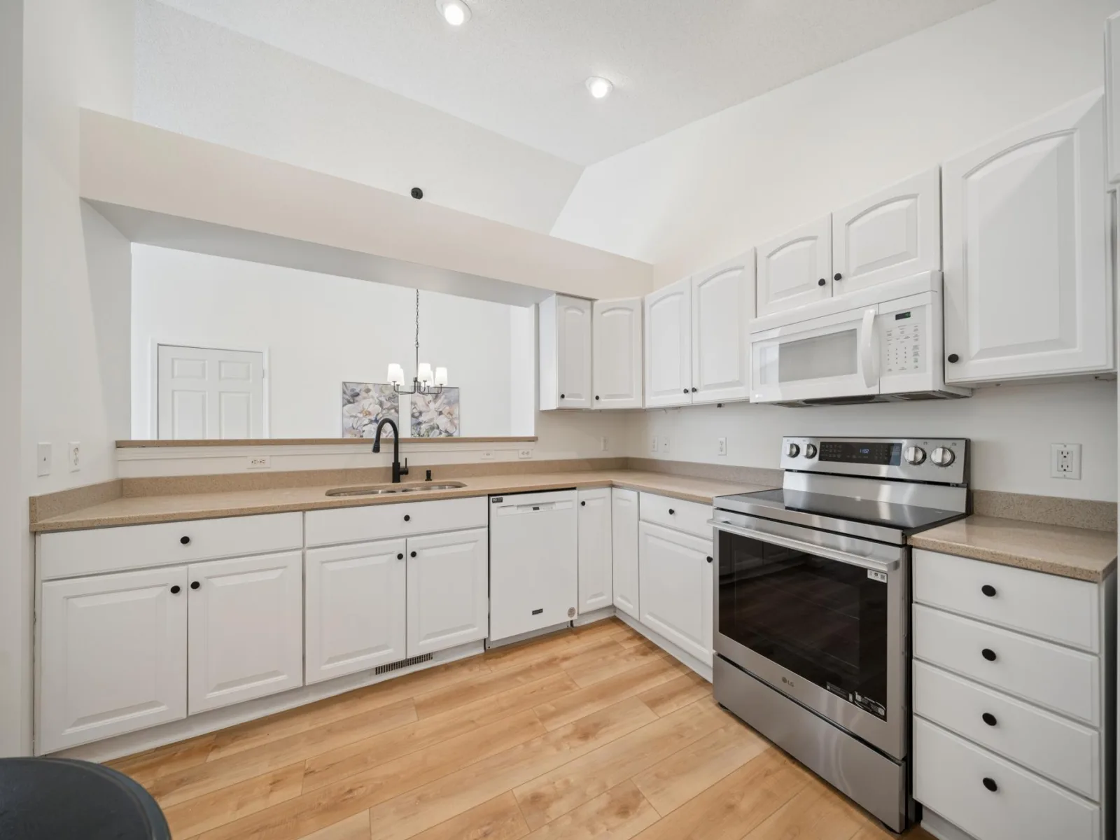
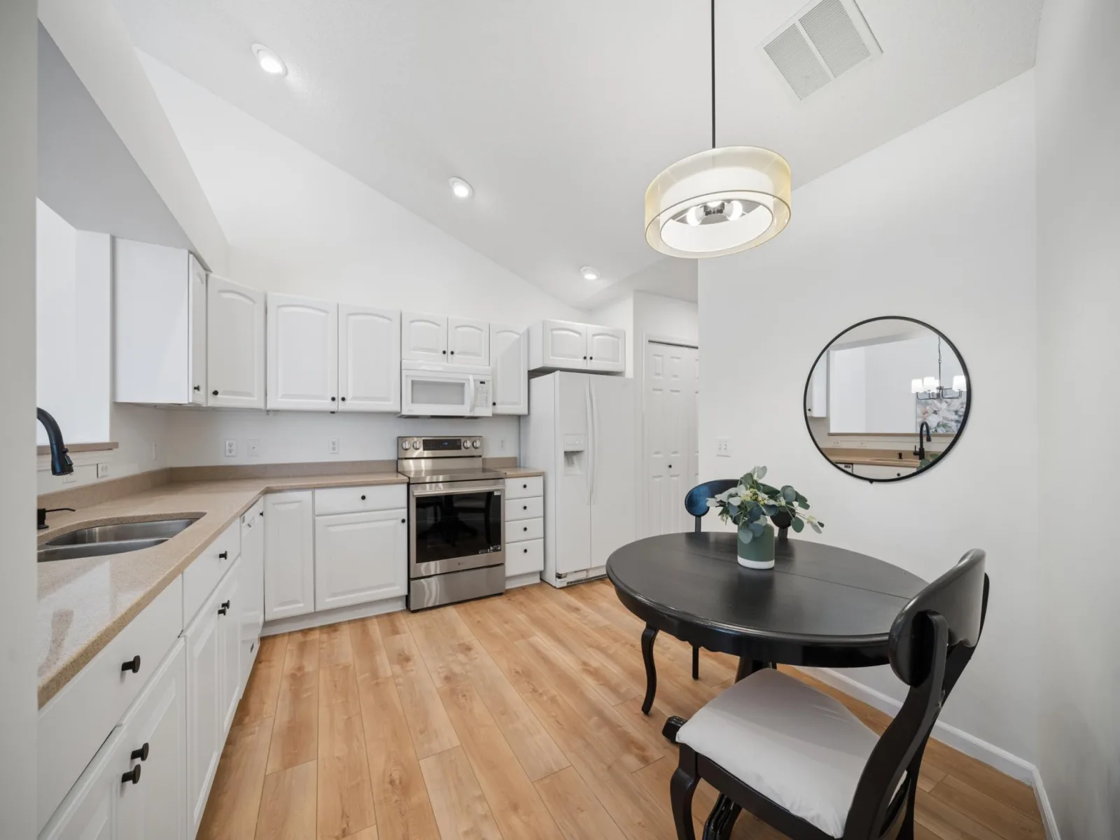
About 263 Plum Run #1
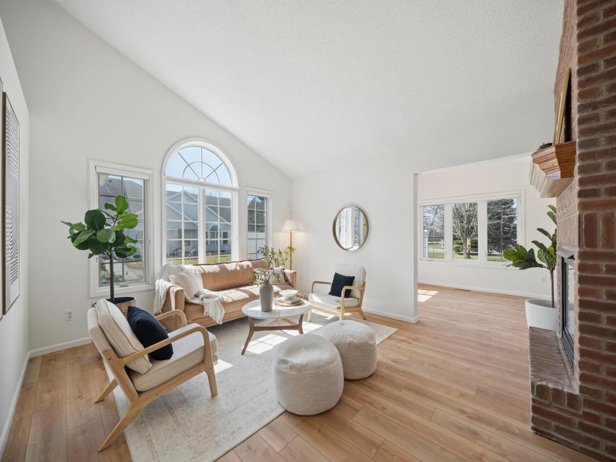
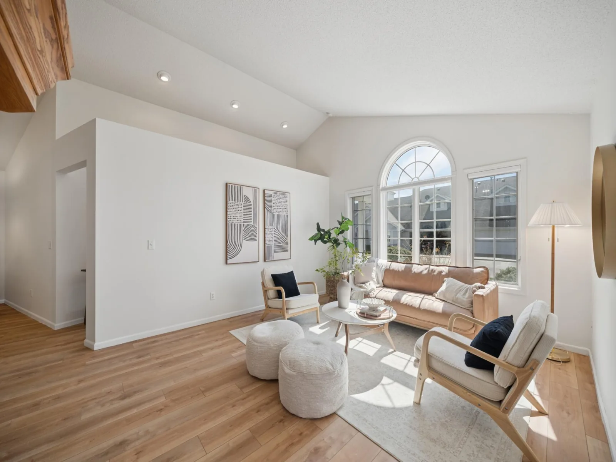
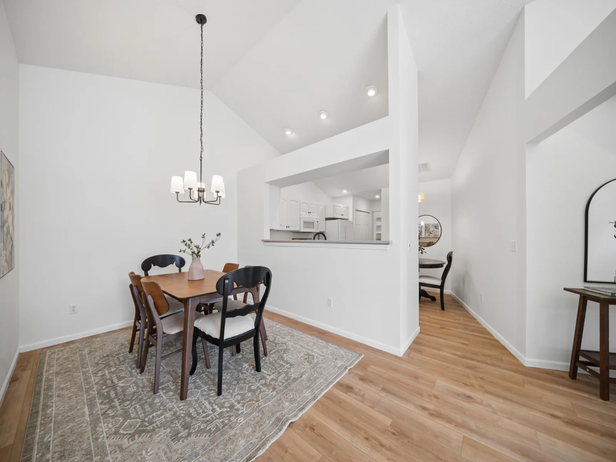
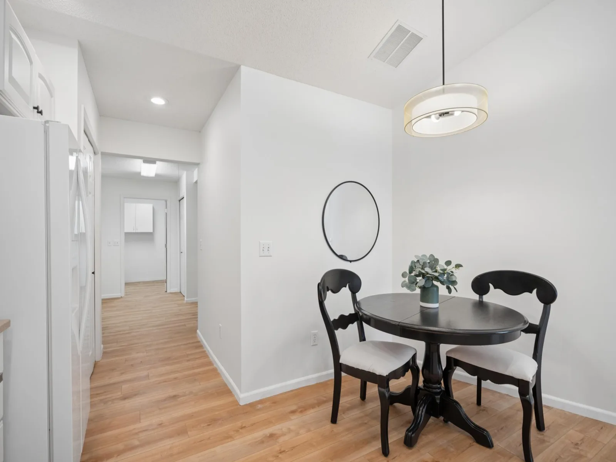
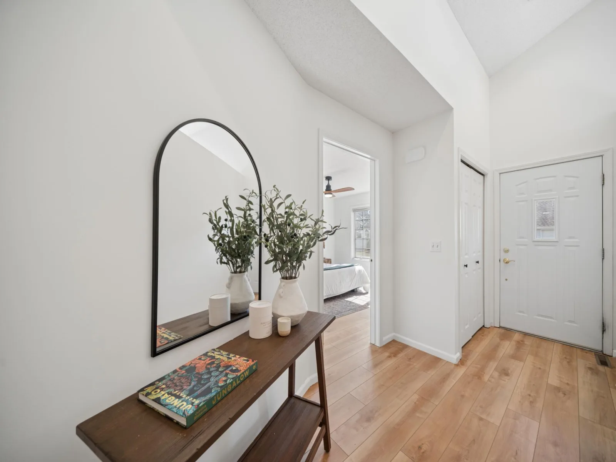
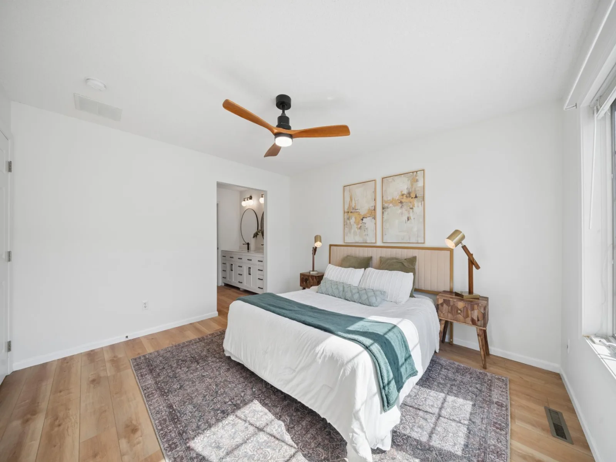
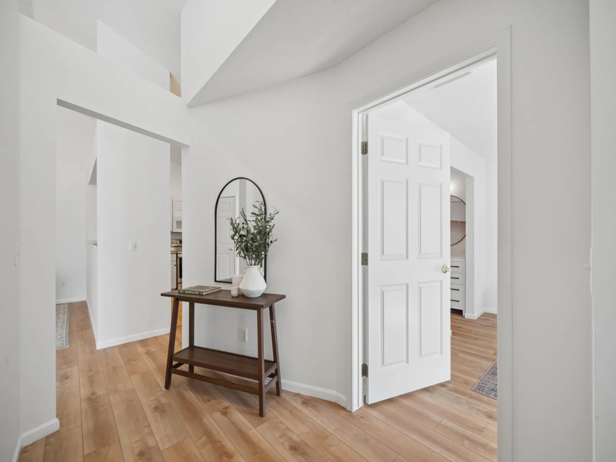
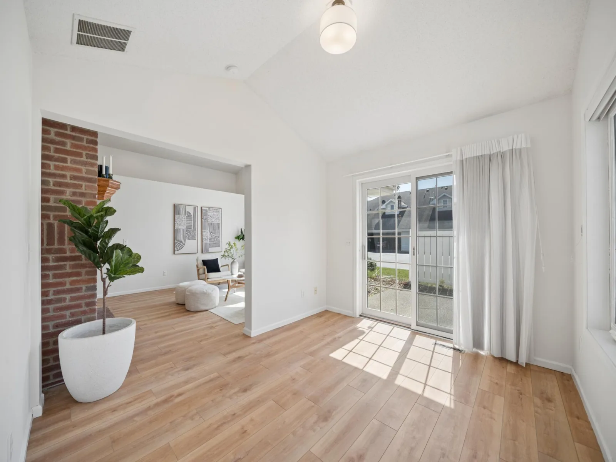
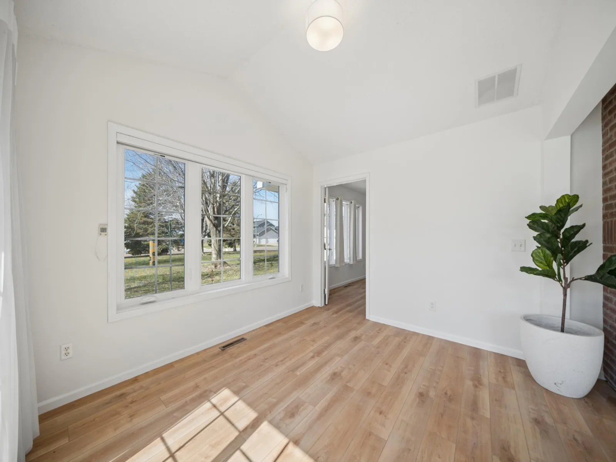
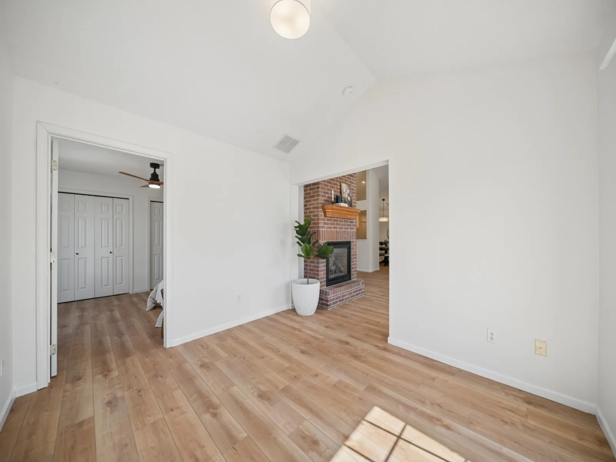
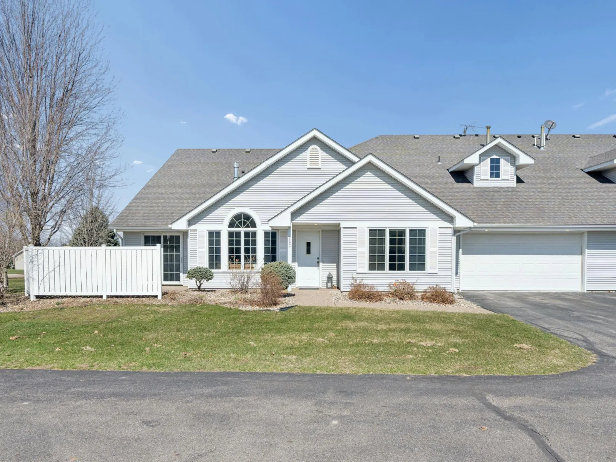
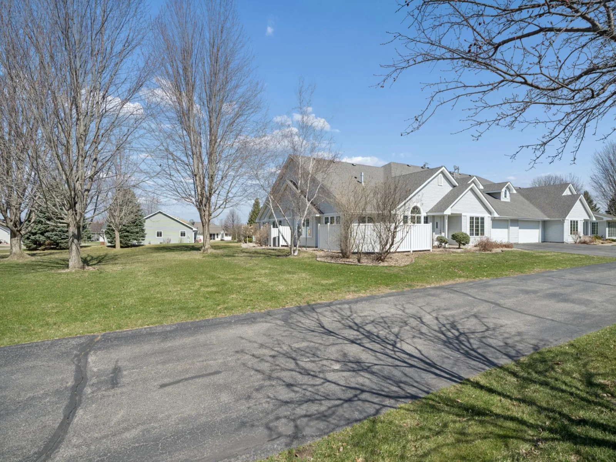
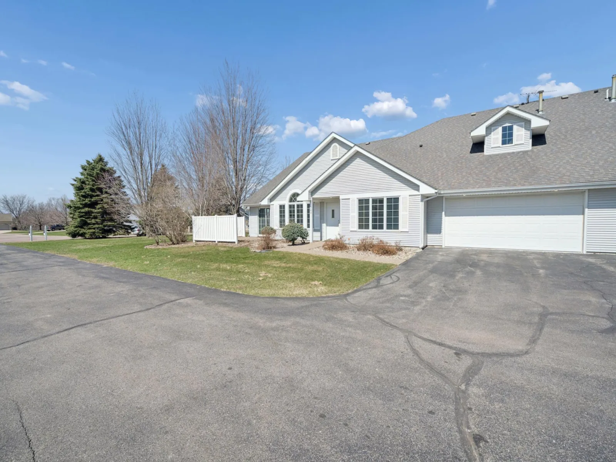
Experience effortless living in this fully renovated one-level patio home, where every detail has been thoughtfully redesigned for modern comfort and style. From top to bottom, this home feels brand new with all-new paint, flooring, appliances, and updated finishes throughout.
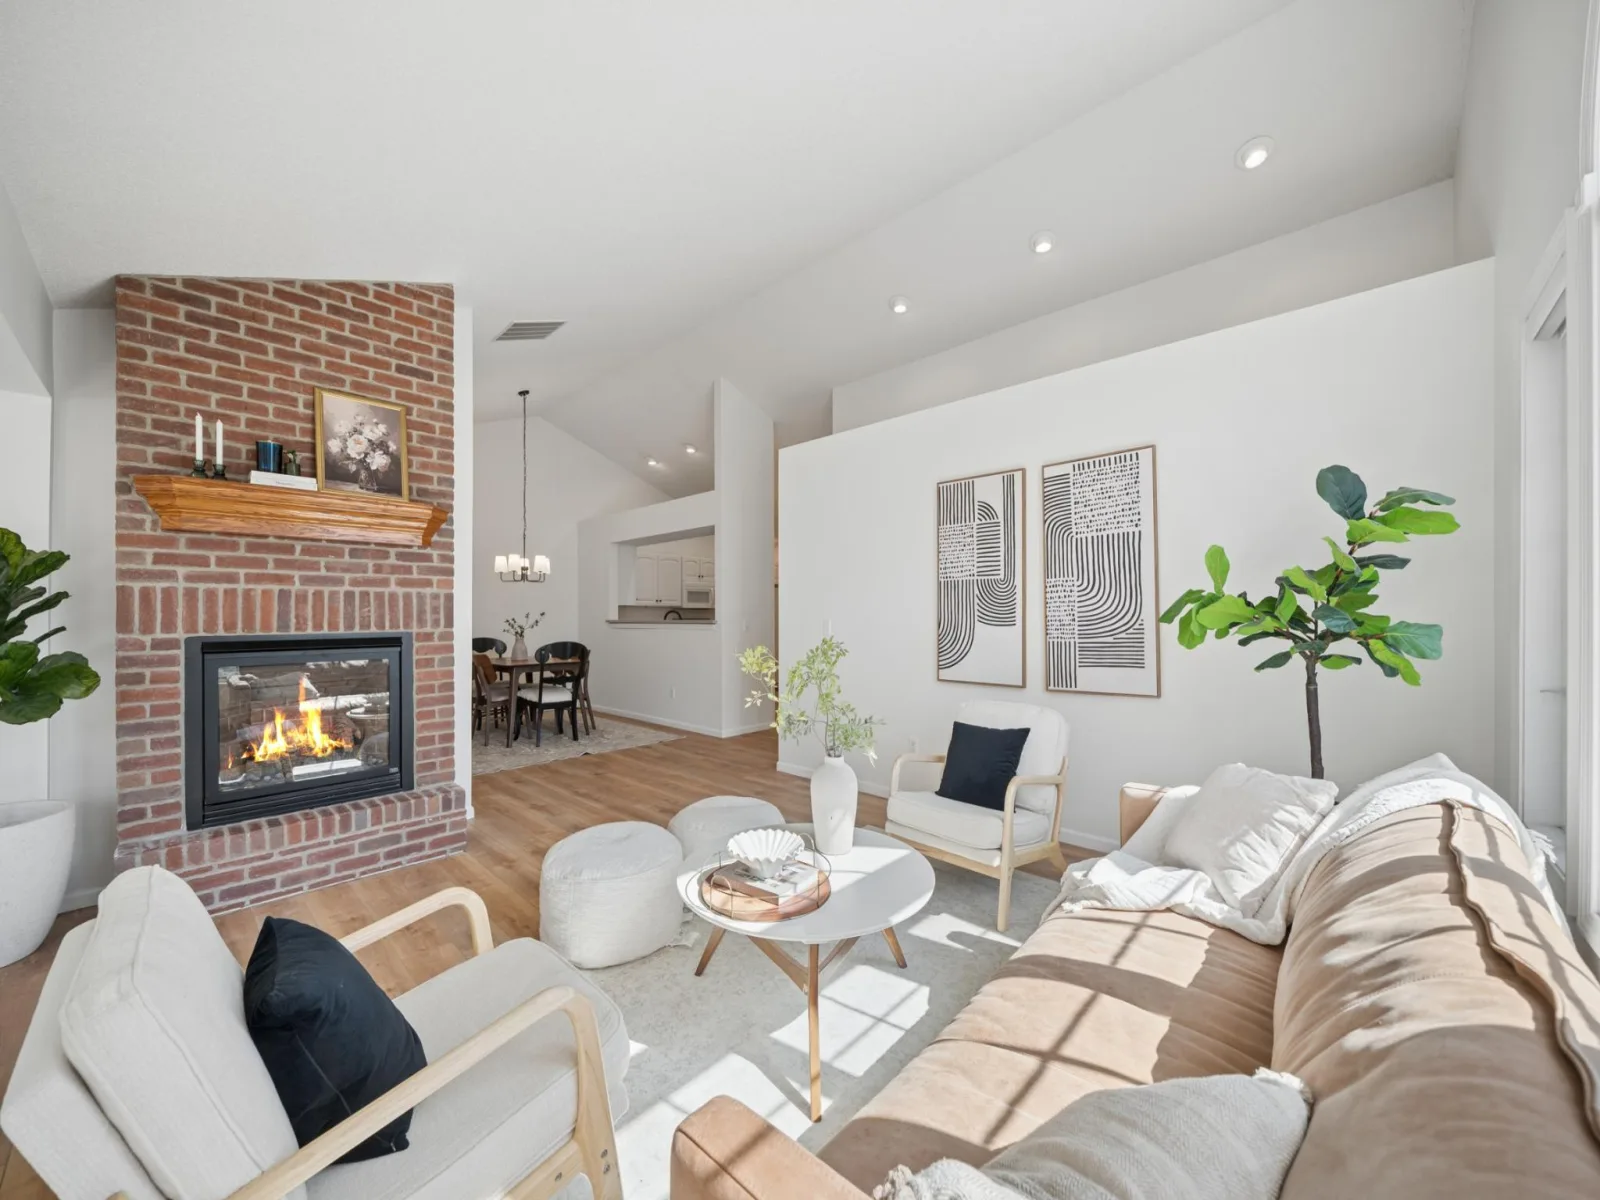
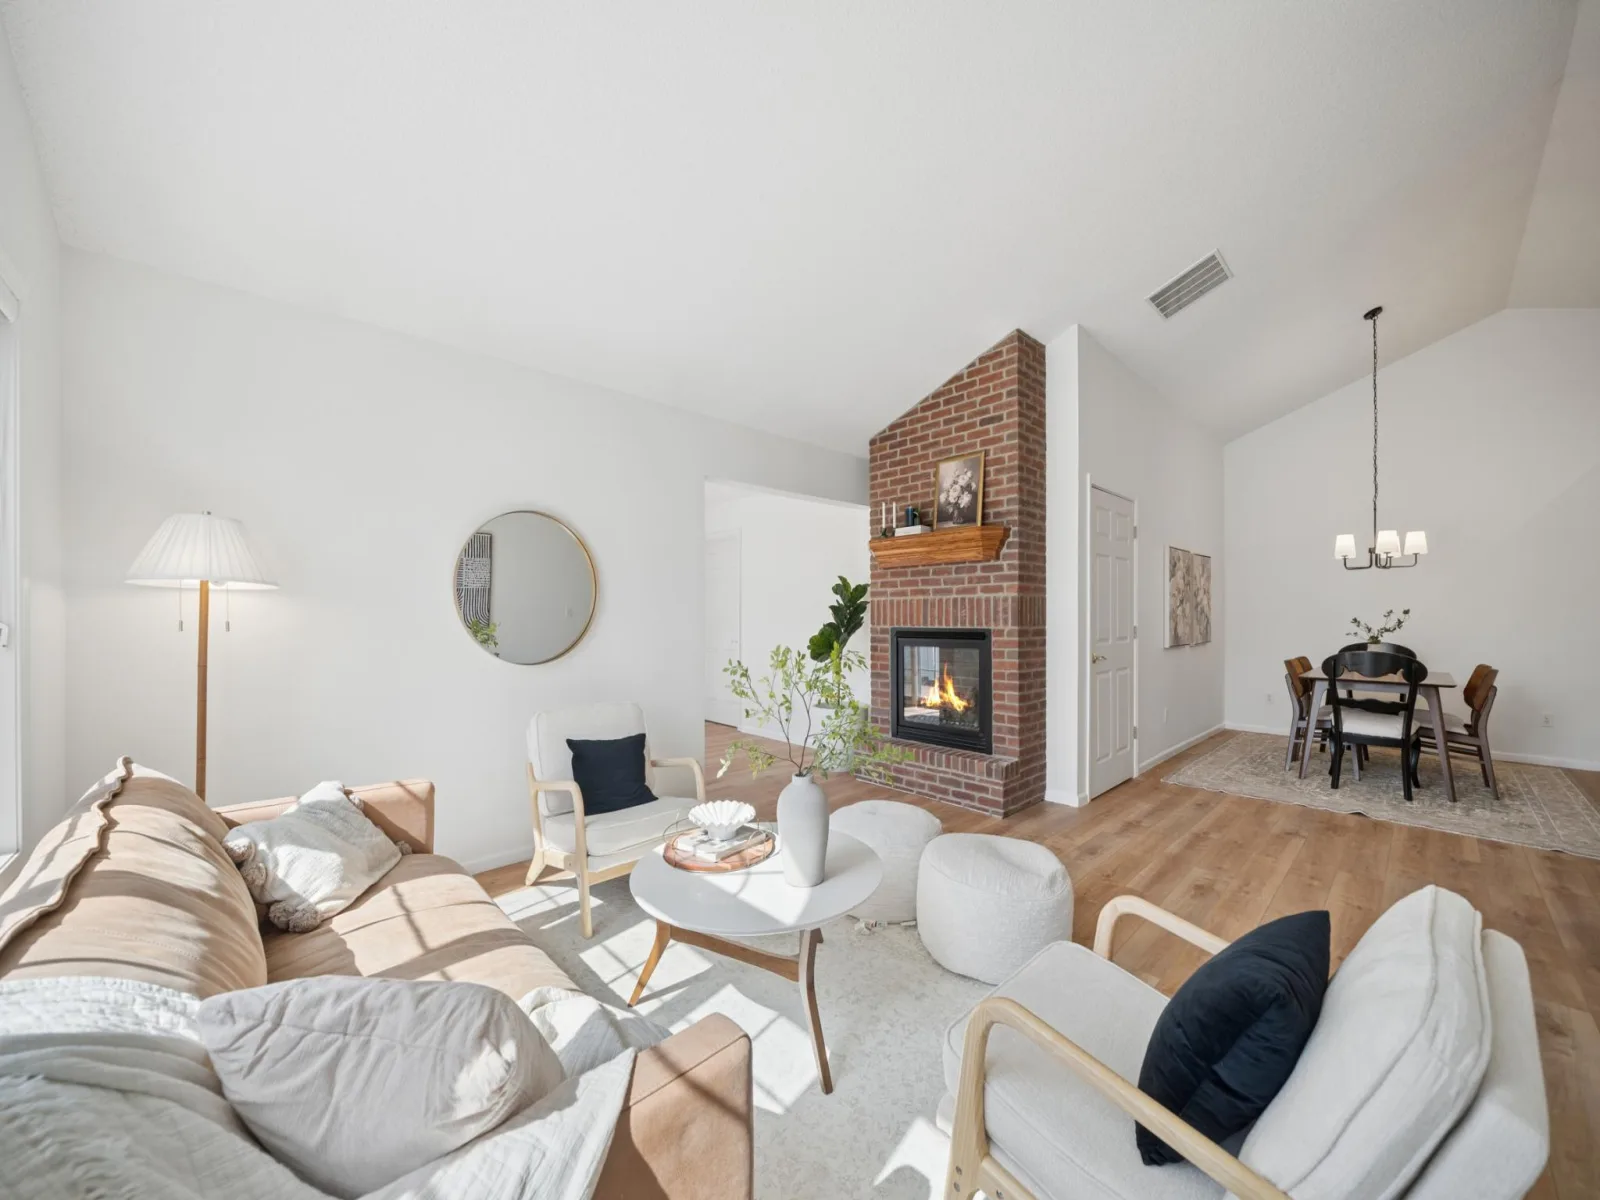
The open and airy layout creates a seamless flow between the kitchen, dining, and living spaces—perfect for both everyday living and entertaining. A warm gas fireplace anchors the main living area, while large windows fill the home with natural light.
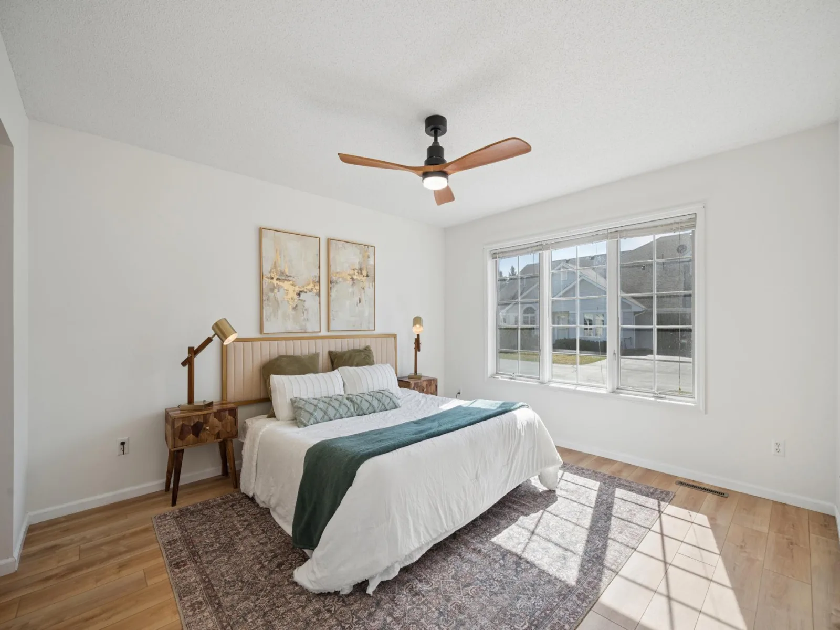
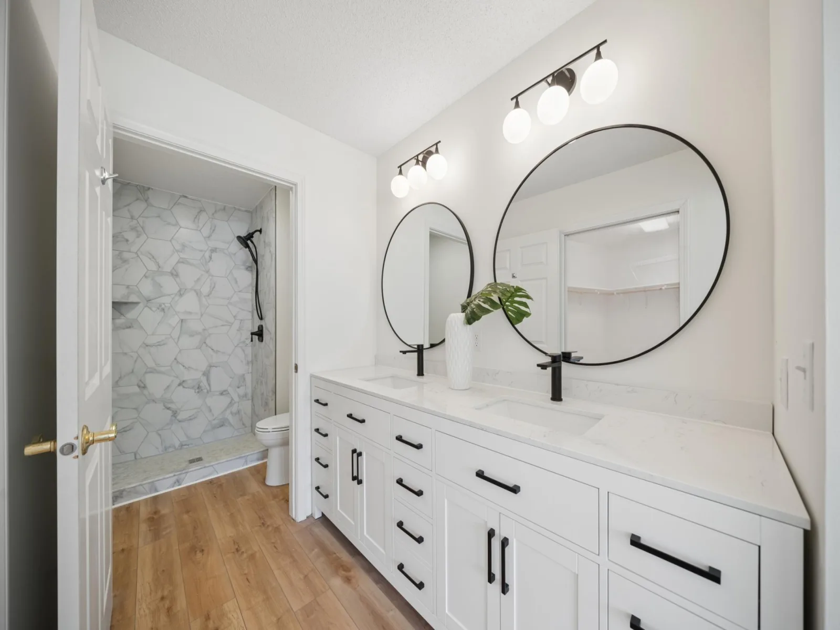
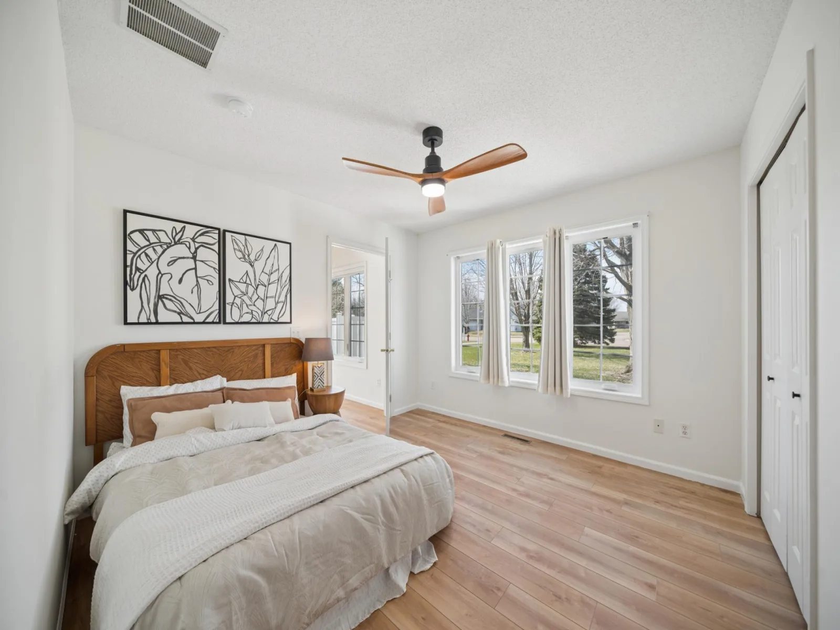
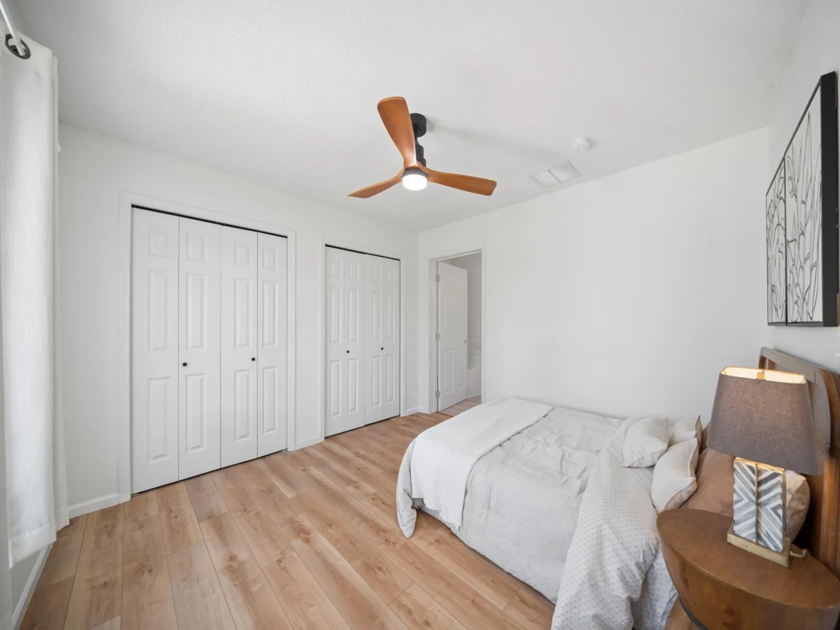
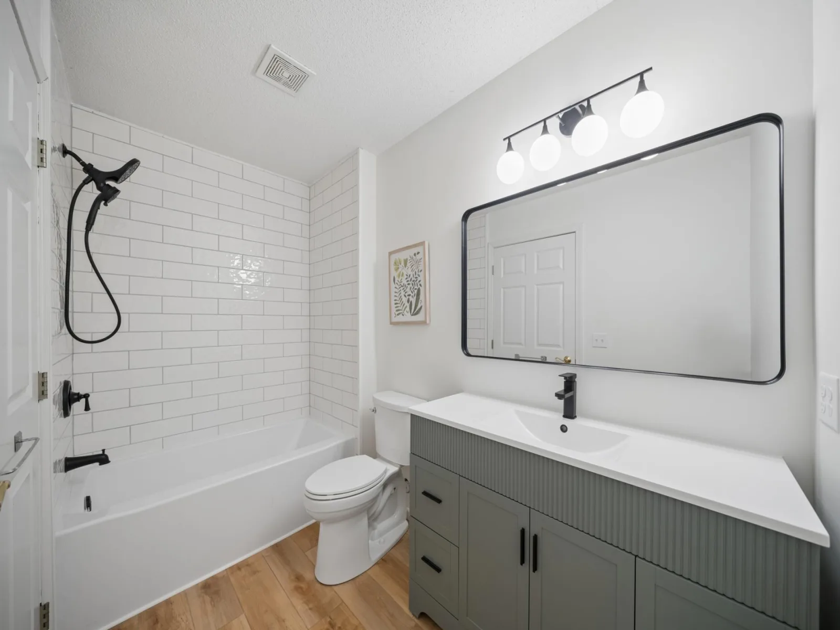
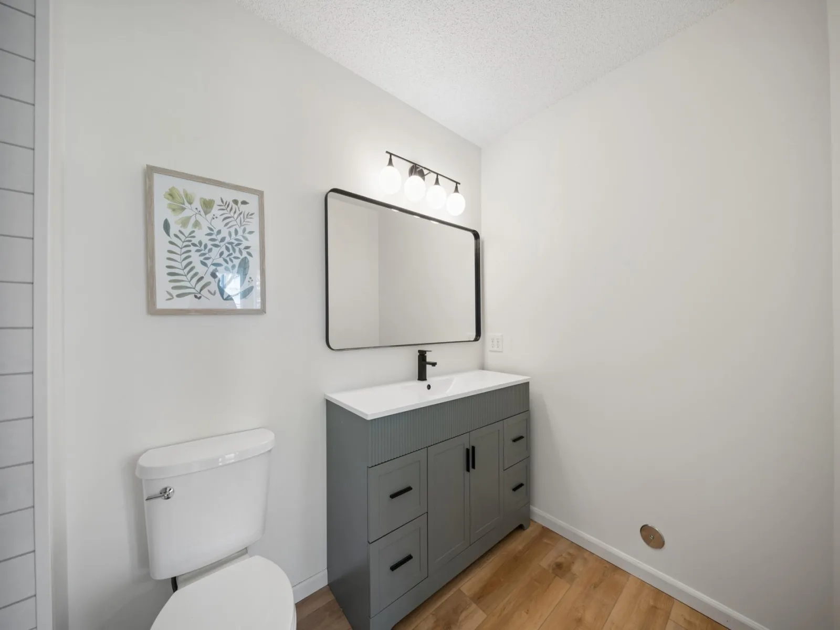
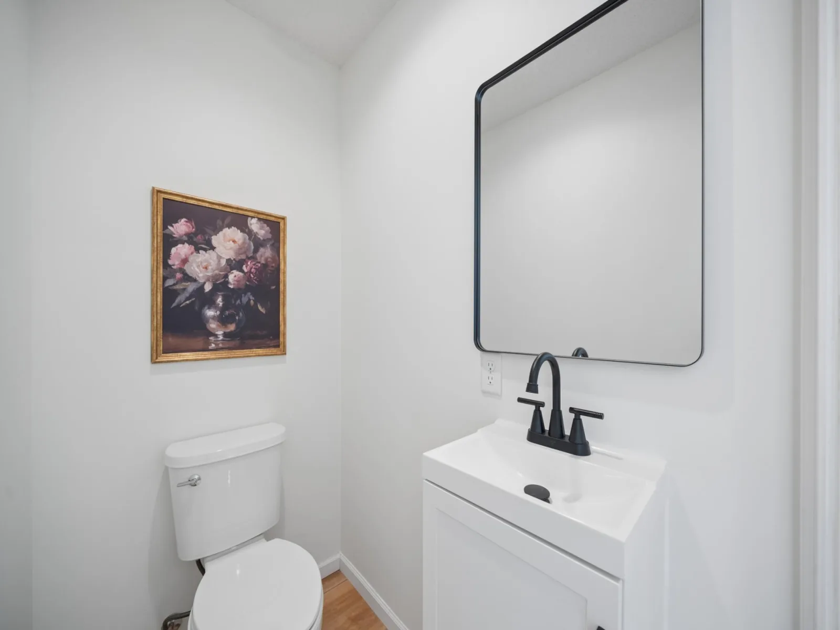
Designed with convenience and privacy in mind, each bedroom features its own private bathroom, offering a rare and highly desirable layout. An additional hall powder room provides extra functionality for guests.
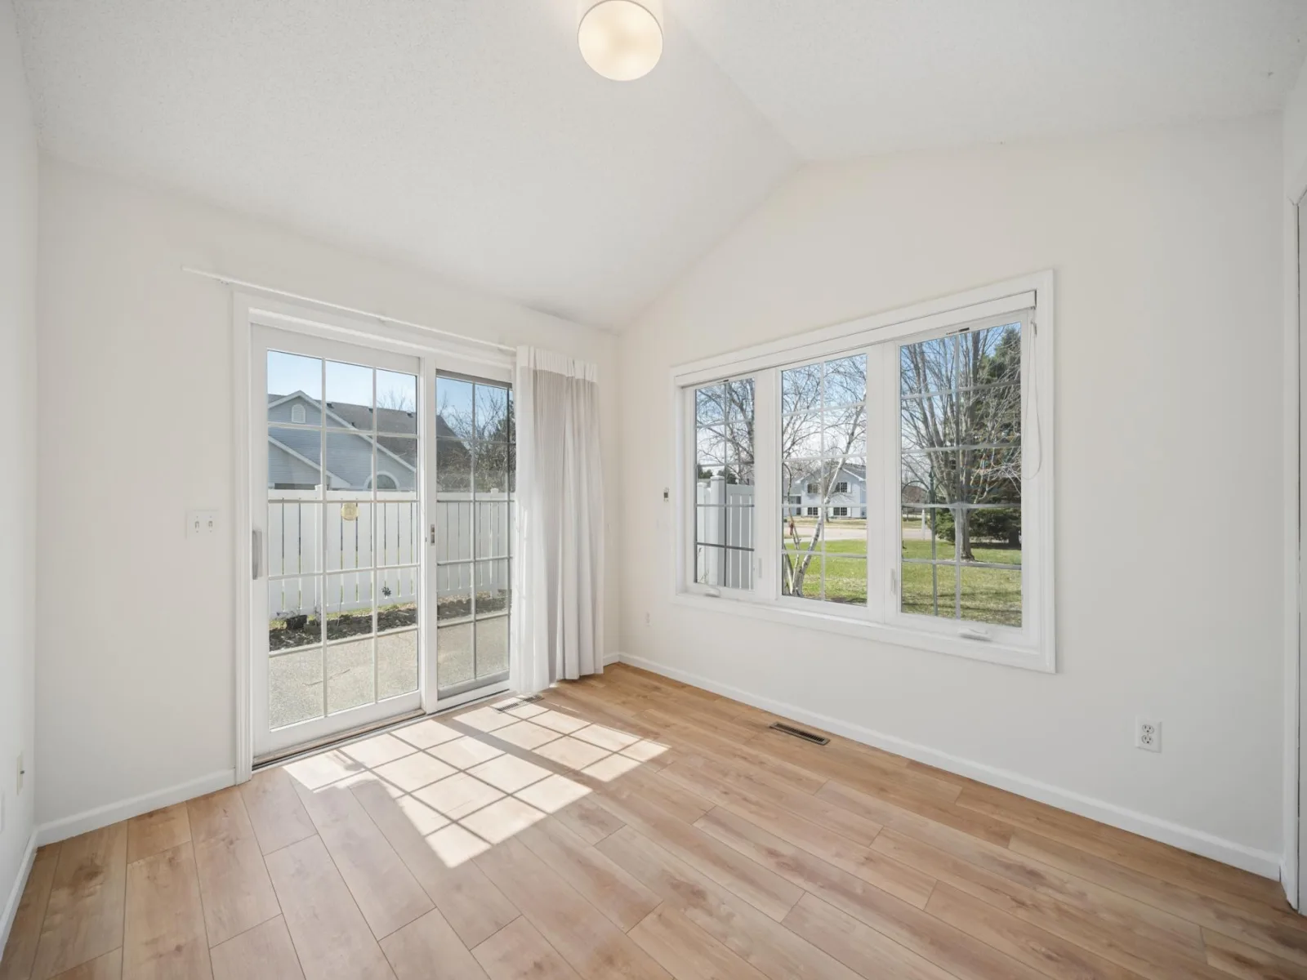
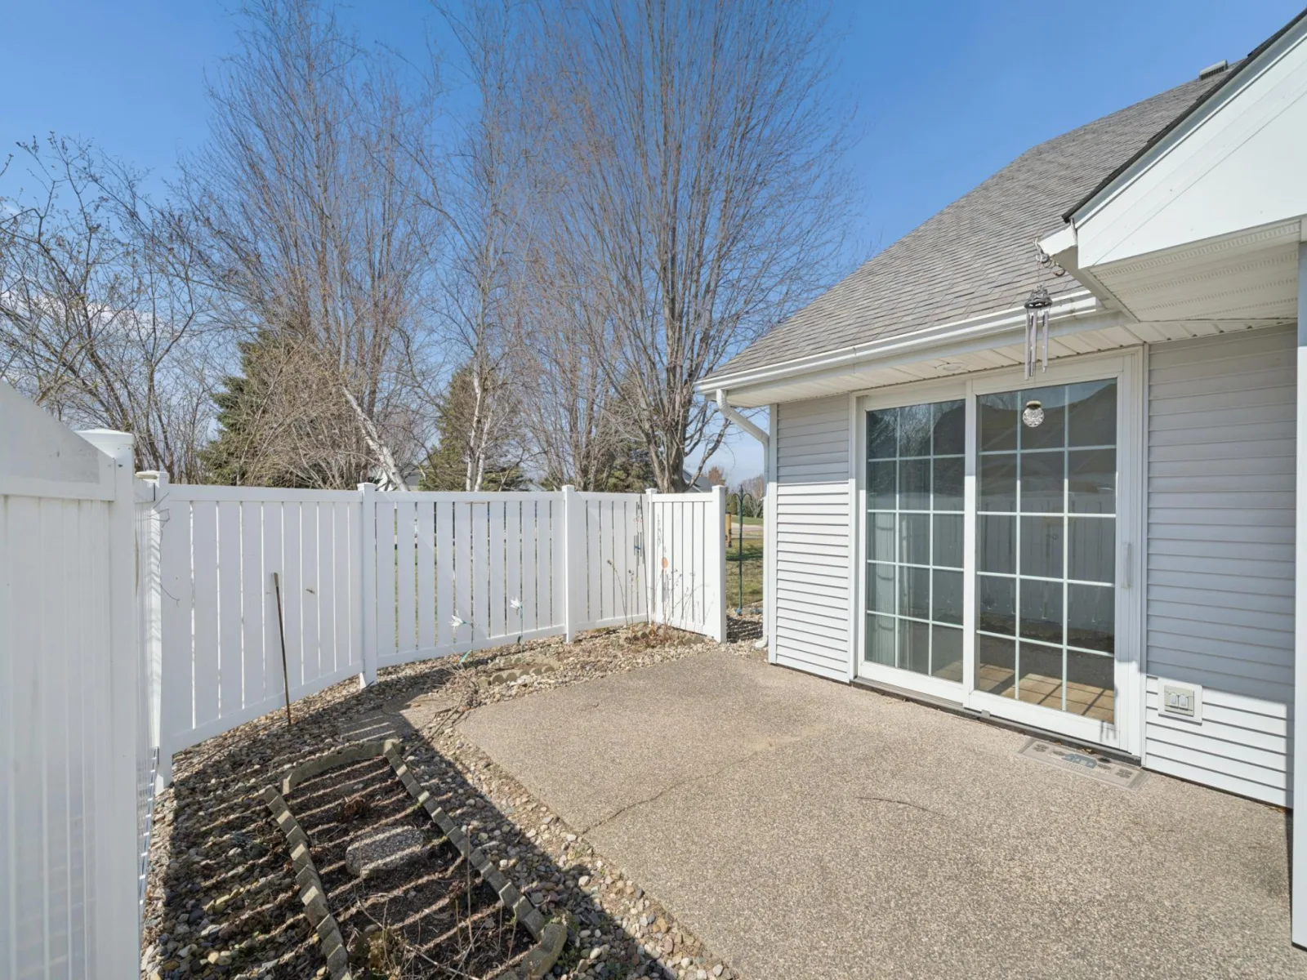
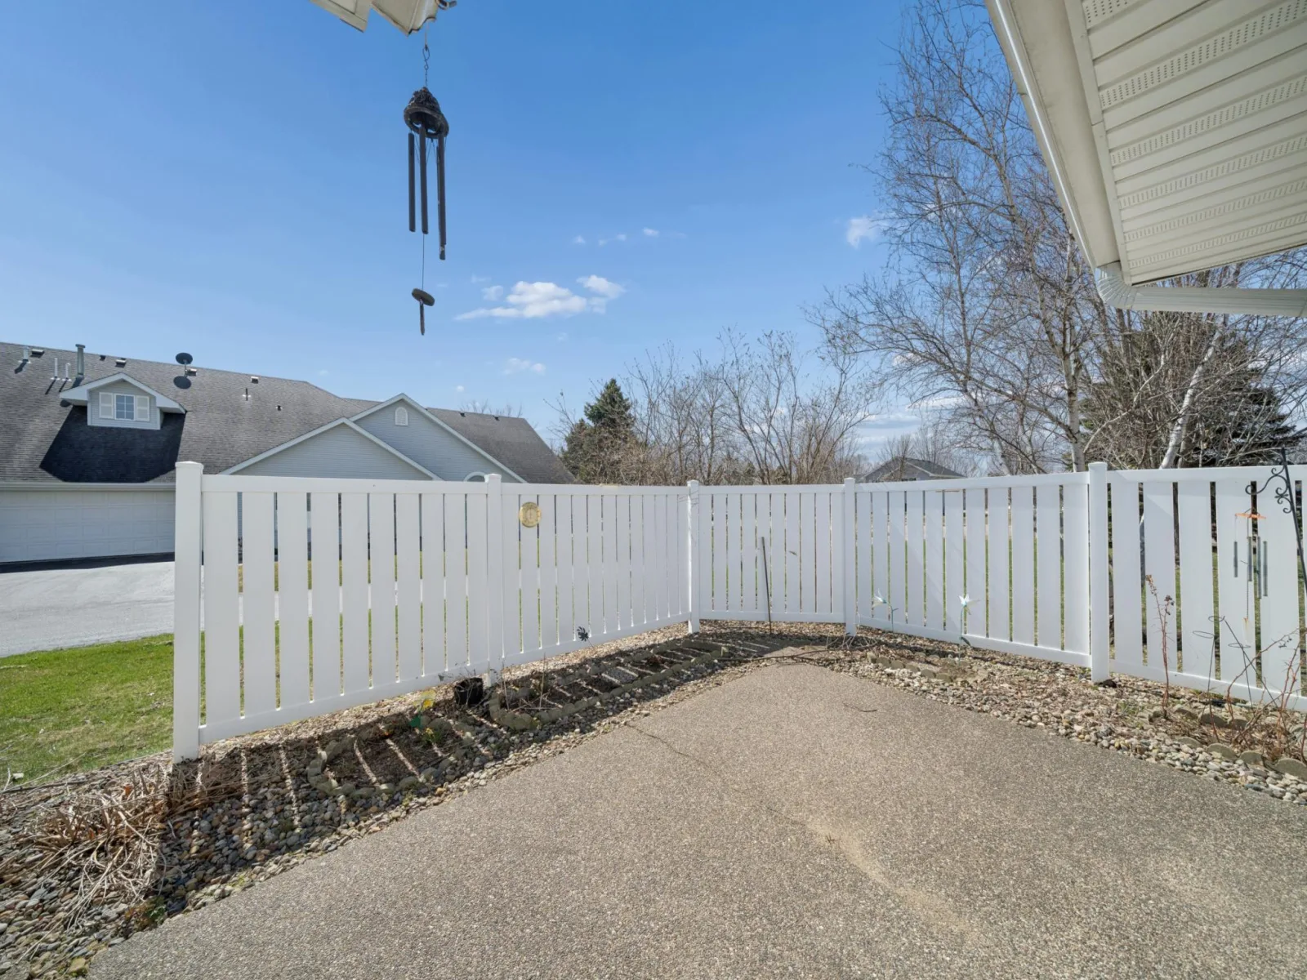
Enjoy the flexibility of a bonus space ideal for a home office, reading nook, or hobby area. The bright sunroom offers a peaceful retreat and opens to a secluded patio—perfect for relaxing or hosting outdoors.
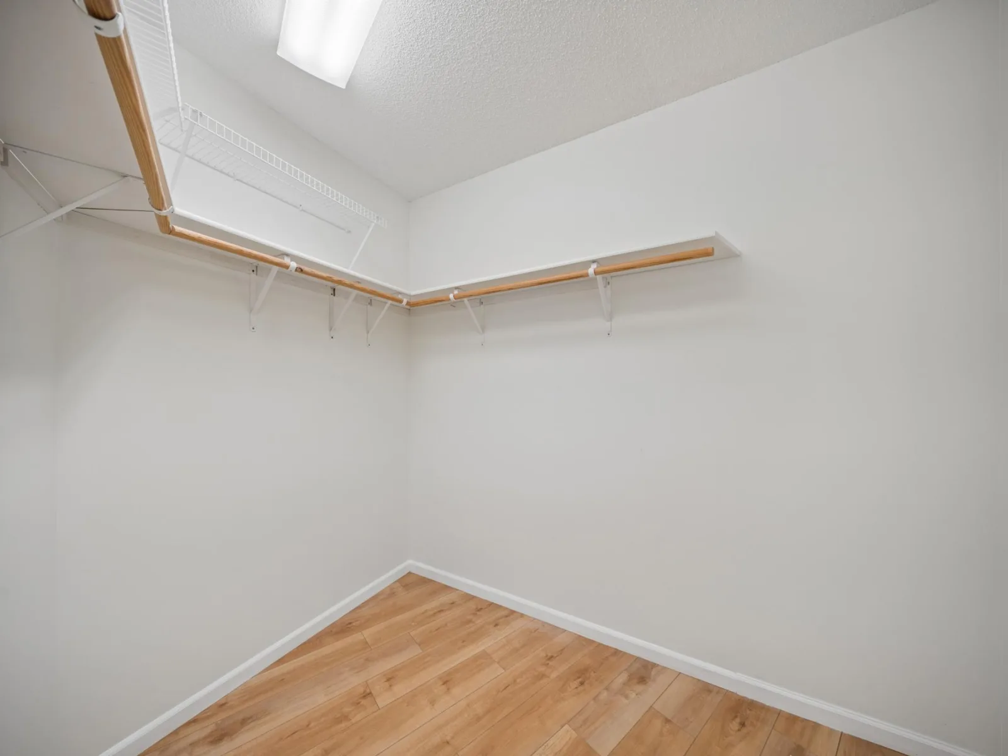
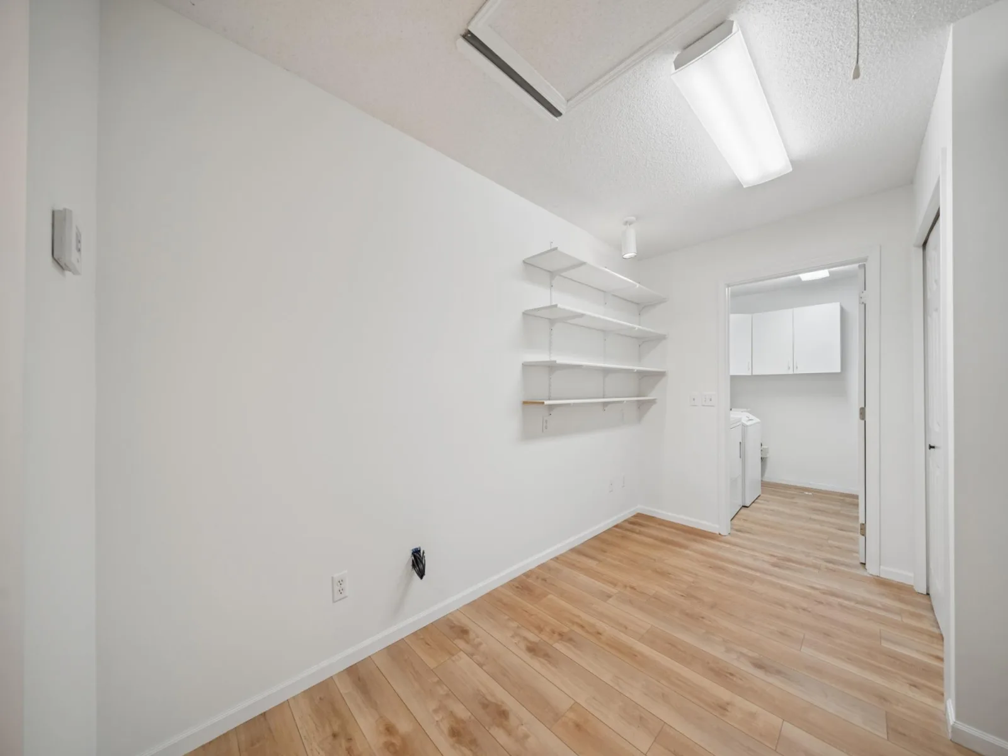
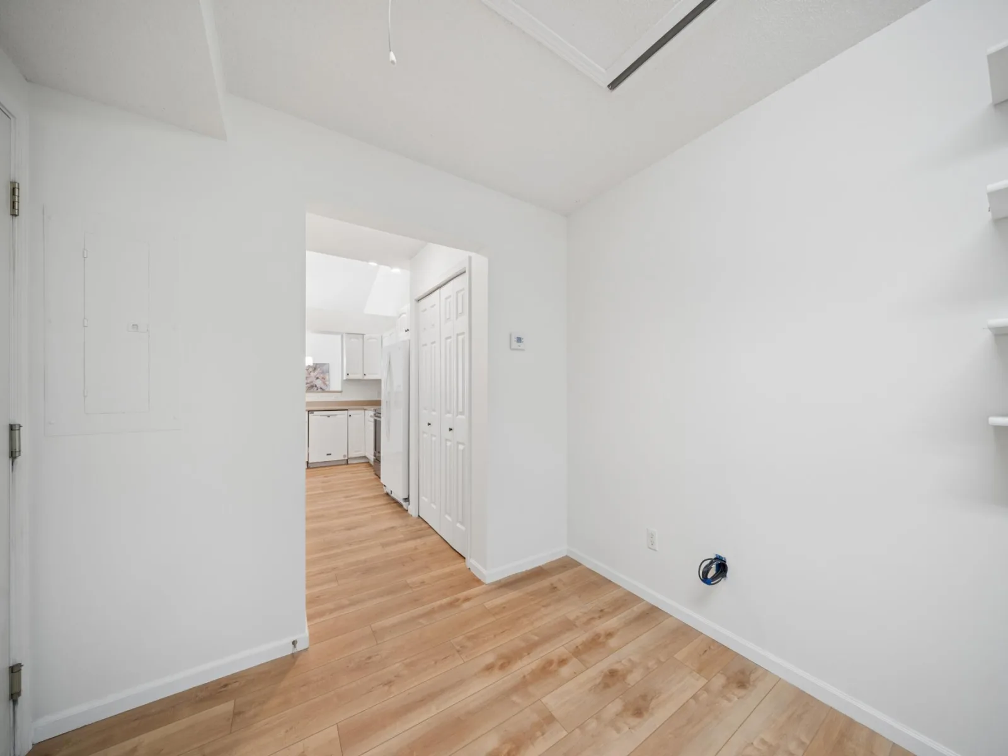
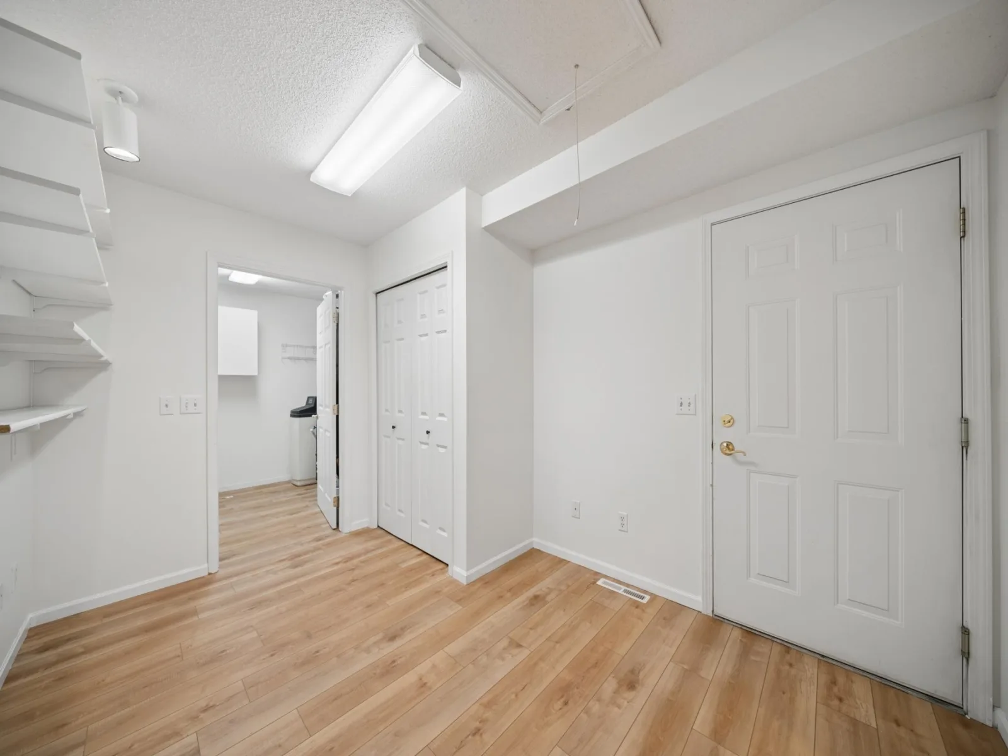
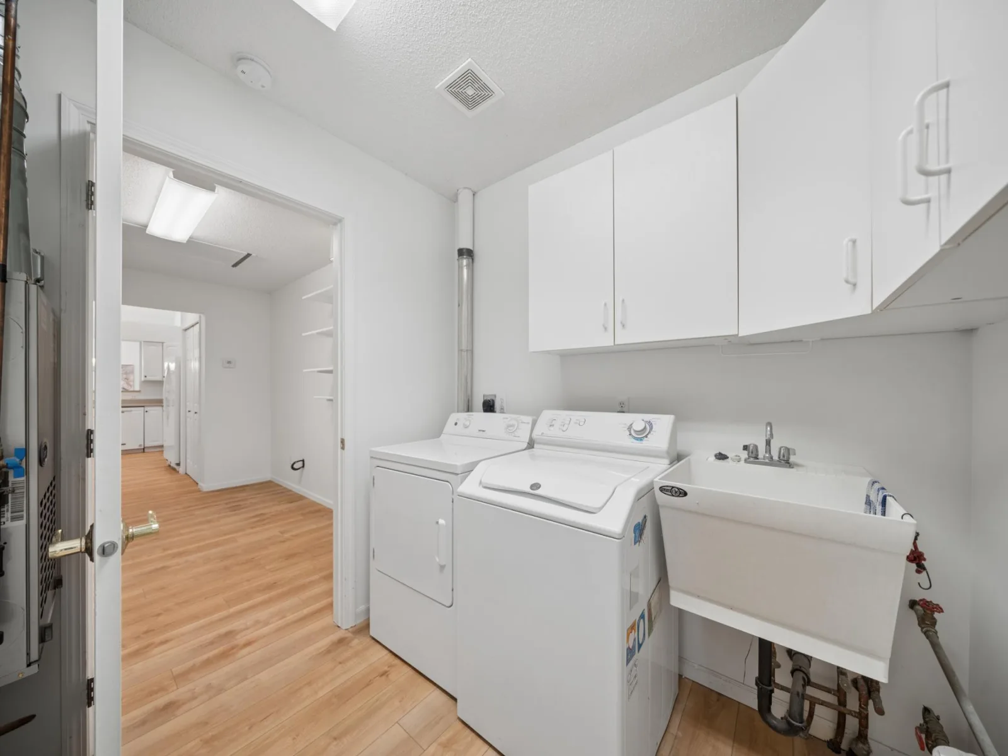
The spacious primary suite includes a walk-in closet and a beautifully updated bathroom with dual vanity space. Additional features include a refreshed laundry area, durable updated flooring, generous storage with a walk-up attic, and an in-ground sprinkler system to keep the outdoor space looking its best.
Turnkey and beautifully finished, this home combines low-maintenance living with high-end updates—ready to be enjoyed from day one.
Listing Provided Courtesy of RE/MAX Advantage Plus
263 Plum Run #1 Property Details
Price:
$325,000
MLS #:
NST7052872
Status:
Active
Beds:
2
Baths:
3
Type:
Single Family
Subtype:
(TH) Quad/4 Corners
Listed Date:
Apr 10, 2026
Finished Sq Ft:
1,660
Total Sq Ft:
1,660
Lot Size:
2,178 sqft / 0.05 acres (approx)
Year Built:
1998
Schools
School District:
LeSueur-Henderson
Interior Features
Above Grade Finished Area
1660
Appliances
Dishwasher, Disposal, Dryer, Microwave, Range, Refrigerator, Washer
Bathrooms
2 Full Bathrooms, 1 Half Bathroom
Cooling
Central Air
Fireplaces Total
1
Heating
Forced Air
Laundry Features
Main Level
Levels
One
Exterior & Lot Features
Accessibility Features
No Stairs External, No Stairs Internal
Exterior Features
Vinyl
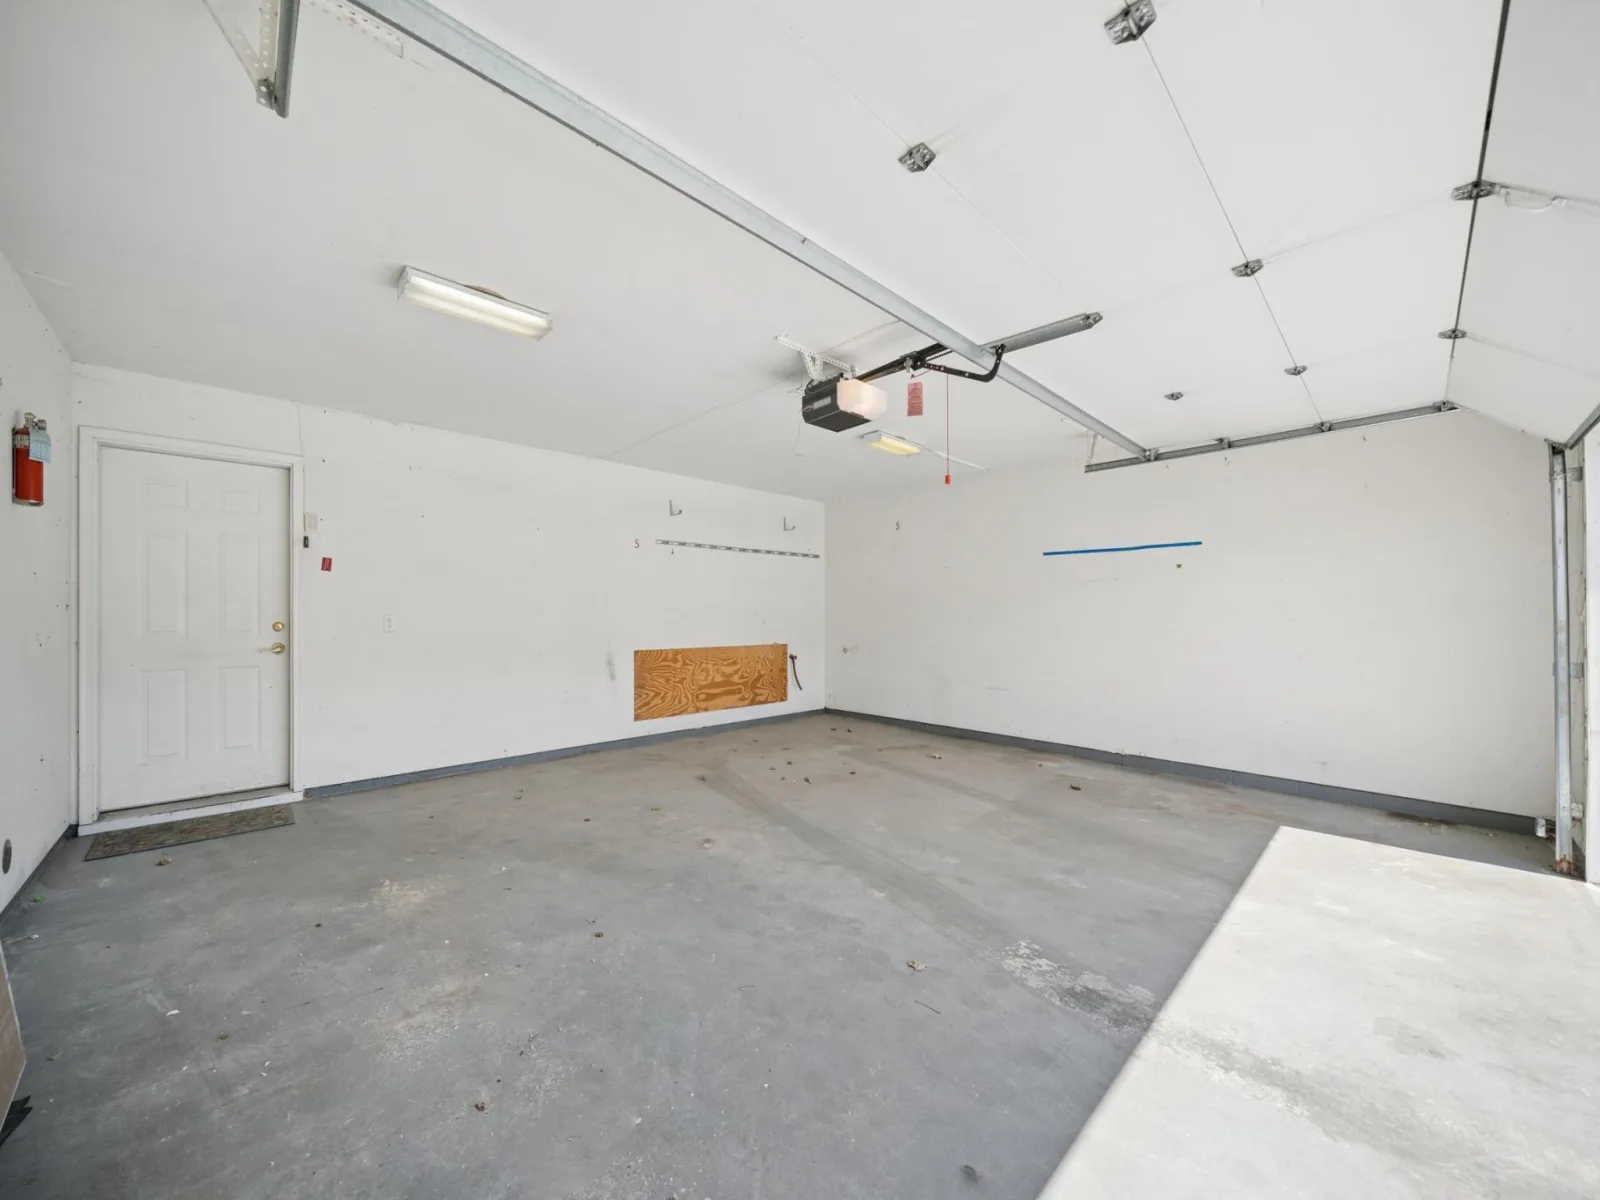
Garage Spaces
2
Parking Features
Attached Garage, Asphalt
Property Taxes & Financial Details
HOA Fee
$289
HOA Fee Frequency
Monthly
HOA Includes
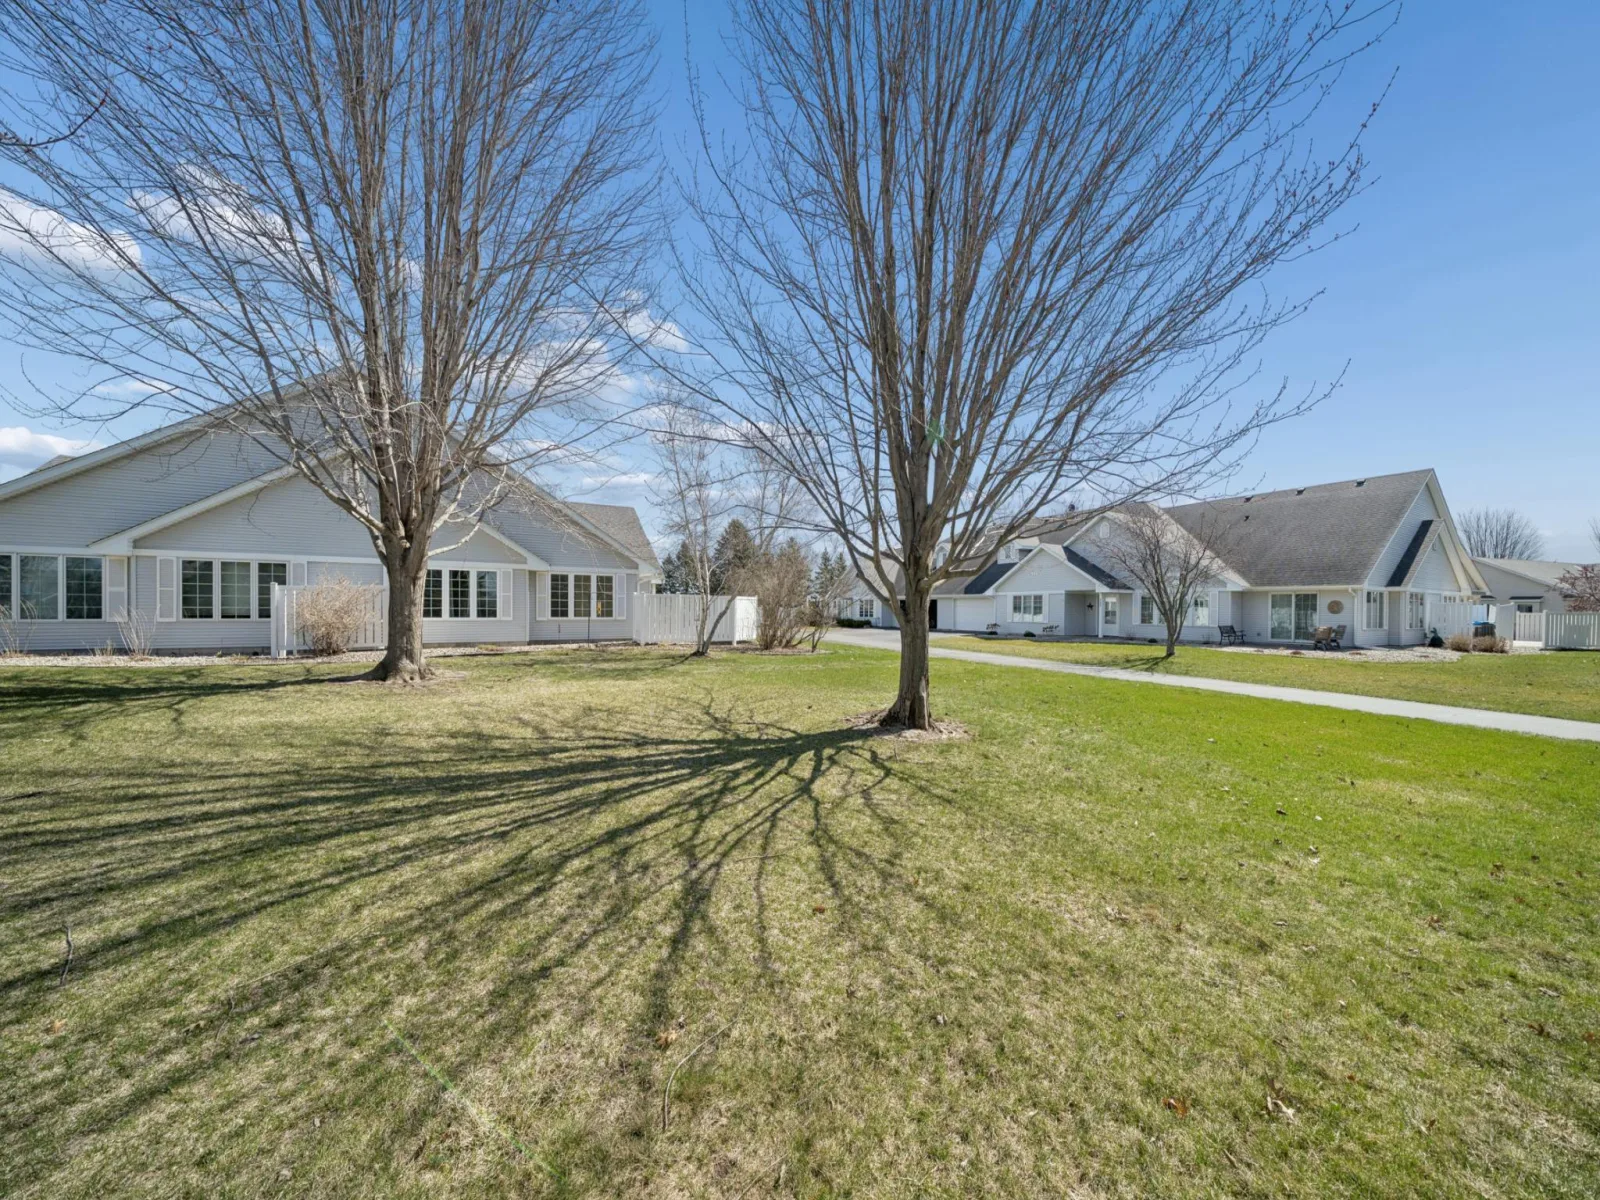
Hazard Insurance, Lawn Care, Maintenance Grounds, Snow Removal
HOA Name
Gettysburg Townhomes
HOA Phone
6128177306
Tax Year
2025
Taxes
$4,068

Location
Similar Homes Near 263 Plum Run #1


Copyright 2026. All rights reserved.
263 Plum Run #1
Le Sueur, MN



