
$699,500$
19135 Lake Volney Circle
Le Center, MN, 56057
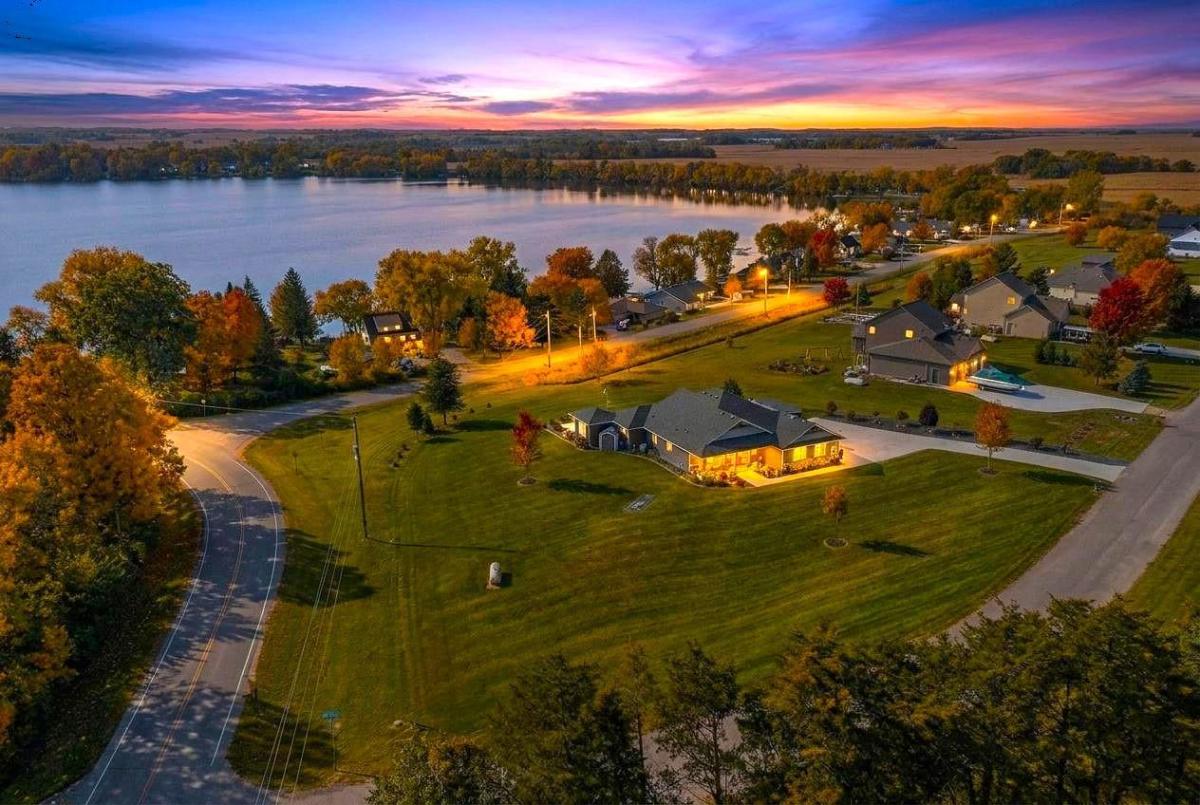


About 19135 Lake Volney Circle
Exceptional craftsmanship, thoughtful design and an impressive list of upgrades come together in this sprawling one-level home built in 2021. Set on 1.3 beautifully landscaped acres, the property also includes use of a 1.3-acre association lake lot on Lake Volney—an added opportunity to enjoy the water!. Conveniently located between Faribault, St. Peter and New Prague, this is country living without sacrificing accessibility. Inside, 2,411 finished square feet offers an open, light-filled layout with in-floor heat throughout. The heart of the home is the beautifully appointed kitchen featuring custom cabinetry with numerous rollouts, quartz and granite countertops, tiled backsplash, farmhouse sink, GE Profile appliances, large pantry with sliding barn doors, workstation and an impressive custom-built dining table with quartz top. The adjoining great room features a custom fireplace and entertainment surround, while the four-season porch adds another inviting gathering space complete with wet bar, custom cabinetry and an 8-foot-wide patio door. A 168 sq. ft. three-season porch surrounded by EZ Screen windows provides yet another place to relax and enjoy the setting. The private primary suite includes a beautifully designed bath with a 48×74 zero-entry tiled shower, comfort-height double vanity with quartz countertop and custom storage. A second bath offers a 66-inch quartz-topped vanity and whirlpool tub with tiled surround. Outside, extensive landscaping, rock beds, multiple patio spaces, full 12-zone irrigation and a 12×20 storage shed & 7×7 garden shed complement the expansive yard. The oversized garage is a standout in its own right with in-floor heat, additional forced-air heat, epoxy flooring, floor drain, hot and cold water, ceiling fans, pull-down storage and an underground storm shelter. From the quality finishes to the exceptional mechanical systems and carefully planned indoor and outdoor spaces, this home was built with comfort, functionality and attention to detail at every turn. A rare combination of acreage, lake access, one-level living and high-end craftsmanship—all in a beautiful lake-country setting.
Listing Provided Courtesy of Re/Max Advantage Plus
19135 Lake Volney Circle Property Details
Price:
$699,500
MLS #:
NST7136519
Status:
Pending
Beds:
3
Baths:
3
Type:
Single Family
Subdivision:
Cic #45 Lake Volney Estates
Listed Date:
Aug 31, 2026
Finished Sq Ft:
2,411
Total Sq Ft:
2,411
Lot Size:
56,628 sqft / 1.30 acres (approx)
Year Built:
2021
Schools
School District:
Tri-City United
Interior Features
Above Grade Finished Area
2411
Appliances
Air-To-Air Exchanger, Cooktop, Dishwasher, Dryer, ENERGY STAR Qualified Appliances, Exhaust Fan, Fuel Tank – Rented, Gas Water Heater, Iron Filter, Microwave, Refrigerator, Stainless Steel Appliances, Wall Oven, Washer, Water Softener Owned
Bathrooms
1 Full Bathroom, 1 Three Quarter Bathroom, 1 Half Bathroom
Cooling
Central Air
Fireplaces Total
1
Heating
Forced Air, In-Floor Heating
Laundry Features
Laundry Room, Main Level, Sink
Levels
One
Exterior & Lot Features
Accessibility Features
Door Lever Handles, No Stairs Internal, Roll-In Shower
Construction Materials
Frame
Exterior Features
Stone, Engineered Wood, Vinyl
Garage Spaces
3
Lot Features
Corner Lot, Tree Coverage – Light
Other Structures
Storage Shed
Parking Features
Attached Garage, Concrete, Electric, Floor Drain, Finished Garage, Garage Door Opener, Heated Garage, Insulated Garage
Roof
Age 8 Years or Less, Asphalt
View
Panoramic, South
Waterfront Features
Association Access
Property Taxes & Financial Details
HOA Fee
$400
HOA Fee Frequency
Annually
HOA Includes
Other
HOA Name
lake Volney Estates
HOA Phone
5074200811
Tax Year
2026
Taxes
$4,590

Location
Similar Homes Near 19135 Lake Volney Circle


Copyright 2026. All rights reserved.
19135 Lake Volney Circle
Le Center, MN



