
$1,595,000$
9763 Frontier Lane
Lakeville, MN, 55044
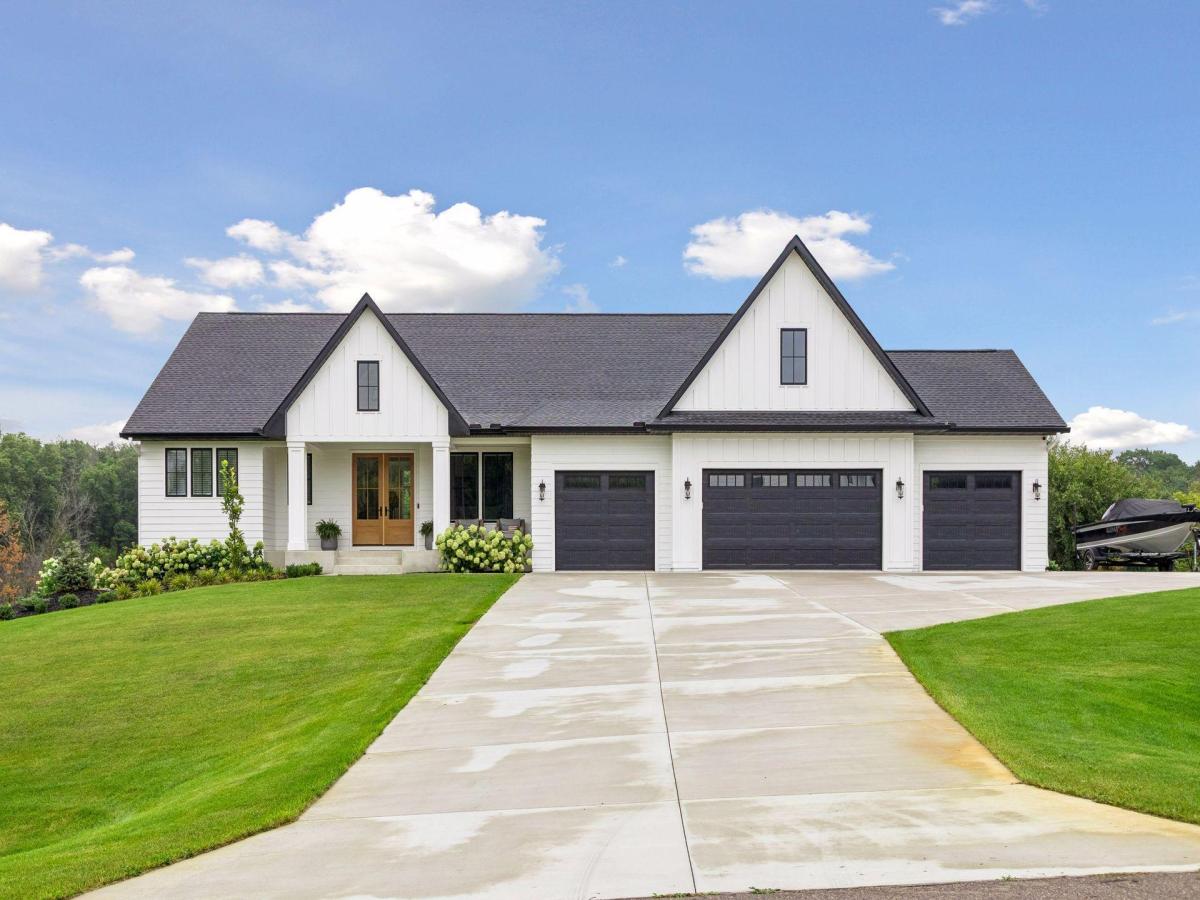


About 9763 Frontier Lane
Exceptional custom-built luxury home on 2.5 private acres featuring a striking white exterior with bold black accents. This beautifully designed home offers an open floor plan with 9-foot ceilings throughout the main level, highlighted by an impressive great room with 11-foot ceilings, wood beams, custom built-ins, dramatic black-grid Andersen 400 Series windows, abundant natural light, and premium hardwood and tile flooring. The gourmet kitchen features a 10-foot quartz center island, custom cabinetry, premium appliances, and a separate prep kitchen. The luxurious main-level primary suite offers a spa-inspired bath with heated tile floors, a freestanding soaking tub, an arched walk-in tiled shower, and a custom walk-in closet. A private office with custom built-ins provides the perfect work-from-home space. Enjoy three fireplaces, located in the great room, vaulted three-season porch, and finished walkout lower level. Designed for entertaining, the lower level features a walk-up bar, spacious amusement area, six-person sauna, and is roughed in for in-floor heat throughout. Additional highlights include a 4-car garage with attic storage, an extended concrete driveway, professionally landscaped grounds, and peaceful wooded views, offering exceptional privacy and luxury living.
Listing Provided Courtesy of Bridge Realty, LLC
9763 Frontier Lane Property Details
Price:
$1,595,000
MLS #:
NST7145056
Status:
Active
Beds:
4
Baths:
4
Type:
Single Family
Subdivision:
Frontier Estates
Listed Date:
Sep 16, 2026
Finished Sq Ft:
4,291
Total Sq Ft:
4,291
Lot Size:
108,900 sqft / 2.50 acres (approx)
Year Built:
2022
Schools
School District:
Lakeville
Interior Features
Above Grade Finished Area
2221
Appliances
Air-To-Air Exchanger, Dishwasher, Disposal, Dryer, Exhaust Fan, Humidifier, Gas Water Heater, Microwave, Range, Refrigerator, Stainless Steel Appliances, Washer, Water Softener Owned
Bathrooms
2 Full Bathrooms, 1 Three Quarter Bathroom, 1 Half Bathroom
Below Grade Finished Area
2070
Cooling
Central Air
Fireplaces Total
3
Heating
Forced Air
Laundry Features
Laundry Room, Main Level
Levels
One
Exterior & Lot Features
Accessibility Features
None
Exterior Features
Cement Board
Fencing
None
Garage Spaces
4
Lot Features
Corner Lot, Irregular Lot, Tree Coverage – Medium
Parking Features
Attached Garage, Concrete, Electric Vehicle Charging Station(s), Finished Garage, Garage Door Opener, Heated Garage
Roof
Age 8 Years or Less, Asphalt
Property Taxes & Financial Details
Tax Year
2026
Taxes
$9,574

Location
Similar Homes Near 9763 Frontier Lane

Copyright 2026. All rights reserved.
9763 Frontier Lane
Lakeville, MN



